Skip main navigation
Closed
  • $144,000

    1002 Owego St, Painesville, OH 44077

    2beds
    --sqft
    Single Family Residence
    Built in 1951
    10,018 Square Feet Lot
    $150,600 Zestimate®
    $--/sqft
    $1,288 Estimated rent

    Home value

    $150,600

    $136,000 - $169,000

    $1,288/mo

    Zestimate® history
    Loading
    Loading...

    Owner options

    List your home for rent

    $1,288/mo

    Rent Zestimate®

    Find your next renter with Zillow Rental Manager. Plus, with online applications, you can quickly screen prospective tenants – for free.

    Learn more

    $1,288/mo

    Rent Zestimate®

    Refinance and save

    $1,017/mo

    Est. payment

    Refinancing to a lower rate could help reduce your monthly payments and save thousands over the life of the loan.

    See today's rates

    $1,017/mo

    Est. payment

    Explore your selling options

    Work with a Zillow partner agent

    Leverage their expertise and Zillow's premium Showcase listings to get your home seen by more buyers.

    Get started

    List with your own agent

    Get your home in front of millions of buyers by listing it on Zillow.

    Learn how to do it

    Sell it yourself

    Take full control of how buyers see your home on Zillow by listing For Sale by Owner (FSBO).

    List your home

    What's special

    Partially finished basementDouble wide drivewayBrick paver back patioSpacious backyardEgress windowsHardwood floors
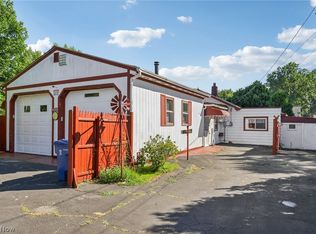
    Welcome to this move-in ready Ranch home located on over .23 of an acre property in Painesville, conveniently located near OH-2, OH-44, US-20, just steps from Huntington Park/Playground, and with easy access to Fairport Harbor beaches and Fairport shops. This home features 2 bedrooms, 1 full bath, hardwood floors, butcher block countertops in the kitchen, and a partially finished basement with lots of potential, including egress windows and a second working toilet and shower that could be walled in to complete a 2nd full bath. An oversized 1-car garage, double wide driveway, brick paver back patio, and spacious backyard round out the tour. Recent updates include: Installed all kitchen appliances and washer/dryer, installed brick paver back patio (2021), insulated the roof (2019), replaced basement egress windows (2023), installed kitchen cabinets with butcher block countertops (2022), widened the driveway and installed gravel (2019), and replaced all ceiling fans (2020). INCLUDED are all kitchen appliances, washer/dryer, and window treatments.

    Zillow last checked:

    Listing updated:

    Listed by:

    Grayce Young 440-568-0400cleveland@evrealestate.com,

    Engel & Völkers Distinct,

    Nicole Rodriguez 440-227-3444,

    Engel & Völkers Distinct

    Bought with:

    Denise A Quiggle, 428259

    McDowell Homes Real Estate Services

    Source: MLS Now,MLS#: 5126954MLS LogoOriginating MLS: Akron Cleveland Association of REALTORS

    Facts & features

    Interior

    Bedrooms & bathrooms
    • Bedrooms: 2
    • Bathrooms: 1
    • Full bathrooms: 1
    • Main level bathrooms: 1
    • Main level bedrooms: 2
    Primary bedroom
    • Description: Flooring: Hardwood
    • Features: Window Treatments
    • Level: First
    • Dimensions: 10 x 12
    Bedroom
    • Description: Flooring: Hardwood
    • Features: Window Treatments
    • Level: First
    • Dimensions: 10 x 10
    Kitchen
    • Description: Flooring: Other
    • Features: Window Treatments
    • Level: First
    • Dimensions: 8 x 13
    Living room
    • Description: Flooring: Hardwood
    • Features: Window Treatments
    • Level: First
    • Dimensions: 10 x 16
    Heating
    • Forced Air, Gas
    Cooling
    • Ceiling Fan(s)
    Appliances
    • Included: Dryer, Range, Refrigerator, Washer
    • Laundry: Washer Hookup, Gas Dryer Hookup, In Basement, Laundry Tub, Sink
    Features
    • Bookcases, Ceiling Fan(s), Storage
    • Basement: Full,Partially Finished,Storage Space
    • Has fireplace: No

    Property

    Parking
    • Total spaces: 1.5
    • Parking features: Attached, Drain, Direct Access, Garage, Oversized
    • Attached garage spaces: 1.5
    Features
    • Levels: One
    • Stories: 1
    • Patio & porch: Patio
    • Fencing: Partial,Wood
    Lot
    • Size: 10,018 Square Feet
    • Features: Back Yard, Front Yard
    Details
    • Parcel number: 15D020B000240

    Construction

    Type & style
    • Home type: SingleFamily
    • Architectural style: Ranch
    • Property subtype: Single Family Residence
    Materials
    • Vinyl Siding
    • Roof: Asphalt,Fiberglass
    Condition
    • Year built: 1951

    Utilities & green energy

    • Sewer: Public Sewer
    • Water: Public

    Community & HOA

    Community
    • Security: Smoke Detector(s)
    • Subdivision: Robert C Moodeys
    HOA
    • Has HOA: No
    Location
    • Region: Painesville

    Financial & listing details

    • Tax assessed value: $118,100
    • Annual tax amount: $1,999
    • Date on market: 5/30/2025
    • Cumulative days on market: 3 days
    • Listing terms: Cash,Conventional,FHA,VA Loan

    Price history

    DateEventPrice
    6/20/2025Sold$144,000+2.9%
    Source: MLS Now #5126954 Report a problem
    6/2/2025Pending sale$139,900
    Source: MLS Now #5126954 Report a problem
    5/30/2025Listed for sale$139,900+64.8%
    Source: MLS Now #5126954 Report a problem
    4/23/2019Sold$84,900
    Source: MLS Now #4044757 Report a problem
    4/7/2019Pending sale$84,900
    Source: Kimberly's Realty Corp #4044757 Report a problem
    2/8/2019Price change$84,900-5.6%
    Source: Kimberly's Realty Corp #4044757 Report a problem
    10/11/2018Listed for sale$89,900+124.8%
    Source: Kimberly's Realty Corp #4044757 Report a problem
    10/27/1995Sold$40,000
    Source: Public Record Report a problem

    Public tax history

    YearProperty taxesTax assessment
    2025$1,958 -2%$41,330
    2024$1,999 +20.7%$41,330 +51.1%
    2023$1,657 -1%$27,360
    2022$1,672 0%$27,360
    2021$1,673 +3.2%$27,360 +18%
    2020$1,620 -37.2%$23,180
    2019$2,581 +84.4%$23,180 +18.1%
    2018$1,399 $19,620
    2017$1,399 +0.5%$19,620
    2016$1,392 +0.2%$19,620
    2015$1,389 +0.3%$19,620
    2014$1,386 +0.4%$19,620
    2013$1,380 +8.2%$19,620
    2012$1,276 -6.7%$19,620 -20.2%
    2011$1,368 +1.2%$24,590
    2010$1,352 +5%$24,590 0%
    2009$1,287 -1.9%$24,591 -10%
    2008$1,312 +1%$27,325
    2007$1,299 -57.1%$27,325
    2006$3,027 +8%$27,325 +9.3%
    2005$2,803 -0.1%$24,997
    2004$2,806 +7.3%$24,997
    2003$2,616 +25.1%$24,997 +25.2%
    2002$2,091 -0.1%$19,961
    2001$2,093 +0.9%$19,961
    2000$2,075 +10.1%$19,961 +10.1%
    1999$1,885 $18,127
    Find assessor info on the county website

    Neighborhood: 44077

    Nearby schools

    GreatSchools rating
    Schools provided by the listing agent
    • District: Painesville City LSD - 4305

    Source: MLS Now. This data may not be complete. We recommend contacting the local school district to confirm school assignments for this home.

    Get a cash offer in 3 minutes
    Find out how much your home could sell for in as little as 3 minutes with a no-obligation cash offer.
    Estimated market value
    $150,600
    Get a cash offer in 3 minutes
    Find out how much your home could sell for in as little as 3 minutes with a no-obligation cash offer.
    Estimated market value
    $150,600