Have you ever wanted to own your own mechanic or painting business but didn’t have the space for it? Look no further! This 3-bedroom, 2.5-bath Ranch offers all the convenience needed for a home-based business. Featuring two tall bay garage doors, there is ample space for working and storage in the heated garage. A half bathroom in the garage provides a convenient spot for short breaks or cleaning up. The turn-around paved drive facilitates easy transport. Inside, the living room boasts a vaulted ceiling and leads to the dining room through sliding glass doors. Two cozy bedrooms are off the dining room, while the master bedroom, located towards the back, has its own heating and cooling system and direct access to the fenced backyard. There are two full bathrooms, one on each side of the home. The kitchen features new granite countertops, and there is new carpet and LVT flooring throughout. Additionally, there is a second garage or storage area, as well as a back workshop. This property offers immense potential and is nestled right next to a park just under three acres. Check out your future today!
Closed
$164,000
1011 N Saint Clair St, Painesville, OH 44077
3beds
1,100sqft
Single Family Residence
Built in 1925
0.25 Acres Lot
$202,400 Zestimate®
$149/sqft
$1,829 Estimated rent
Home value
$202,400
$188,000 - $219,000
$1,829/mo
Zestimate® history
Owner options
List your home for rent
$1,829/mo
Rent Zestimate®
Find your next renter with Zillow Rental Manager. Plus, with online applications, you can quickly screen prospective tenants – for free.
$1,829/mo
Rent Zestimate®
Refinance and save
$1,161/mo
Est. payment
Refinancing to a lower rate could help reduce your monthly payments and save thousands over the life of the loan.
$1,161/mo
Est. payment
Explore your selling options
Work with a Zillow partner agent
Leverage their expertise and Zillow's premium Showcase listings to get your home seen by more buyers.
Get startedList with your own agent
Get your home in front of millions of buyers by listing it on Zillow.
Learn how to do itSell it yourself
Take full control of how buyers see your home on Zillow by listing For Sale by Owner (FSBO).
List your homeWhat's special
Zillow last checked:
Listing updated:
Listed by:
Asa A Cox 440-479-3100,
CENTURY 21 Asa Cox Homes,
Jessie Keener 440-725-5620,
CENTURY 21 Asa Cox Homes
Bought with:
Ryan Shirley, 2023007274
Keller Williams Living
Source: MLS Now,MLS#: 5048658 Originating MLS: Ashtabula County REALTORS
Originating MLS: Ashtabula County REALTORSFacts & features
Interior
Bedrooms & bathrooms
- Bedrooms: 3
- Bathrooms: 3
- Full bathrooms: 2
- 1/2 bathrooms: 1
- Main level bathrooms: 3
- Main level bedrooms: 3
Primary bedroom
- Description: Flooring: Carpet
- Level: First
- Dimensions: 15.6 x 11.4
Bedroom
- Description: Flooring: Carpet
- Level: First
- Dimensions: 11.4 x 8.9
Bedroom
- Description: Flooring: Carpet
- Level: First
- Dimensions: 11.4 x 8.1
Primary bathroom
- Description: Flooring: Luxury Vinyl Tile
- Level: First
- Dimensions: 5.1 x 6.2
Bathroom
- Description: Flooring: Luxury Vinyl Tile
- Level: First
- Dimensions: 5.4 x 4.4
Dining room
- Description: Flooring: Luxury Vinyl Tile
- Level: First
- Dimensions: 9 x 17
Family room
- Level: First
- Dimensions: 13.11 x 13.6
Kitchen
- Description: Flooring: Luxury Vinyl Tile
- Level: First
- Dimensions: 9 x 11
Laundry
- Level: First
- Dimensions: 12.4 x 9.3
Living room
- Description: Flooring: Carpet
- Level: First
- Dimensions: 13 x 13
Other
- Level: First
- Dimensions: 30.8 x 9.11
Utility room
- Level: First
- Dimensions: 9 x 8.1
Heating
- Forced Air, Gas
Cooling
- Central Air, Ceiling Fan(s)
Features
- Basement: Full
- Has fireplace: No
Interior area
- Total structure area: 1,100
- Total interior livable area: 1,100 sqft
- Finished area above ground: 1,100
Property
Parking
- Total spaces: 3
- Parking features: Attached, Circular Driveway, Driveway, Electricity, Garage Faces Front, Garage, Garage Door Opener, Heated Garage, Paved
- Attached garage spaces: 3
Features
- Levels: One
- Stories: 1
- Fencing: Wood
Lot
- Size: 0.25 Acres
- Features: Back Yard
Details
- Parcel number: 15D020B000060
Construction
Type & style
- Home type: SingleFamily
- Architectural style: Other
- Property subtype: Single Family Residence
Materials
- Aluminum Siding, Vinyl Siding
- Roof: Asphalt,Fiberglass
Condition
- Year built: 1925
Details
- Warranty included: Yes
Utilities & green energy
- Sewer: Public Sewer
- Water: Public
Community & HOA
Community
- Subdivision: Robert C Moodeys Sub
HOA
- Has HOA: No
Location
- Region: Painesville
Financial & listing details
- Price per square foot: $149/sqft
- Annual tax amount: $1,610
- Date on market: 6/25/2024
- Cumulative days on market: 2 days
- Listing terms: Cash,Contract
Price history
| Date | Event | Price |
|---|---|---|
| 8/7/2024 | Sold | $164,000-3.5%$149/sqft |
Source:  MLS Now #5048658 Report a problem MLS Now #5048658 Report a problem | ||
| 6/27/2024 | Pending sale | $170,000$155/sqft |
Source: MLS Now #5048658 Report a problem | ||
| 6/25/2024 | Listed for sale | $170,000$155/sqft |
Source: MLS Now #5048658 Report a problem | ||
Public tax history
Tax history is unavailable.
Neighborhood: 44077
Nearby homes
- $159,0003 bd1 ba1.3k sqft994 Owego St, Painesville, OH 44077Off Market
- $192,6003 bd1 ba1.3k sqft1045 N Saint Clair St, Painesville, OH 44077Off Market
- $144,0002 bd1 ba-- sqft1002 Owego St, Painesville, OH 44077Sold
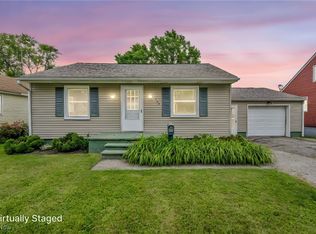
- $158,6003 bd1 ba1.1k sqft1008 Owego St, Painesville, OH 44077Off Market
- $161,4003 bd1 ba1.1k sqft1055 N Saint Clair St, Painesville, OH 44077Off Market
- $140,5003 bd1 ba1.2k sqft1014 N Saint Clair St, Painesville, OH 44077Off Market
- $145,7002 bd1 ba788 sqft1008 N Saint Clair St, Painesville, OH 44077Off Market
- $146,6004 bd2 ba1.4k sqft1020 N Saint Clair St, Painesville, OH 44077Off Market
Nearby schools
GreatSchools rating
- 4/10Elm Street Elementary SchoolGrades: K-5Distance: 0.7 mi
- 5/10Heritage Middle SchoolGrades: 6-8Distance: 2.2 mi
- 4/10Harvey High SchoolGrades: 9-12Distance: 1.8 mi
Schools provided by the listing agent
- District: Painesville City LSD - 4305
Source: MLS Now. This data may not be complete. We recommend contacting the local school district to confirm school assignments for this home.
Get a cash offer in 3 minutes
Find out how much your home could sell for in as little as 3 minutes with a no-obligation cash offer.
Estimated market value
$202,400
Get a cash offer in 3 minutes
Find out how much your home could sell for in as little as 3 minutes with a no-obligation cash offer.
Estimated market value
$202,400
- Ohio
- Lake County
- Painesville
- 44077
- 1011 N Saint Clair St
Nearby cities
Nearby zip codes
Other Painesville Topics
