
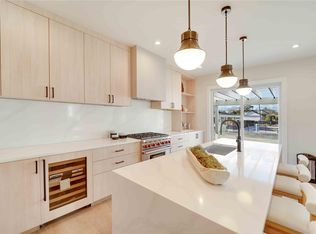
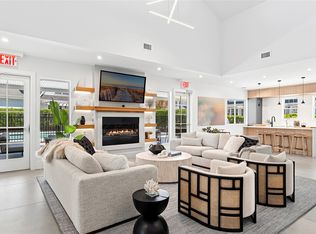
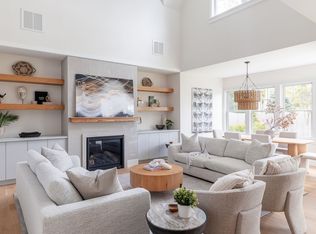
Introducing a newly constructed curated home at The Gables Westhampton Beach, completed in 2026 and designed to embody modern Hamptons living with refined craftsmanship and elevated finishes. The residence offers two configuration options designed to suit a variety of living styles. The current configuration spans 1,852 SF+/- above grade, including 1,287 SF+/- on the first level and 565 SF+/- on the second level, with an additional 1,244 SF+/- lower level. An optional additional living space configuration expands the residence to 2,050 SF+/- above grade, including 763 SF+/- on the second level, offering expanded upper-level living areas. The residence features 2 bedrooms, 2 full bathrooms, and 1 half bathroom, complemented by generous living areas across two levels. 9'-18' ceilings, oversized Andersen windows and doors, and wide-plank white oak flooring create a bright and airy atmosphere throughout. The main living space is centered around a gas-powered fireplace, providing a warm focal point for the great room and dining area. The designer kitchen is appointed with Porcelanosa millwork and tile, complemented by Sub-Zero refrigeration and Wolf professional-grade cooking appliances, blending timeless design with exceptional performance. The first level offers a comfortable and intuitive layout designed for everyday living. A welcoming entry patio leads into the foyer, opening to the home's primary living spaces including the kitchen, dining area, and great room. The level is anchored by a first level primary en-suite, featuring a walk-in closet and a well-appointed bathroom with Porcelanosa natural wood floating double vanities and premium Kohler and Toto fixtures. A powder room and laundry room complete the main level for added convenience, along with direct access to the attached one-car garage. A 200 SF+/- private outdoor patio extends the living space outdoors, creating a seamless indoor-outdoor connection ideal for gathering, entertaining, and outdoor dining. The second level is thoughtfully designed to provide flexible living space, featuring a guest bedroom with an en-suite full bathroom for comfortable accommodations and privacy, along with a spacious loft ideal for a home office, reading area, or quiet workspace. An Optional Additional Living Space Configuration expands the upper level to 763 SF+/- and introduces a den, creating an additional living area while maintaining the guest bedroom and lofted workspace, offering enhanced flexibility suited to a variety of lifestyles. Residents enjoy exclusive access to The Gables' private clubhouse and resort-style amenities, including a state-of-the-art fitness center with Peloton bikes, free weights, and a private training and yoga studio. The clubhouse features a sophisticated lounge with vaulted ceilings and gas fireplace, along with a luxury entertaining kitchen appointed with Sub-Zero and Wolf appliances and Porcelanosa finishes. Outdoor amenities include a heated pool with sun lounges, a covered patio with fireplace, and a custom Wolf outdoor grilling station, designed for effortless entertaining. Ideally located just moments from Westhampton Beach Village, pristine ocean beaches, renowned dining, and boutique shopping, this newly built residence offers an exceptional opportunity to experience modern luxury living in one of the Hamptons' most desirable coastal communities.
New construction
$1,749,000
1002 Pearl Way Unit 1101, Westhampton Beach, NY 11978
2beds
1,852sqft
Condominium
Built in 2026
-- sqft lot
$1,711,000 Zestimate®
$944/sqft
$-- HOA
What's special
Gas-powered fireplaceWide-plank white oak flooringPowder roomLaundry roomWalk-in closetFirst level primary en-suiteCovered patio with fireplace
- 31 days |
- 163 |
- 4 |
Zillow last checked:
Listed by:
Parallel Real Estate 631-726-0840,
Parallel Real Estate Advisory - Real Estate Broker 631-310-1300
Source: Out East,MLS#: 396637
Facts & features
Interior
Bedrooms & bathrooms
- Bedrooms: 2
- Bathrooms: 3
- Full bathrooms: 2
- 1/2 bathrooms: 1
Rooms
- Room types: Family Room, Laundry, Office
Cooling
- Central Air
Features
- Basement: Yes
- Has fireplace: Yes
Interior area
- Total structure area: 1,852
- Total interior livable area: 1,852 sqft
Property
Parking
- Parking features: GarageAttached
- Has attached garage: Yes
Features
- Stories: 2
Construction
Type & style
- Home type: Condo
- Property subtype: Condominium
Condition
- New Construction
- New construction: Yes
- Year built: 2026
Community & HOA
Location
- Region: Westhampton Beach
Financial & listing details
- Price per square foot: $944/sqft
- Date on market: 7/1/2026
- Lease term: Contact For Details
Estimated market value
$1,711,000
$1.63M - $1.80M
$6,758/mo
Price history
| Date | Event | Price |
|---|---|---|
| 7/1/2026 | Listed for sale | $1,749,000$944/sqft |
Source: Out East #396637 Report a problem | ||
Public tax history
Tax history is unavailable.
Monthly payment
Climate risks
Neighborhood: 11978
Nearby schools
GreatSchools rating
- 9/10Westhampton Beach Elementary SchoolGrades: K-5Distance: 0.3 mi
- 9/10Westhampton Middle SchoolGrades: 6-8Distance: 0.2 mi
- 7/10Westhampton Beach Senior High SchoolGrades: 9-12Distance: 0.2 mi
- $1,719,4052 bd3 ba2.1k sqft12 Depot Rd #1701, Westhampton Beach, NY 11978Sold
- $1,845,0002 bd3 ba1.8k sqft12 Depot Rd #1601, Westhampton Beach, NY 11978Sold
- $1,821,0002 bd3 ba1.8k sqft12 Depot Rd #1502, Westhampton Beach, NY 11978Sold
- $472,0002.63 Acres12 Montauk Hwy, Westhampton Beach, NY 11978Off Market
- $1,656,4002 bd3 ba2.1k sqft1101 Pearl Way, Westhampton Beach, NY 11978Off Market
- $1,599,0002 bd3 ba2.1k sqft901 Pearl Way UNIT 201, Westhampton Beach, NY 11978New Construction
- $2,007,6832 bd3 ba1.8k sqft12 Depot Rd #1401, Westhampton Beach, NY 11978Sold
- $1,299,0002 bd3 ba1.7k sqft1103 Pearl Way UNIT 103, Westhampton Beach, NY 11978New Construction
A local agent can set up tours, give advice and negotiate with sellers.
Similar homes
- $1,599,0002 bd3 ba2.1k sqft901 Pearl Way Unit 201, Westhampton Beach, NY 11978New Construction
 MLS ID #396638, Daniel Olivo - Real Estate Sales Person, Listing by: Parallel Real Estate. Out East
 - $1,799,0002 bd3 ba2k sqft1001 Pearl Way Unit 1102, Westhampton Beach, NY 11978New Construction
 MLS ID #394610, Daniel Olivo - Real Estate Sales Person, Listing by: Parallel Real Estate. Out East
 - $1,599,0002 bd3 ba1.8k sqft1402 Pearl Way Unit 1301, Westhampton Beach, NY 11978New Construction
 MLS ID #394612, Daniel Olivo - Real Estate Sales Person, Listing by: Parallel Real Estate. Out East
 - $1,349,0002 bd3 ba1.7k sqft1104 Pearl Way Unit 104, Westhampton Beach, NY 11978New Construction
 MLS ID #394604, Daniel Olivo - Real Estate Sales Person, Listing by: Parallel Real Estate. Out East
 - $1,299,0002 bd3 ba1.7k sqft1103 Pearl Way Unit 103, Westhampton Beach, NY 11978New ConstructionMLS ID #394614, Daniel Olivo - Real Estate Sales Person, Listing by: Parallel Real Estate. Out East
- $1,800,0003 bd3 ba2.2k sqft16A Montauk Hwy, Westhampton, NY 11977For SaleMLS ID #392339, Daniel Olivo - Real Estate Sales Person, Listing by: Parallel Real Estate. Out East
- $2,199,0004 bd4 ba2.6k sqft64 Hazelwood Ave, Westhampton Beach, NY 11978For SaleMLS ID #395020, Kimberly Monsour - Real Estate Sales Person, Listing by: Douglas Elliman Real Estate. Out East
- $1,090,0002 bd3 ba2k sqft100 Rogers Tbb Avenue #1201, Westhampton Beach, NY 11978New Construction
 MLS ID #L3576853, Denise Perfido, Listing by: Kerrigan Country Realty. OneKey® MLS as distributed by MLS GRID
 - $1,090,0002 bd3 ba2k sqft100 Rogers Tbb Avenue #1203, Westhampton Beach, NY 11978New ConstructionMLS ID #L3576868, Denise Perfido, Listing by: Kerrigan Country Realty. OneKey® MLS as distributed by MLS GRID
- $1,850,0004 bd3 ba1.7k sqft12 N Quarter Rd, Westhampton, NY 11977For SaleMLS ID #396212, John Frangeskos - Real Estate Sales Person, Listing by: Corcoran Group. Out East
- $1,699,0003 bd4 ba2.7k sqft56 S Country Road, Westhampton, NY 11977For SaleMLS ID #1019701, Jodi R. Saslaw, Listing by: Signature Premier Properties. OneKey® MLS as distributed by MLS GRID
- $2,369,9993 bd3 ba2.5k sqft275 Mill Rd, Westhampton Beach, NY 11978For SaleMLS ID #392847, Michael Morrell - Real Estate Sales Person, Listing by: Corcoran Group. Out East
- $1,999,9993 bd3 ba1.2k sqft24 Baycrest Ave, Westhampton, NY 11977For SaleMLS ID #395842, Ashley J Farrell - Associate Real Estate Broker, Listing by: Corcoran Group. Out East
- $2,595,0004 bd4 ba1.8k sqft16 Meadow Lane, Westhampton Beach, NY 11978For SaleMLS ID #1018290, Thomas Perry, Listing by: Brown Harris Stevens W Hampton. OneKey® MLS as distributed by MLS GRID
- $1,850,0003 bd3 ba2k sqft26 Tuthill Ln, Remsenburg, NY 11960For SaleMLS ID #396388, Melissa Hanrahan - Real Estate Sales Person, Listing by: Hampton Estates Realty. Out East
- $1,699,0003 bd3 ba1.9k sqft111 S Country Rd, Remsenburg, NY 11960For SaleMLS ID #395664, Kristen Smyth - Real Estate Sales Person, Listing by: Corcoran Group. Out East
- $1,140,0002 bd3 ba2k sqft100 Rogers #1001, Westhampton Beach, NY 11978New ConstructionMLS ID #874591, Denise Perfido, Listing by: Kerrigan Country Realty. OneKey® MLS as distributed by MLS GRID
- $1,140,0002 bd3 ba2k sqft100 Rogers Avenue #901, Westhampton Beach, NY 11978For SaleMLS ID #888709, Denise Perfido, Listing by: Kerrigan Country Realty. OneKey® MLS as distributed by MLS GRID
- $1,788,0003 bd3 ba1.7k sqft19 Groveland Ave, East Quogue, NY 11942For SaleMLS ID #396261, Glenn M. Mazzone - Real Estate Broker, Listing by: Hampton Sales & Rentals Corporation. Out East
- $1,040,0002 bd3 ba2k sqft(Undisclosed Address), Westhampton Beach, NY 11978New ConstructionMLS ID #L3576815, Denise Perfido, Listing by: Kerrigan Country Realty. OneKey® MLS as distributed by MLS GRID
