Nestled within the vibrant community of Lawrenceville, this stunning condo offers a blend of modern comforts and urban convenience. Whether you're a first-time buyer, downsizing, or seeking an investment opportunity, this condo presents an ideal living space in a coveted neighborhood. Step into a beautifully designed condo with an open floor plan. The interior features hardwood floors and a great room that offers 2 story foyer, and half bath on the main level creating a chic and inviting living space. The kitchen is equipped with modern appliances, ample storage, and a spacious countertop. On the secondary floor retreat to the tranquil owner's suite, featuring a generously sized bedroom, a walk-in closet, and an ensuite bathroom. Pamper yourself in the spa-like atmosphere, offering relaxation and rejuvenation after a long day. The secondary bedroom is also located on the upper level of the home with a full bathroom. Step outside to your back patio and enjoy views of the surrounding area. This outdoor space is perfect for enjoying your morning coffee or relaxing in the evening. This condo offers easy access to shopping, dining, entertainment, and major highways. Whether you're commuting to work or exploring the local area, everything you need is just minutes away. Schedule a showing today.
Closed
$295,000
1002 Pike Forest Dr, Lawrenceville, GA 30045
2beds
1,752sqft
Condominium, Residential
Built in 2004
-- sqft lot
$284,800 Zestimate®
$168/sqft
$2,295 Estimated rent
Home value
$284,800
$271,000 - $299,000
$2,295/mo
Zestimate® history
Owner options
List your home for rent
$2,295/mo
Rent Zestimate®
Find your next renter with Zillow Rental Manager. Plus, with online applications, you can quickly screen prospective tenants – for free.
$2,295/mo
Rent Zestimate®
Refinance and save
$2,113/mo
Est. payment
Refinancing to a lower rate could help reduce your monthly payments and save thousands over the life of the loan.
$2,113/mo
Est. payment
Explore your selling options
Work with a Zillow partner agent
Leverage their expertise and Zillow's premium Showcase listings to get your home seen by more buyers.
Get startedList with your own agent
Get your home in front of millions of buyers by listing it on Zillow.
Learn how to do itSell it yourself
Take full control of how buyers see your home on Zillow by listing For Sale by Owner (FSBO).
List your homeWhat's special
Modern appliancesHalf bathBeautifully designed condoHardwood floorsOpen floor planIdeal living spaceOutdoor space
Zillow last checked:
Listing updated:
Listed by:
Kathy Coots,
Keller Williams Realty Atl Partners,
Lisa Howell,
Keller Williams Realty Atl Partners
Bought with:
Lissa Watterson, 406211
Century 21 Results
Source: FMLS GA,MLS#: 7356157
Facts & features
Interior
Bedrooms & bathrooms
- Bedrooms: 2
- Bathrooms: 3
- Full bathrooms: 2
- 1/2 bathrooms: 1
Rooms
- Room types: Great Room, Loft
Primary bedroom
- Features: Split Bedroom Plan
- Level: Split Bedroom Plan
Bedroom
- Features: Split Bedroom Plan
Primary bathroom
- Features: Double Vanity, Soaking Tub, Tub/Shower Combo
Dining room
- Features: Open Concept
Kitchen
- Features: Breakfast Bar, Cabinets Stain, Pantry, Solid Surface Counters, View to Family Room
Heating
- Forced Air
Cooling
- Ceiling Fan(s), Central Air
Appliances
- Included: Dishwasher, Dryer, Electric Range, Microwave, Refrigerator, Washer
- Laundry: In Hall, Upper Level
Features
- Cathedral Ceiling(s), High Ceilings 9 ft Main
- Flooring: Carpet, Ceramic Tile, Hardwood
- Windows: Double Pane Windows
- Basement: None
- Attic: Pull Down Stairs
- Number of fireplaces: 1
- Fireplace features: Family Room
- Common walls with other units/homes: 2+ Common Walls
Interior area
- Total structure area: 1,752
- Total interior livable area: 1,752 sqft
- Finished area above ground: 1,752
- Finished area below ground: 0
Property
Parking
- Total spaces: 1
- Parking features: Driveway, Garage, Garage Faces Front, Parking Pad
- Garage spaces: 1
- Has uncovered spaces: Yes
Accessibility
- Accessibility features: None
Features
- Levels: Two
- Stories: 2
- Patio & porch: Front Porch
- Pool features: None
- Spa features: None
- Fencing: None
- Has view: Yes
- View description: Other
- Waterfront features: None
- Body of water: None
Lot
- Size: 435 Square Feet
- Dimensions: 40x37x40x40
- Features: Back Yard
Details
- Additional structures: None
- Parcel number: R5107 426
- Other equipment: None
- Horse amenities: None
Construction
Type & style
- Home type: Condo
- Architectural style: Traditional
- Property subtype: Condominium, Residential
- Attached to another structure: Yes
Materials
- Brick Front, Wood Siding
- Foundation: Slab
- Roof: Composition,Shingle
Condition
- Resale
- New construction: No
- Year built: 2004
Utilities & green energy
- Electric: Other
- Sewer: Public Sewer
- Water: Public
- Utilities for property: Cable Available, Electricity Available, Water Available
Green energy
- Energy efficient items: None
- Energy generation: None
Community & HOA
Community
- Features: Homeowners Assoc, Street Lights
- Security: Smoke Detector(s)
- Subdivision: Sugarloaf Forest
HOA
- Has HOA: No
- Services included: Maintenance Structure, Maintenance Grounds, Pest Control, Tennis
- HOA fee: $252 monthly
Location
- Region: Lawrenceville
Financial & listing details
- Price per square foot: $168/sqft
- Tax assessed value: $309,300
- Annual tax amount: $817
- Date on market: 3/21/2024
- Cumulative days on market: 35 days
- Listing terms: Cash,Conventional
- Ownership: Fee Simple
- Electric utility on property: Yes
- Road surface type: Paved
Price history
| Date | Event | Price |
|---|---|---|
| 5/24/2024 | Sold | $295,000-1.6%$168/sqft |
Source:  FMLS GA #7356157 Report a problem FMLS GA #7356157 Report a problem | ||
| 4/26/2024 | Pending sale | $299,900$171/sqft |
Source: FMLS GA #7356157 Report a problem | ||
| 4/10/2024 | Price change | $299,900-4.8%$171/sqft |
Source:  GAMLS #10269570 Report a problem GAMLS #10269570 Report a problem | ||
| 3/21/2024 | Listed for sale | $315,000+101.9%$180/sqft |
Source: GAMLS #10269570 Report a problem | ||
| 7/23/2018 | Sold | $156,000+6.1%$89/sqft |
Source:  FMLS GA #6037913 Report a problem FMLS GA #6037913 Report a problem | ||
| 7/11/2018 | Pending sale | $147,000$84/sqft |
Source: RE/MAX Center #8411543 Report a problem | ||
| 7/5/2018 | Listed for sale | $147,000+28.4%$84/sqft |
Source: RE/MAX Center #8411543 Report a problem | ||
| 1/21/2016 | Sold | $114,450-0.5%$65/sqft |
Source: FMLS GA #5624120 Report a problem | ||
| 12/29/2015 | Pending sale | $115,000$66/sqft |
Source: Keller Williams - Atlanta - North Gwinnett #7559156 Report a problem | ||
| 12/4/2015 | Listed for sale | $115,000-22.9%$66/sqft |
Source: KELLER WILLIAMS REALTY ATL PART #5624120 Report a problem | ||
| 9/29/2004 | Sold | $149,200$85/sqft |
Source: Public Record Report a problem | ||
Public tax history
| Year | Property taxes | Tax assessment |
|---|---|---|
| 2025 | $4,373 +352.7% | $123,720 -1.5% |
| 2024 | $966 +18.3% | $125,640 +25.4% |
| 2023 | $817 -11.9% | $100,160 |
| 2022 | $927 +26.7% | $100,160 +36.2% |
| 2021 | $732 +0.3% | $73,560 +11.1% |
| 2020 | $730 +7.2% | $66,200 +6.1% |
| 2019 | $681 | $62,400 +10.1% |
| 2018 | $681 -56.3% | $56,680 +34.3% |
| 2016 | $1,559 -1% | $42,200 |
| 2015 | $1,576 | $42,200 +15.7% |
| 2014 | $1,576 +37.1% | $36,480 +21.3% |
| 2013 | $1,149 | $30,080 |
| 2012 | -- | $30,080 -13.7% |
| 2011 | -- | $34,840 -41.7% |
| 2010 | -- | $59,760 |
| 2009 | -- | $59,760 |
| 2007 | -- | $59,760 |
| 2006 | -- | $59,760 |
| 2005 | -- | $59,760 |
Find assessor info on the county website
Neighborhood: 30045
Nearby homes
- $263,5002 bd3 ba1.6k sqft1054 Pike Forest Dr, Lawrenceville, GA 30045Off Market
- $290,0002 bd3 ba2.2k sqft1052 Pike Forest Ct, Lawrenceville, GA 30045Sold
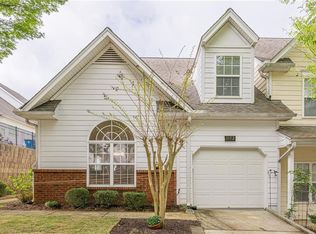
- $289,1002 bd2 ba1.7k sqft1061 Pike Forest Ct, Lawrenceville, GA 30045Off Market

- $274,8003 bd3 ba1.7k sqft1057 Pike Forest Ct, Lawrenceville, GA 30045Off Market
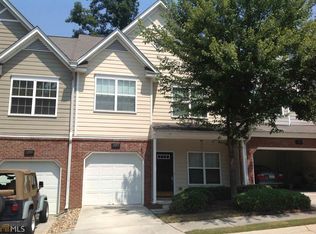
- $273,9003 bd3 ba1.7k sqft1059 Pike Forest Ct, Lawrenceville, GA 30045Off Market
- $282,0003 bd3 ba1.4k sqft983 Pike Forest Dr, Lawrenceville, GA 30045Sold
- $290,9003 bd3 ba1.9k sqft1055 Pike Forest Ct, Lawrenceville, GA 30045Off Market
- $435,2003 bd3 ba1.9k sqft998 Pike Forest Dr #998, Lawrenceville, GA 30045Off Market
Nearby schools
GreatSchools rating
- 9/10Starling Elementary SchoolGrades: PK-5Distance: 2 mi
- 7/10Couch Middle SchoolGrades: 6-8Distance: 2 mi
- 8/10Grayson High SchoolGrades: 9-12Distance: 5.4 mi
Schools provided by the listing agent
- Elementary: Starling
- Middle: Couch
- High: Grayson
Source: FMLS GA. This data may not be complete. We recommend contacting the local school district to confirm school assignments for this home.
Get a cash offer in 3 minutes
Find out how much your home could sell for in as little as 3 minutes with a no-obligation cash offer.
Estimated market value
$284,800
Get a cash offer in 3 minutes
Find out how much your home could sell for in as little as 3 minutes with a no-obligation cash offer.
Estimated market value
$284,800
- Georgia
- Gwinnett County
- Lawrenceville
- 30045
- 1002 Pike Forest Dr
Nearby cities
Nearby zip codes
Other Lawrenceville Topics
