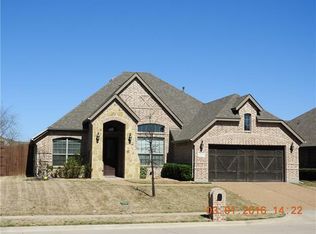
Welcome home to this beautifully maintained 4-bedroom, 2.5-bath home situated on a large desirable corner lot in one of Forney's most desirable communities. Pride of ownership shines throughout, and buyers will appreciate the peace of mind that comes from the home's extensive recent improvements. Many of the home's major components have already been replaced, including roof & gutters 2024, HVAC system 2022 & 2024, fence 2024, and water heater 2026. The spacious floorplan offers comfortable living and entertaining spaces, highlighted by a large, open kitchen with an oversized island-perfect for gathering, cooking, and everyday living. The kitchen is also plumbed and ready for gas, offering added flexibility for future upgrades. Exceptionally well-landscaped front and backyard offering beautiful curb appeal, a welcoming entry, and a private outdoor retreat perfect for relaxing, entertaining, or enjoying time outdoors. Ideally located a short walk from the neighborhood's outstanding amenities, you'll enjoy easy access to the community park, playground, pool, walking trails and fishing ponds. Don't miss your opportunity to own this exceptional home in the heart of Forney! See transaction desk for a list of updates.
Pending
$424,000
1002 Ranger Rd, Forney, TX 75126
4beds
3,307sqft
Single Family Residence
Built in 2007
0.27 Acres Lot
$421,200 Zestimate®
$128/sqft
$21/mo HOA
What's special
Welcoming entrySpacious floorplanLarge desirable corner lotLarge open kitchenBeautiful curb appeal
- 48 days
- 112
- 3
Likely to sell faster than
Zillow last checked:
Listing updated:
Listed by:
Lauri Callier 0514836 832-287-9827,
Coldwell Banker Apex, REALTORS 972-208-8797
Source: NTREIS,MLS#: 21348836
Facts & features
Interior
Bedrooms & bathrooms
- Bedrooms: 4
- Bathrooms: 3
- Full bathrooms: 2
- 1/2 bathrooms: 1
Primary bedroom
- Features: Ceiling Fan(s), En Suite Bathroom, Linen Closet, Separate Shower, Walk-In Closet(s)
- Level: First
- Dimensions: 17 x 14
Bedroom
- Features: Walk-In Closet(s)
- Level: Second
- Dimensions: 12 x 12
Bedroom
- Features: Walk-In Closet(s)
- Level: Second
- Dimensions: 12 x 12
Bedroom
- Features: Walk-In Closet(s)
- Level: Second
- Dimensions: 12 x 12
Dining room
- Level: First
- Dimensions: 14 x 12
Game room
- Level: Second
- Dimensions: 14 x 12
Kitchen
- Features: Built-in Features, Butler's Pantry, Granite Counters, Kitchen Island, Pantry, Walk-In Pantry
- Level: First
- Dimensions: 25 x 13
Living room
- Features: Fireplace
- Level: First
- Dimensions: 19 x 16
Media room
- Level: Second
- Dimensions: 18 x 13
Office
- Level: First
- Dimensions: 16 x 19
Appliances
- Included: Some Gas Appliances, Dishwasher, Electric Oven, Disposal, Plumbed For Gas
Features
- Decorative/Designer Lighting Fixtures, High Speed Internet, Kitchen Island, Pantry, Cable TV, Walk-In Closet(s)
- Has basement: No
- Number of fireplaces: 1
- Fireplace features: Family Room, Gas
Interior area
- Total interior livable area: 3,307 sqft
Video & virtual tour
Property
Parking
- Total spaces: 3
- Parking features: Door-Multi, Garage Faces Front, Garage, Garage Door Opener
- Attached garage spaces: 3
Features
- Levels: Two
- Stories: 2
- Pool features: None
Lot
- Size: 0.27 Acres
Details
- Parcel number: 77820
Construction
Type & style
- Home type: SingleFamily
- Architectural style: Traditional,Detached
- Property subtype: Single Family Residence
Materials
- Foundation: Slab
Condition
- Resale
- Year built: 2007
Utilities & green energy
- Sewer: Public Sewer
- Water: Public
- Utilities for property: Sewer Available, Water Available, Cable Available
Community & HOA
Community
- Subdivision: Villages Of Fox Hollow Ph 1
HOA
- Has HOA: Yes
- Services included: All Facilities
- HOA fee: $250 annually
- HOA name: Neighborhood Management Co..
- HOA phone: 972-348-1948
Location
- Region: Forney
Financial & listing details
- Price per square foot: $128/sqft
- Tax assessed value: $427,257
- Annual tax amount: $9,585
- Date on market: 8/5/2026
- Cumulative days on market: 23 days
Estimated market value
$421,200
$400,000 - $442,000
$3,038/mo
Price history
| Date | Event | Price |
|---|---|---|
| 9/13/2026 | Pending sale | $424,000$128/sqft |
Source: NTREIS #21348836 Report a problem | ||
| 8/20/2026 | Contingent | $424,000$128/sqft |
Source: NTREIS #21348836 Report a problem | ||
| 8/5/2026 | Listed for sale | $424,000+28.5%$128/sqft |
Source: NTREIS #21348836 Report a problem | ||
| 9/3/2020 | Sold | -- |
Source: eXp Realty #163188744 Report a problem | ||
| 8/17/2020 | Pending sale | $330,000$100/sqft |
Source: EXP REALTY #14349101 Report a problem | ||
| 7/22/2020 | Price change | $330,000-2.9%$100/sqft |
Source: EXP REALTY #14349101 Report a problem | ||
| 7/1/2020 | Pending sale | $340,000$103/sqft |
Source: EXP REALTY #14349101 Report a problem | ||
| 6/15/2020 | Price change | $340,000-2.9%$103/sqft |
Source: EXP REALTY #14349101 Report a problem | ||
| 5/26/2020 | Listed for sale | $350,000$106/sqft |
Source: EXP REALTY #14349101 Report a problem | ||
Public tax history
| Year | Property taxes | Tax assessment |
|---|---|---|
| 2025 | $7,784 -8% | $427,257 -2.4% |
| 2024 | $8,459 +9.9% | $437,577 +6.5% |
| 2023 | $7,694 -5.5% | $410,727 +10% |
| 2022 | $8,141 +1.9% | $373,388 +10% |
| 2021 | $7,988 +8.3% | $339,444 +11.7% |
| 2020 | $7,372 | $303,980 -2.5% |
| 2019 | -- | $311,790 -0.1% |
| 2018 | $6,316 | $312,133 +3.4% |
| 2017 | $6,316 +0.5% | $301,740 +9.2% |
| 2016 | $6,285 -7.2% | $276,250 +17.8% |
| 2015 | $6,775 | $234,510 -0.9% |
| 2014 | $6,775 | $236,710 +8.6% |
| 2013 | -- | $217,910 -1.7% |
| 2012 | -- | $221,740 -3.1% |
| 2011 | -- | $228,760 -6% |
| 2010 | -- | $243,450 -2.2% |
| 2009 | -- | $248,850 -0.9% |
| 2008 | -- | $251,030 +865.5% |
| 2007 | -- | $26,000 +4% |
| 2006 | -- | $25,000 |
Find assessor info on the county website
Monthly payment
Est. payment
Payment breakdown
Explore the cost of this home by adjusting the details. Changes won't be saved.Climate risks
Neighborhood: Fox Hollow
Nearby schools
Schools provided by the listing agent
- Elementary: Nell Hill Rhea
- Middle: Warren
- High: Forney
- District: Forney ISD
Source: NTREIS. This data may not be complete. We recommend contacting the local school district to confirm school assignments for this home.
Similar homes
- $405,0003 bd3 ba2.8k sqft1324 Sandpiper Dr, Forney, TX 75126For Sale
 MLS ID #21299924, Natalie Thomas. NTREIS
 - $415,0004 bd4 ba3.1k sqft2062 Avondown Rd, Forney, TX 75126For Sale
 MLS ID #21296242, Nina Cox. NTREIS
 - $369,0004 bd3 ba2.5k sqft108 Bowie St, Forney, TX 75126For Sale
 MLS ID #21298762, Jennifer Laws. NTREIS
 - $384,9894 bd3 ba2.9k sqft1109 Cadbury Ln, Forney, TX 75126For Sale
 MLS ID #21284982, Joey Stanbery. NTREIS
