SELLER OFFERING $10,000 TOWARDS BUY DOWN POINTS-CONCESSIONS WITH ACCEPTABLE OFFER!! Welcome to this beautiful 4 bd 3.5-bth home, perfectly situated in one of the most sought-after neighborhoods. The open-concept layout leads seamlessly into a chef-inspired kitchen with modern appliances, offering plenty of space for meal prep and casual dining. The large office provides an ideal setting for working from home, while the media room is designed for movie nights and relaxing evenings with family and friends. For more fun and recreation, you’ll love the swing space or game room, offering versatility to suit your needs.
The master suite is a true retreat on the first level, featuring a spacious layout and a private ensuite bathroom with dual vanities, a soaking tub, and a separate shower. Large walk-in closet as well as a storage closet with a large safe that conveys. The additional three bedrooms are generously sized with ample closet space.
Step outside to the covered patio, perfect for relaxing or outdoor dining. The backyard offers plenty of room for play, potential landscaping ideas, or even a future pool. A gas hookup on the patio makes grilling and outdoor entertaining a breeze. There is also a 10x10 concrete pad, ideal for a storage building or creating a sitting area to enjoy the outdoors.
Convenience is key with this home’s location—just four houses down from the community pool, park, and amenities center. You’ll have easy access to neighborhood and city parks, shopping, and top-rated schools, ensuring a lifestyle of comfort and enjoyment.
Looking for extra space? The single-car garage, complete with a sink, is ideal for use as a workshop or for additional storage. This added bonus offers plenty of room for hobbies, DIY projects, or organizing your belongings. This home combines comfort, style, and functionality in a fantastic location close to parks, shopping, and top-rated schools. Don’t miss out on the opportunity to make this your dream home!
Sold
Price Unknown
321 Westlake Dr, Forney, TX 75126
4beds
3,683sqft
Single Family Residence
Built in 2006
0.25 Acres Lot
$448,900 Zestimate®
$--/sqft
$3,444 Estimated rent
Home value
$448,900
$417,000 - $480,000
$3,444/mo
Zestimate® history
Owner options
List your home for rent
$3,444/mo
Rent Zestimate®
Find your next renter with Zillow Rental Manager. Plus, with online applications, you can quickly screen prospective tenants – for free.
$3,444/mo
Rent Zestimate®
Refinance and save
$275/mo
Est. payment
Refinancing to a lower rate could help reduce your monthly payments and save thousands over the life of the loan.
$275/mo
Est. payment
Explore your selling options
Work with a Zillow partner agent
Leverage their expertise and Zillow's premium Showcase listings to get your home seen by more buyers.
Get startedList with your own agent
Get your home in front of millions of buyers by listing it on Zillow.
Learn how to do itSell it yourself
Take full control of how buyers see your home on Zillow by listing For Sale by Owner (FSBO).
List your homeWhat's special
Modern appliancesLarge officeCovered patioLarge walk-in closetPrivate ensuite bathroomSoaking tubMedia room
Zillow last checked:
Listing updated:
Listed by:
Julie Shuler 0767387 972-771-8163,
Ebby Halliday, REALTORS 972-771-8163,
Billy Shuler 0708985 972-977-7311,
Ebby Halliday, REALTORS
Bought with:
Phillip Story
Story Real Estate
Source: NTREIS,MLS#: 20865236
Facts & features
Interior
Bedrooms & bathrooms
- Bedrooms: 4
- Bathrooms: 4
- Full bathrooms: 3
- 1/2 bathrooms: 1
Primary bedroom
- Features: Ceiling Fan(s), En Suite Bathroom, Walk-In Closet(s)
- Level: First
- Dimensions: 21 x 14
Bedroom
- Features: Ceiling Fan(s), En Suite Bathroom, Walk-In Closet(s)
- Level: Second
- Dimensions: 13 x 12
Bedroom
- Features: Ceiling Fan(s), Walk-In Closet(s)
- Level: Second
- Dimensions: 15 x 13
Bedroom
- Features: Ceiling Fan(s), Walk-In Closet(s)
- Level: Second
- Dimensions: 13 x 13
Primary bathroom
- Features: Built-in Features, Dual Sinks, En Suite Bathroom, Garden Tub/Roman Tub, Linen Closet, Solid Surface Counters, Separate Shower
- Level: First
- Dimensions: 18 x 14
Breakfast room nook
- Level: First
- Dimensions: 8 x 12
Dining room
- Level: First
- Dimensions: 14 x 12
Other
- Features: Built-in Features, En Suite Bathroom, Solid Surface Counters
- Level: Second
- Dimensions: 9 x 5
Other
- Features: Built-in Features, Dual Sinks, Solid Surface Counters
- Level: Second
- Dimensions: 12 x 5
Game room
- Features: Ceiling Fan(s)
- Level: Second
- Dimensions: 14 x 18
Half bath
- Level: First
- Dimensions: 7 x 7
Kitchen
- Features: Breakfast Bar, Built-in Features, Eat-in Kitchen, Granite Counters, Kitchen Island, Walk-In Pantry
- Level: First
- Dimensions: 13 x 22
Living room
- Features: Ceiling Fan(s), Fireplace
- Level: First
- Dimensions: 19 x 19
Media room
- Features: Ceiling Fan(s)
- Level: Second
- Dimensions: 13 x 18
Office
- Features: Ceiling Fan(s)
- Level: First
- Dimensions: 15 x 12
Storage room
- Features: Other
- Level: First
- Dimensions: 7 x 10
Utility room
- Level: First
- Dimensions: 13 x 7
Workshop
- Level: First
- Dimensions: 17 x 9
Heating
- Central, Fireplace(s), Natural Gas
Cooling
- Central Air, Ceiling Fan(s), Multi Units
Appliances
- Included: Dishwasher, Disposal, Gas Oven, Gas Range, Gas Water Heater, Microwave
- Laundry: Washer Hookup, Electric Dryer Hookup, Laundry in Utility Room
Features
- Decorative/Designer Lighting Fixtures, Eat-in Kitchen, Granite Counters, High Speed Internet, Kitchen Island, Open Floorplan, Cable TV, Walk-In Closet(s)
- Flooring: Carpet, Ceramic Tile, Engineered Hardwood
- Windows: Window Coverings
- Has basement: No
- Number of fireplaces: 1
- Fireplace features: Gas, Gas Log, Living Room, Masonry
Interior area
- Total interior livable area: 3,683 sqft
Property
Parking
- Total spaces: 3
- Parking features: Additional Parking, Door-Multi, Epoxy Flooring, Garage, Garage Door Opener, Kitchen Level, Paved, Garage Faces Side
- Attached garage spaces: 3
Features
- Levels: Two
- Stories: 2
- Patio & porch: Rear Porch, Front Porch, Covered
- Exterior features: Rain Gutters
- Pool features: None
- Fencing: Back Yard,High Fence,Wood
Lot
- Size: 0.25 Acres
- Features: Landscaped, Sprinkler System
Details
- Parcel number: 77788
Construction
Type & style
- Home type: SingleFamily
- Architectural style: Traditional,Detached
- Property subtype: Single Family Residence
Materials
- Brick, Fiber Cement
- Foundation: Slab
- Roof: Asphalt,Shingle
Condition
- Year built: 2006
Utilities & green energy
- Sewer: Public Sewer
- Water: Public
- Utilities for property: Electricity Available, Natural Gas Available, Sewer Available, Separate Meters, Water Available, Cable Available
Community & HOA
Community
- Security: Security System Owned, Security System, Smoke Detector(s)
- Subdivision: Villages Of Fox Hollow
HOA
- Has HOA: Yes
- Services included: All Facilities
- HOA fee: $275 annually
- HOA name: Neighborhood Management Inc
- HOA phone: 972-359-1548
Location
- Region: Forney
Financial & listing details
- Date on market: 3/22/2025
- Cumulative days on market: 149 days
- Listing terms: Cash,Conventional,FHA,VA Loan
- Electric utility on property: Yes
Price history
| Date | Event | Price |
|---|---|---|
| 9/12/2025 | Sold | -- |
Source: NTREIS #20865236 Report a problem | ||
| 8/28/2025 | Pending sale | $495,000$134/sqft |
Source: NTREIS #20865236 Report a problem | ||
| 8/18/2025 | Contingent | $495,000$134/sqft |
Source: NTREIS #20865236 Report a problem | ||
| 6/30/2025 | Price change | $495,000-2.9%$134/sqft |
Source: NTREIS #20865236 Report a problem | ||
| 4/24/2025 | Price change | $510,000-3.8%$138/sqft |
Source: NTREIS #20865236 Report a problem | ||
| 3/22/2025 | Listed for sale | $529,999$144/sqft |
Source: NTREIS #20865236 Report a problem | ||
Public tax history
Tax history is unavailable.
Neighborhood: Fox Hollow
Nearby homes
- $474,7004 bd2 ba3.6k sqft321 Westlake, Forney, TX 75126Off Market
- $342,5004 bd2 ba2.3k sqft317 Westlake, Forney, TX 75126Off Market
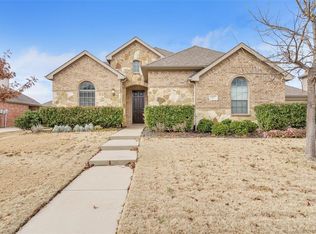
- $370,8004 bd3 ba2.7k sqft325 Westlake Dr, Forney, TX 75126Off Market
- $384,4004 bd3 ba2.7k sqft322 Timber, Forney, TX 75126Off Market
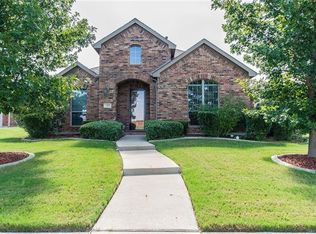
- $450,0004 bd4 ba3.7k sqft326 Timber, Forney, TX 75126Off Market
- $391,0004 bd3 ba3.3k sqft1002 Ranger Rd, Forney, TX 75126Off Market
- $430,7004 bd4 ba3.6k sqft313 Westlake, Forney, TX 75126Off Market
- $388,9004 bd2 ba2.7k sqft329 Westlake, Forney, TX 75126Off Market
Nearby schools
GreatSchools rating
- 5/10Rhea Intermediate SchoolGrades: 5-6Distance: 0.6 mi
- 6/10Themer MiddleGrades: 7-8Distance: 1.2 mi
- 5/10Forney High SchoolGrades: 9-12Distance: 0.5 mi
Schools provided by the listing agent
- Elementary: Henderson
- Middle: Themer
- High: Forney
- District: Forney ISD
Source: NTREIS. This data may not be complete. We recommend contacting the local school district to confirm school assignments for this home.
Get a cash offer in 3 minutes
Find out how much your home could sell for in as little as 3 minutes with a no-obligation cash offer.
Estimated market value
$448,900
Get a cash offer in 3 minutes
Find out how much your home could sell for in as little as 3 minutes with a no-obligation cash offer.
Estimated market value
$448,900
- Texas
- Kaufman County
- Forney
- 75126
- Fox Hollow
- 321 Westlake Dr
Nearby cities
Nearby neighborhoods
Nearby zip codes
Other Forney Topics
