Skip main navigation
Off market
  • $1,266,200

    1002 Russet Glen Ln, Matthews, NC 28104

    5beds
    4,987sqft
    SingleFamily
    Built in 2006
    0.35 Acres Lot
    $1,266,200 Zestimate®
    $254/sqft
    $4,610 Estimated rent

    Home value

    $1,266,200

    $1.18M - $1.35M

    $4,610/mo

    Zestimate® history
    Loading
    Loading...

    Owner options

    List your home for rent

    $4,610/mo

    Rent Zestimate®

    Find your next renter with Zillow Rental Manager. Plus, with online applications, you can quickly screen prospective tenants – for free.

    Learn more

    $4,610/mo

    Rent Zestimate®

    Refinance and save

    $7,257/mo

    Est. payment

    Refinancing to a lower rate could help reduce your monthly payments and save thousands over the life of the loan.

    See today's rates

    $7,257/mo

    Est. payment

    Explore your selling options

    Work with a Zillow partner agent

    Leverage their expertise and Zillow's premium Showcase listings to get your home seen by more buyers.

    Get started

    List with your own agent

    Get your home in front of millions of buyers by listing it on Zillow.

    Learn how to do it

    Sell it yourself

    Take full control of how buyers see your home on Zillow by listing For Sale by Owner (FSBO).

    List your home

    What's special

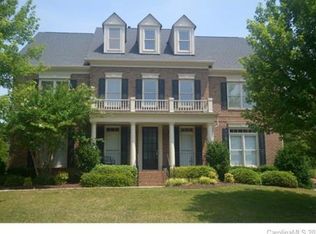
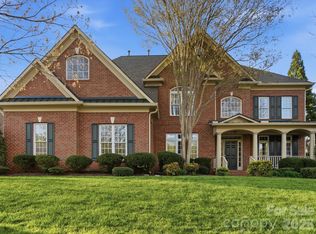
    This full brick5 bedroom 4.5 bath home features a flexible floor plan with finished third level, a large bonus/5th bedroom and great livability! Located just minutes from I-485 access with low Union County taxes and award winning schools, Brookhaven is a master planned club community spectacular clubhouse, pool with tot splash area, slides and lazy river, tennis courts, playground, basketball court and walking trails. Dramatic 2-story foyer features the signature curved staircase with iron balusters, crown molding and an oil rubbed bronze chandelier. Beautiful hardwood floors are throughout the main level. An arched doorway frames the formal living room with crown molding and bay window with transom accent. Decorative columns separate the living room from the elegant formal dining room highlighted by an octagon trey ceiling with crown molding, additional crown, chair rail and picture frame accent and a pendant chandelier with medallion. The open family room, kitchen and breakfast rooms lend themselves to entertaining or family gatherings. The family room features a curved wall of windows overlooking the rear yard, crown molding, lighted ceiling fan and access to the screened porch. An eye-catching stacked stone fireplace has gas logs, wood mantle and is flanked by built-in cabinets and shelves. Well designed kitchen offers ample raised panel 42andquot; maple cabinets with crown molding and glass front display, tile backsplash, granite countertops and recessed lighting. Center work island has a curved snack bar, built-in bookshelves and pendant lights. Sunny breakfast area has a designer chandelier, French door access to the deck and planning center with built-in desk. Double doors open to the expansive master retreat with a deep trey ceiling, lighted ceiling fan, sitting area and double walk-in closets. Glamour bath features a vaulted ceiling with skylight and pendant light, separate vanities with dressing area, jetted soaking tub with tile surround, tiled shower with glass enclosure, private water closet and linen closet. Retreat off the bath makes a cozy office, sitting room or exercise room with closet and built-in bookshelves. Bedroom 2 overlooks the front and has a lighted ceiling fan and private tiled bath with walk-in closet, cabinet style vanity and tub/shower with tile surround. Bedrooms 3 and 4 have overhead lighting, double closets and share a tiled Jack and Jill bath. Huge bonus or 5th bedroom has a curved wall of windows, walk-in closet and overhead light. Convenient laundry room is located in the hallway and has overhead cabinets. Finished 3rd level features a spacious media room with surround sound, a curved wall of windows, walk-in attic storage and decorative lighting. An arched doorway frames the game room with overhead lighting, walk-in attic storage and attic eave access as well as a fourth full bath. Great out door living space includes a screened porch off the family room with access to the deck. Multi-level decks extended the length of the back of the home offering separate entertaining areas. Lush landscaped yard has natural areas with a wooded privacy buffer. A finished side load 3-car garage has additional paved parking.

    This property is off market, which means it's not currently listed for sale or rent on Zillow. This may be different from what's available on other websites or public sources.
    Facts & features

    Interior

    Bedrooms & bathrooms
    • Bedrooms: 5
    • Bathrooms: 5
    • Full bathrooms: 4
    • 1/2 bathrooms: 1
    Heating
    • Heat pump, Gas
    Cooling
    • Central
    Features
    • Basement: None
    • Has fireplace: Yes
    Interior area
    • Total interior livable area: 4,987 sqft

    Property

    Parking
    • Total spaces: 3
    • Parking features: Garage - Attached
    Features
    • Exterior features: Brick
    Lot
    • Size: 0.35 Acres
    Details
    • Parcel number: 07150425

    Construction

    Type & style
    • Home type: SingleFamily
    • Architectural style: Conventional
    Materials
    • Roof: Composition
    Condition
    • Year built: 2006

    Community & HOA

    Community
    • Features: Fitness Center
    Location
    • Region: Matthews

    Financial & listing details

    • Price per square foot: $254/sqft
    • Tax assessed value: $1,328,000
    • Annual tax amount: $8,703

    Price history

    DateEventPrice
    2/22/2012Listing removed$555,000$111/sqft
    Source: Allen Tate Realtors #2039672 Report a problem
    2/11/2012Listed for sale$555,000+4.7%$111/sqft
    Source: Allen Tate Realtors #2039672 Report a problem
    11/3/2011Sold$530,000-4.5%$106/sqft
    Source: Public Record Report a problem
    10/1/2011Price change$555,000-3.5%$111/sqft
    Source: Allen Tate Company #2039672 Report a problem
    9/13/2011Price change$575,000-3.4%$115/sqft
    Source: Allen Tate Company #2039672 Report a problem
    9/2/2011Listed for sale$595,000-7.3%$119/sqft
    Source: Allen Tate Company #2039672 Report a problem
    6/29/2006Sold$642,000$129/sqft
    Source: Public Record Report a problem

    Public tax history

    YearProperty taxesTax assessment
    2025$8,703 +39.2%$1,328,000 +77.1%
    2024$6,252 +0.7%$750,000
    2023$6,209 $750,000
    2022$6,209 +0.1%$750,000
    2021$6,205 +1.6%$750,000 +20.3%
    2020$6,104 +0.5%$623,400
    2019$6,076 $623,400
    2018$6,076 +17.2%$623,400
    2017$5,182 +1.8%$623,400
    2016$5,092 $623,400
    2015$5,092 +17.2%$623,400 +1.5%
    2014$4,346 $614,070
    2013-- $614,070
    2012-- $614,070
    2011-- $614,070
    2010-- $614,070
    2009$4,333 $614,070
    2008$4,333 +12%$614,070 +17%
    2007$3,870 +886.4%$524,850 +811.2%
    2006$392 $57,600
    Find assessor info on the county website

    Neighborhood: 28104

    Nearby schools

    GreatSchools rating
    Schools provided by the listing agent
    • Elementary: Antioch
    • Middle: Weddington

    Source: The MLS. This data may not be complete. We recommend contacting the local school district to confirm school assignments for this home.

    Get a cash offer in 3 minutes
    Find out how much your home could sell for in as little as 3 minutes with a no-obligation cash offer.
    Estimated market value
    $1,266,200
    Get a cash offer in 3 minutes
    Find out how much your home could sell for in as little as 3 minutes with a no-obligation cash offer.
    Estimated market value
    $1,266,200