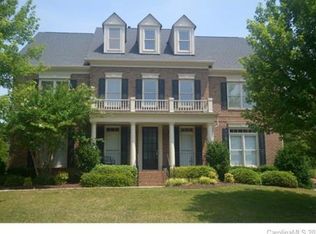
This stunning 5-bedroom, 5-bathroom home offers the perfect blend of luxury, comfort, and functionality. Situated in the highly sought-after Brookhaven neighborhood, this residence features an inviting open floor plan, ideal for both family living and entertaining. The first floor boasts a spacious guest suite, ensuring privacy for visitors, while the kitchen is a chef’s dream—complete with ample cabinet space, cooktop, and wall oven. New quartz counters & backsplash. The adjoining living and dining areas flow effortlessly to a private backyard, Upstairs, the expansive primary suite is a true retreat, featuring two walk-in closets, a vaulted ceiling, and a large bath. The suite also offers a cozy sitting area and a versatile flex space that can serve as an exercise room or secondary office. Each of the other bedrooms is generously sized and offers direct bath access. Additional highlights include fresh interior paint, updated lighting, and hardwood floors throughout main level & new carpet in 1st floor guest suite, 2nd & 3rd floor. New roof 11/2024 & 1st & 2nd floor HVACS replaced in 2022. Brookhaven offers resort-style amenities, regular social events, and is zoned for award-winning schools. Located just minutes from shopping, dining, and entertainment options, this home is the perfect place to call your own. Don’t miss the opportunity to experience this exceptional home—schedule your showing today! Showings begin 4/2.
Closed
$1,200,000
3403 Delamere Dr, Matthews, NC 28104
5beds
4,600sqft
Manufactured Home
Built in 2005
0.35 Acres Lot
$1,199,800 Zestimate®
$261/sqft
$3,873 Estimated rent
Home value
$1,199,800
$1.14M - $1.26M
$3,873/mo
Zestimate® history
Owner options
List your home for rent
$3,873/mo
Rent Zestimate®
Find your next renter with Zillow Rental Manager. Plus, with online applications, you can quickly screen prospective tenants – for free.
$3,873/mo
Rent Zestimate®
Refinance and save
$7,318/mo
Est. payment
Refinancing to a lower rate could help reduce your monthly payments and save thousands over the life of the loan.
$7,318/mo
Est. payment
Explore your selling options
Work with a Zillow partner agent
Leverage their expertise and Zillow's premium Showcase listings to get your home seen by more buyers.
Get startedList with your own agent
Get your home in front of millions of buyers by listing it on Zillow.
Learn how to do itSell it yourself
Take full control of how buyers see your home on Zillow by listing For Sale by Owner (FSBO).
List your homeWhat's special
Updated lightingFresh interior paintPrivate backyardAmple cabinet spaceTwo walk-in closetsExpansive primary suiteInviting open floor plan
Zillow last checked:
Listing updated:
Listed by:
Christy Lewis christy@nexthomeparamount.com,
NextHome Paramount
Bought with:
Joni Walker
Howard Hanna Allen Tate Charlotte South
Source: Canopy MLS as distributed by MLS GRID,MLS#: 4361185
Facts & features
Interior
Bedrooms & bathrooms
- Bedrooms: 5
- Bathrooms: 5
- Full bathrooms: 5
- Main level bedrooms: 1
Primary bedroom
- Level: Upper
Bedroom s
- Level: Main
Bedroom s
- Level: Upper
Bedroom s
- Level: Upper
Bedroom s
- Level: Upper
Bathroom full
- Level: Main
Bathroom full
- Level: Upper
Bathroom full
- Level: Upper
Bathroom full
- Level: Upper
Bathroom full
- Level: Third
Bonus room
- Level: Third
Dining room
- Level: Main
Other
- Level: Main
Other
- Level: Upper
Kitchen
- Level: Main
Laundry
- Level: Main
Office
- Level: Main
Other
- Level: Upper
Heating
- Central, Heat Pump
Cooling
- Ceiling Fan(s), Central Air
Appliances
- Included: Dishwasher, Disposal, Gas Cooktop, Gas Water Heater, Microwave, Plumbed For Ice Maker, Self Cleaning Oven, Wall Oven
- Laundry: Laundry Room, Main Level
Features
- Flooring: Carpet, Tile, Wood
- Has basement: No
- Attic: Finished
- Fireplace features: Gas, Great Room
Interior area
- Total structure area: 3,798
- Total interior livable area: 4,600 sqft
- Finished area above ground: 4,600
- Finished area below ground: 0
Property
Parking
- Total spaces: 3
- Parking features: Garage Door Opener, Garage Faces Side, Garage on Main Level
- Garage spaces: 3
Features
- Levels: Three Or More
- Stories: 3
- Patio & porch: Front Porch, Patio
- Exterior features: In-Ground Irrigation
- Pool features: Community
Lot
- Size: 0.35 Acres
Details
- Parcel number: 07150423
- Zoning: SF-2
- Special conditions: Standard
Construction
Type & style
- Home type: MobileManufactured
- Architectural style: Traditional
- Property subtype: Manufactured Home
Materials
- Brick Partial, Hardboard Siding
- Foundation: Crawl Space
Condition
- New construction: No
- Year built: 2005
Details
- Builder model: Columbia
- Builder name: John Weiland
Utilities & green energy
- Sewer: Public Sewer
- Water: City
- Utilities for property: Cable Available, Electricity Connected
Community & HOA
Community
- Features: Cabana, Clubhouse, Fitness Center, Picnic Area, Playground, Sidewalks, Sport Court, Street Lights, Tennis Court(s), Walking Trails
- Security: Carbon Monoxide Detector(s), Smoke Detector(s)
- Subdivision: Brookhaven
HOA
- Has HOA: Yes
- HOA fee: $440 quarterly
- HOA name: Cusick
- HOA phone: 704-544-7779
Location
- Region: Matthews
Financial & listing details
- Price per square foot: $261/sqft
- Tax assessed value: $1,199,400
- Annual tax amount: $7,864
- Date on market: 4/1/2026
- Cumulative days on market: 7 days
- Listing terms: Cash,Conventional
- Electric utility on property: Yes
- Road surface type: Concrete, Paved
Price history
| Date | Event | Price |
|---|---|---|
| 6/11/2026 | Sold | $1,200,000-2%$261/sqft |
Source:  Canopy MLS as distributed by MLS GRID #4361185 Report a problem Canopy MLS as distributed by MLS GRID #4361185 Report a problem | ||
| 4/9/2026 | Pending sale | $1,225,000$266/sqft |
Source: Canopy MLS as distributed by MLS GRID #4361185 Report a problem | ||
| 4/1/2026 | Listed for sale | $1,225,000+169.2%$266/sqft |
Source: Canopy MLS as distributed by MLS GRID #4361185 Report a problem | ||
| 8/24/2010 | Sold | $455,000-5%$99/sqft |
Source: Public Record Report a problem | ||
| 8/6/2010 | Pending sale | $479,000$104/sqft |
Source: Allen Tate Company #937582 Report a problem | ||
| 7/11/2010 | Price change | $479,000-2.2%$104/sqft |
Source: Allen Tate Company #937582 Report a problem | ||
| 6/23/2010 | Price change | $489,900-2%$107/sqft |
Source: Allen Tate Company #937582 Report a problem | ||
| 5/5/2010 | Listed for sale | $499,900$109/sqft |
Source: Allen Tate Company #937582 Report a problem | ||
Public tax history
| Year | Property taxes | Tax assessment |
|---|---|---|
| 2025 | $7,864 +39.6% | $1,199,400 +77.7% |
| 2024 | $5,633 +0.7% | $675,100 |
| 2023 | $5,594 | $675,100 |
| 2022 | $5,594 +0.1% | $675,100 |
| 2021 | $5,590 -6.4% | $675,100 +10.7% |
| 2020 | $5,973 +0.5% | $609,900 |
| 2019 | $5,945 +24.8% | $609,900 |
| 2018 | $4,764 | $609,900 |
| 2017 | $4,764 -4.4% | $609,900 |
| 2016 | $4,982 -1.3% | $609,900 |
| 2015 | $5,046 +25.2% | $609,900 +4.9% |
| 2014 | $4,031 | $581,150 |
| 2013 | -- | $581,150 |
| 2012 | -- | $581,150 +2% |
| 2011 | -- | $569,560 |
| 2010 | -- | $569,560 |
| 2009 | $4,019 | $569,560 |
| 2008 | $4,019 +37.8% | $569,560 +44% |
| 2007 | $2,916 +8.3% | $395,560 |
| 2006 | $2,694 | $395,560 |
Find assessor info on the county website
Neighborhood: 28104
Nearby homes
- $1,097,2004 bd4 ba4.5k sqft3405 Delamere Dr, Matthews, NC 28104Off Market

- $1,265,2004 bd7 ba4.9k sqft3401 Delamere Dr, Matthews, NC 28104Off Market
- $1,266,2005 bd5 ba4.9k sqft1002 Russet Glen Ln, Matthews, NC 28104Off Market

- $1,261,4005 bd5 ba4.4k sqft3407 Delamere Dr, Matthews, NC 28104Off Market
- $1,242,6005 bd5 ba4.6k sqft1004 Russet Glen Ln, Matthews, NC 28104Off Market
- $1,618,2005 bd5 ba4.8k sqft3014 Shalford Ln, Matthews, NC 28104Off Market
- $1,188,4006 bd5 ba4.8k sqft3307 Delamere Dr, Matthews, NC 28104Off Market
- $1,169,2006 bd4 ba4.8k sqft3409 Delamere Dr, Matthews, NC 28104Off Market
Nearby schools
GreatSchools rating
- 10/10Antioch ElementaryGrades: K-5Distance: 1 mi
- 10/10Weddington Middle SchoolGrades: 6-8Distance: 4.1 mi
- 9/10Weddington High SchoolGrades: 9-12Distance: 4.3 mi
Schools provided by the listing agent
- Elementary: Antioch
- Middle: Weddington
- High: Weddington
Source: Canopy MLS as distributed by MLS GRID. This data may not be complete. We recommend contacting the local school district to confirm school assignments for this home.
Get a cash offer in 3 minutes
Find out how much your home could sell for in as little as 3 minutes with a no-obligation cash offer.
Estimated market value
$1,199,800
Get a cash offer in 3 minutes
Find out how much your home could sell for in as little as 3 minutes with a no-obligation cash offer.
Estimated market value
$1,199,800
- North Carolina
- Union County
- Matthews
- 28104
- 3403 Delamere Dr
Nearby cities
Nearby zip codes
Other Matthews Topics
