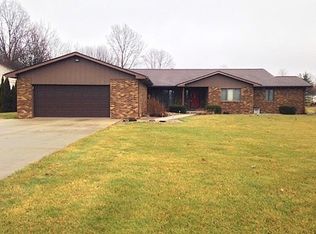
You're going to love this custom-built ranch in Upland! Built in 2022, this thoughtfully designed home offers 2,269 square feet of beautifully finished living space with 3 bedrooms, a den, 3 full baths, a spacious screened porch, and an oversized 2-car attached garage. Designed specifically for the current owner, quality craftsmanship and custom details are evident throughout. The open-concept living and dining areas create an inviting space for everyday living and entertaining, anchored by a stunning custom fireplace with a mounted television included. The well-designed split-bedroom floor plan provides privacy, with the primary suite tucked away on the south side of the home. The spacious owner's retreat features a large vanity, oversized walk-in shower, relaxing jetted tub, and generous storage. On the opposite side of the home are two additional bedrooms (one currently used as a family room), a full bath, a convenient laundry area, and a built-in workspace leading to the garage. The oversized heated garage includes a ceramic tile walkway. One of the home's true highlights is the incredible 20' x 12' screened porch, offering the perfect place to enjoy morning coffee, evening dinners, or simply unwind while overlooking the backyard. Ideally located just minutes from Taylor University and the iconic Ivanhoe's Restaurant, this home combines the charm of small-town living with exceptional convenience. Although connected to city water and sewer, the property also includes a private well that is currently not in use. The seller would love for the custom breakfast table and matching chairs, and the washer and dryer to remain with the home. The additional televisions are negotiable. A virtual tour is now live, and immediate possession is available. If you've been looking for a truly move-in-ready custom home in one of Upland's most desirable locations, this is one you won't want to miss.
Pending
$450,000
1002 S 8th St, Upland, IN 46989
3beds
2,269sqft
Residential, Single Family Residence
Built in 2022
0.46 Acres Lot
$438,500 Zestimate®
$198/sqft
$-- HOA
What's special
Generous storageConvenient laundry areaSpacious screened porchWell-designed split-bedroom floor planRelaxing jetted tubOversized walk-in showerLarge vanity
- 58 days
- 87
- 0
Zillow last checked:
Listing updated:
Listed by:
Steve Slavin 317-701-5006,
Coldwell Banker Real Estate Group
Source: MIBOR as distributed by MLS GRID,MLS#: 22114052
Facts & features
Interior
Bedrooms & bathrooms
- Bedrooms: 3
- Bathrooms: 3
- Full bathrooms: 3
- Main level bathrooms: 3
- Main level bedrooms: 3
Primary bedroom
- Features: Other
- Level: Main
- Area: 156 Square Feet
- Dimensions: 13x12
Bedroom 2
- Features: Other
- Level: Main
- Area: 154 Square Feet
- Dimensions: 14x11
Bedroom 3
- Features: Other
- Level: Main
- Area: 156 Square Feet
- Dimensions: 13x12
Breakfast room
- Features: Other
- Level: Main
- Area: 66 Square Feet
- Dimensions: 11x6
Dining room
- Features: Other
- Level: Main
- Area: 84 Square Feet
- Dimensions: 12x7
Kitchen
- Features: Other
- Level: Main
- Area: 143 Square Feet
- Dimensions: 13x11
Laundry
- Features: Other
- Level: Main
- Area: 54 Square Feet
- Dimensions: 9x6
Library
- Features: Other
- Level: Main
- Area: 96 Square Feet
- Dimensions: 12x8
Living room
- Features: Other
- Level: Main
- Area: 315 Square Feet
- Dimensions: 21x15
Heating
- Forced Air, Natural Gas
Cooling
- Central Air
Appliances
- Included: Electric Cooktop, Dishwasher, Dryer, Gas Water Heater, Exhaust Fan, Microwave, Electric Oven, Refrigerator, Washer, Water Softener Owned
- Laundry: Main Level, Laundry Room
Features
- Attic Pull Down Stairs, Double Vanity, Breakfast Bar, High Ceilings, Entrance Foyer, High Speed Internet, Eat-in Kitchen, Pantry, Walk-In Closet(s), Tray Ceiling(s)
- Has basement: No
- Attic: Pull Down Stairs
- Number of fireplaces: 1
- Fireplace features: Electric, Family Room
Interior area
- Total structure area: 2,269
- Total interior livable area: 2,269 sqft
Property
Parking
- Total spaces: 2
- Parking features: Attached
- Attached garage spaces: 2
Features
- Levels: One
- Stories: 1
- Patio & porch: Covered, Patio
- Has spa: Yes
- Spa features: Bath
- Has view: Yes
- View description: Pond, Trees/Woods, Water
- Has water view: Yes
- Water view: Pond,Water
- Waterfront features: Pond
Lot
- Size: 0.46 Acres
Details
- Parcel number: 270909500001003011
- Horse amenities: None
Construction
Type & style
- Home type: SingleFamily
- Architectural style: Ranch
- Property subtype: Residential, Single Family Residence
Materials
- Vinyl With Stone
- Foundation: Crawl Space
Condition
- Updated/Remodeled
- New construction: No
- Year built: 2022
Utilities & green energy
- Water: Public
Community & HOA
Community
- Security: Smoke Detector(s)
- Subdivision: No Subdivision
HOA
- Has HOA: No
Location
- Region: Upland
Financial & listing details
- Price per square foot: $198/sqft
- Tax assessed value: $321,300
- Annual tax amount: $136
- Date on market: 7/14/2026
- Cumulative days on market: 60 days
Estimated market value
$438,500
$417,000 - $460,000
$2,800/mo
Price history
| Date | Event | Price |
|---|---|---|
| 8/8/2026 | Pending sale | $450,000 |
Source: | ||
| 7/14/2026 | Listed for sale | $450,000 |
Source: | ||
Public tax history
| Year | Property taxes | Tax assessment |
|---|---|---|
| 2025 | $136 +0.9% | $321,300 +2410.2% |
| 2024 | $135 +285% | $12,800 |
| 2023 | $35 | $12,800 +540% |
| 2022 | -- | $2,000 |
Find assessor info on the county website
Monthly payment
Est. payment
Payment breakdown
Explore the cost of this home by adjusting the details. Changes won't be saved.Climate risks
Neighborhood: 46989
Nearby schools
Schools provided by the listing agent
- Elementary: Eastbrook South Elementary
- Middle: Eastbrook Junior High School
- High: Eastbrook High School
Source: MIBOR as distributed by MLS GRID. This data may not be complete. We recommend contacting the local school district to confirm school assignments for this home.