Move-in ready ranch on Bay City's west side. Welcome to 1002 S Henry St.. A well maintained 2-bedroom, 1 bath ranch-style home featuring 1099 sq. ft. of comfortable, main-level living space. Perfectly priced, and completely move-in ready, this home offers an efficient kitchen with beautiful natural wood cabinets. Range and Refrigerator included. The spacious rooms include a 14 x 16 Living Room and a 13 x 16 Formal Dining Room. Enjoy the first floor laundry, the attached, heated 2.5 car garage and ride out the thunder storms under the roof of the 15 x 20 alcove. Plus, there is a partial MI basement and a nice shed for added storage. All this on a nicely treed, corner lot close to shopping, restaurants, and Bay City's vibrant river front. Don't wait!
For sale
$119,900
1002 S Henry St, Bay City, MI 48706
2beds
1,099sqft
Single Family Residence
Built in 1912
7,405 Square Feet Lot
$120,700 Zestimate®
$109/sqft
$-- HOA
What's special
Nicely treed corner lotSpacious roomsFirst floor laundryRange and refrigerator included
- 24 days
- 940
- 82
Likely to sell faster than
Zillow last checked:
Listing updated:
Listed by:
Tim Grefe 989-284-5029,
First Priority Realty 989-790-1500
Source: MiRealSource,MLS#: 50221009 Originating MLS: Saginaw Board of REALTORS
Originating MLS: Saginaw Board of REALTORSFacts & features
Interior
Bedrooms & bathrooms
- Bedrooms: 2
- Bathrooms: 1
- Full bathrooms: 1
- Main level bathrooms: 1
- Main level bedrooms: 2
Rooms
- Room types: Bedroom, Laundry, Living Room, Bathroom
Bedroom 1
- Features: Carpet
- Level: Main
- Area: 110
- Dimensions: 11 x 10
Bedroom 2
- Features: Linoleum
- Level: Main
- Area: 144
- Dimensions: 16 x 9
Bathroom 1
- Level: Main
Dining room
- Features: Laminate
- Level: Main
- Area: 208
- Dimensions: 16 x 13
Kitchen
- Level: Main
- Area: 99
- Dimensions: 11 x 9
Living room
- Features: Carpet
- Level: Main
- Area: 224
- Dimensions: 16 x 14
Heating
- Forced Air, Natural Gas
Cooling
- Central Air
Appliances
- Included: Range/Oven, Refrigerator, Electric Water Heater
- Laundry: First Floor Laundry, Main Level
Features
- Flooring: Carpet, Linoleum, Laminate
- Windows: Window Treatments
- Basement: MI Basement,Crawl Space,Michigan Basement,Partial
- Has fireplace: No
Interior area
- Total structure area: 1,668
- Total interior livable area: 1,099 sqft
- Finished area above ground: 1,099
- Finished area below ground: 0
Property
Parking
- Total spaces: 2.5
- Parking features: Attached
- Attached garage spaces: 2.5
Features
- Levels: One
- Stories: 1
- Patio & porch: Patio
- Exterior features: Street Lights
- Frontage type: Road
- Frontage length: 60
Lot
- Size: 7,405 Square Feet
- Dimensions: 60 x 120
- Features: Corner Lot, City Lot
Details
- Additional structures: Shed(s)
- Parcel number: 16002925200400
- Zoning description: Residential
- Special conditions: Private
Construction
Type & style
- Home type: SingleFamily
- Architectural style: Ranch
- Property subtype: Single Family Residence
Materials
- Vinyl Siding
Condition
- Year built: 1912
Utilities & green energy
- Electric: 150 Amp Service
- Sewer: Public Sanitary
- Water: Public
- Utilities for property: Cable Available, Electricity Connected, Natural Gas Connected, Sewer Connected, Water Connected
Community & HOA
Community
- Subdivision: None
HOA
- Has HOA: No
Location
- Region: Bay City
Financial & listing details
- Price per square foot: $109/sqft
- Tax assessed value: $94,100
- Annual tax amount: $1,943
- Date on market: 9/7/2026
- Cumulative days on market: 26 days
- Listing agreement: Exclusive Right To Sell
- Listing terms: Cash,Conventional,FHA,VA Loan
Estimated market value
$120,700
$115,000 - $127,000
$1,153/mo
Price history
| Date | Event | Price |
|---|---|---|
| 9/7/2026 | Listed for sale | $119,900+822.3%$109/sqft |
Source:  MiRealSource #50221009 Report a problem MiRealSource #50221009 Report a problem | ||
| 8/21/2008 | Sold | $13,000$12/sqft |
Source: Public Record Report a problem | ||
Public tax history
| Year | Property taxes | Tax assessment |
|---|---|---|
| 2025 | $1,332 +5.8% | $47,050 +10.4% |
| 2024 | $1,259 | $42,600 +17.4% |
| 2023 | -- | $36,300 +11.9% |
| 2022 | -- | $32,450 +3.5% |
| 2021 | -- | $31,350 +13% |
| 2020 | $1,161 | $27,750 +2% |
| 2019 | -- | $27,200 +3.2% |
| 2018 | $1,161 +2.8% | $26,350 +6.9% |
| 2017 | $1,130 | $24,650 +1.4% |
| 2016 | $1,130 | $24,300 +4.1% |
| 2015 | $1,130 +26.7% | $23,350 +27.6% |
| 2014 | $892 | $18,300 +1.7% |
| 2013 | -- | $18,000 -10.7% |
| 2012 | -- | $20,150 +3.1% |
| 2011 | -- | $19,550 +0.3% |
| 2010 | -- | $19,500 -19.3% |
| 2009 | -- | $24,150 -17.2% |
| 2008 | -- | $29,150 -8.6% |
| 2007 | -- | $31,900 +2.7% |
| 2006 | -- | $31,050 |
| 2005 | -- | $31,050 +13.3% |
| 2004 | -- | $27,400 +7.5% |
| 2003 | -- | $25,500 +12.3% |
| 2002 | $812 | $22,700 +11.8% |
| 2000 | -- | $20,300 |
Find assessor info on the county website
Monthly payment
Est. payment
Payment breakdown
Explore the cost of this home by adjusting the details. Changes won't be saved.Climate risks
Neighborhood: 48706
Nearby schools
Schools provided by the listing agent
- District: Bay City School District
Source: MiRealSource. This data may not be complete. We recommend contacting the local school district to confirm school assignments for this home.
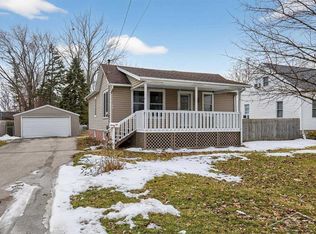
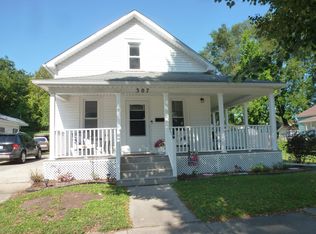
Similar homes
- $116,9002 bd1 ba1.1k sqft307 King St, Bay City, MI 48706For Sale
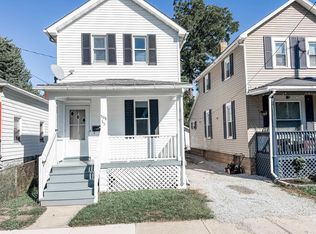
 MLS ID #50217253, William Jaynes, RE/MAX Results. MiRealSource
 - $119,9003 bd1 ba976 sqft508.5 N Catherine St, Bay City, MI 48706For Sale
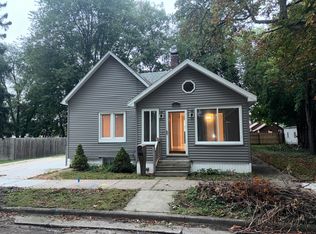
 MLS ID #50221882, Diana Smith, Berkshire Hathaway HomeServices. MiRealSource
 - $129,9002 bd1 ba1k sqft1012 Litchfield St, Bay City, MI 48706For Sale
 MLS ID #26039291, Benjamin Ewing, Ewing Realty LLC. MichRIC
 - $117,5003 bd2 ba1.3k sqft503 E Clara St, Bay City, MI 48706For Sale
 MLS ID #50219934, Chanel DuBois, Berkshire Hathaway HomeServices, Bay City. MiRealSource
 - $123,9003 bd1 ba1k sqft302 Fitzhugh St, Bay City, MI 48708For SaleMLS ID #50221747, SONYA LOOSE, CENTURY 21 SIGNATURE - MIDLAND. MiRealSource
- $115,0002 bd1 ba1k sqft607 N Sophia St, Bay City, MI 48706For SaleMLS ID #50221686, Thomas Ciaciuch, Bay Valley Realty. MiRealSource
- $107,0002 bd1 ba1k sqft319 N Madison Ave, Bay City, MI 48708For SaleMLS ID #50222053, Cheri Streich, MI Skye Realty LLC. MiRealSource
- $89,9002 bd1 ba864 sqft820 Michigan Ave, Bay City, MI 48708For SaleMLS ID #50223304, John Drzewicki, Berkshire Hathaway HomeServices, Bay City. MiRealSource
- $119,9003 bd1 ba1.5k sqft709 S Jackson St, Bay City, MI 48708For SaleMLS ID #50220785, Colton Rine, Five Star Real Estate. MiRealSource
- $121,9002 bd1 ba1k sqft108 S Monroe St, Bay City, MI 48708For SaleMLS ID #50211809, Jean Ann Styn-DeShano, RE/MAX Results. MiRealSource
- $127,0003 bd2 ba1.3k sqft4805 Three Mile Rd, Bay City, MI 48706For SaleMLS ID #26015789, Chadwick W Jurgens, Apex Realty Group. MichRIC
- $97,0002 bd1 ba762 sqft315 S Erie St, Bay City, MI 48706For SaleMLS ID #50221309, Michael Meehleder, Ayre/Rhinehart Bay REALTORS. MiRealSource
- $139,9003 bd2 ba1.2k sqft93 State Park Dr, Bay City, MI 48706For SaleMLS ID #50218234, Howard R Diefenbach, Century 21 Signature Realty - Bay City. MiRealSource
- $124,9003 bd2 ba1.2k sqft401 Stanton St, Bay City, MI 48708For SaleMLS ID #50208014, Cesar Ortega, Ayre/Rhinehart Bay REALTORS. MiRealSource
- $127,5002 bd1 ba1.1k sqft612 Webster St, Bay City, MI 48708For SaleMLS ID #50216449, Melissa L Reed, JPAR - Great Lakes Bay Region. MiRealSource
- $124,9002 bd1 ba1k sqft2060 Cass Ave, Bay City, MI 48708For SaleMLS ID #50204184, Jeremy Owen, Bay Realty Michigan. MiRealSource
- $79,9003 bd1 ba1.5k sqft510 S Wenona St, Bay City, MI 48706For SaleMLS ID #50221749, Nancy Glaza, Century 21 Signature Realty - Bay City. MiRealSource
- $124,9004 bd2 ba1.5k sqft1101 S Farragut St, Bay City, MI 48708For SaleMLS ID #50217196, Quentin Lane, BOMIC Real Estate. MiRealSource
- $116,0003 bd1 ba1.4k sqft2213 Broadway St, Bay City, MI 48708For SaleMLS ID #50210992, Wade Eckenrod, RE/MAX Results. MiRealSource
- $84,0003 bd1 ba1.1k sqft203 S Warner St, Bay City, MI 48706For SaleMLS ID #50219667, Michael J Samborn, All Star Real Estate. MiRealSource
