OH DON'T LET THIS IMMACULATE HOME GET AWAY! THIS HOME FEATURES 4 BEDROOMS, 3 UPDATED BATHS WITH GRANITE COUNTER TOPS, LARGE LIVING AREA, AND LARGE FAMILY ROOM WITH A VERY LARGE STORAGE CLOSET. UPDATED GALLEY KITCHEN WITH GRANITE COUNTER TOPS AND PLENTY OF CABINET SPACE. GORGEOUS OAK WOOD FLOORING. BEAUTIFUL WOOD BURNING FIREPLACE. BAY WINDOW IN FORMAL DINING AREA. MATURE SHADE TREES AND A NICELY LANDSCAPED LAWN WITH A PRIVATE WELL FOR WATERING. ROOF REPLACED SEPTEMBER 2023. HEATING AND COOLING UNITS REPLACED IN 2022. INSTANT WATER HEATER TO KITCHEN AND ALL BATHROOMS. PLENTY OF PARKING FOR GUESTS WITH THE CIRCLE DRIVE. SHOP WITH ELECTRIC IN BACK. LARGE DIVIDED BACK YARD. THIS IS ONE YOU DON'T WANT TO GET AWAY!!
Sold
Price Unknown
1002 S Leggett Dr, Abilene, TX 79605
4beds
3,063sqft
Single Family Residence
Built in 1954
0.56 Acres Lot
$453,500 Zestimate®
$--/sqft
$3,547 Estimated rent
Home value
$453,500
$422,000 - $490,000
$3,547/mo
Zestimate® history
Owner options
List your home for rent
$3,547/mo
Rent Zestimate®
Find your next renter with Zillow Rental Manager. Plus, with online applications, you can quickly screen prospective tenants – for free.
$3,547/mo
Rent Zestimate®
Refinance and save
Refinancing to a lower rate could help reduce your monthly payments and save thousands over the life of the loan.
Explore your selling options
Work with a Zillow partner agent
Leverage their expertise and Zillow's premium Showcase listings to get your home seen by more buyers.
Get startedList with your own agent
Get your home in front of millions of buyers by listing it on Zillow.
Learn how to do itSell it yourself
Take full control of how buyers see your home on Zillow by listing For Sale by Owner (FSBO).
List your homeWhat's special
Bay windowMature shade treesFormal dining areaLarge family roomUpdated galley kitchenGranite counter topsGorgeous oak wood flooring
Zillow last checked:
Listing updated:
Listed by:
Amy Quintana 0615206 325-695-3730,
RE/MAX Big Country 325-750-6188
Bought with:
Bobbi McGirr
Berkshire Hathaway HS Stovall
Source: NTREIS,MLS#: 20455870
Facts & features
Interior
Bedrooms & bathrooms
- Bedrooms: 4
- Bathrooms: 3
- Full bathrooms: 3
Primary bedroom
- Level: First
- Dimensions: 16 x 15
Dining room
- Level: First
- Dimensions: 12 x 18
Family room
- Level: First
- Dimensions: 16 x 20
Kitchen
- Level: First
- Dimensions: 14 x 9
Living room
- Level: First
- Dimensions: 22 x 17
Heating
- Central, Natural Gas
Cooling
- Central Air, Ceiling Fan(s), Electric
Appliances
- Included: Dishwasher, Electric Range, Disposal, Microwave
- Laundry: Washer Hookup, Electric Dryer Hookup
Features
- Granite Counters, High Speed Internet, Cable TV, Walk-In Closet(s)
- Flooring: Carpet, Ceramic Tile, Wood
- Has basement: No
- Number of fireplaces: 1
- Fireplace features: Insert, Masonry, Wood Burning
Interior area
- Total interior livable area: 3,063 sqft
Property
Parking
- Total spaces: 2
- Parking features: Circular Driveway, Carport
- Carport spaces: 2
- Has uncovered spaces: Yes
Features
- Levels: One
- Stories: 1
- Patio & porch: Rear Porch, Covered, Front Porch
- Pool features: None
- Fencing: Wood
Lot
- Size: 0.56 Acres
- Features: Corner Lot, Landscaped, Many Trees
Details
- Parcel number: 47719
Construction
Type & style
- Home type: SingleFamily
- Architectural style: Traditional,Detached
- Property subtype: Single Family Residence
Materials
- Foundation: Slab
- Roof: Composition
Condition
- Year built: 1954
Utilities & green energy
- Utilities for property: Cable Available
Community & HOA
Community
- Security: Carbon Monoxide Detector(s), Fire Alarm, Smoke Detector(s)
- Subdivision: Elmwood West
HOA
- Has HOA: No
Location
- Region: Abilene
Financial & listing details
- Tax assessed value: $408,101
- Annual tax amount: $6,011
- Date on market: 10/16/2023
- Cumulative days on market: 22 days
- Listing terms: Cash,Conventional,FHA,VA Loan
- Road surface type: Asphalt
Price history
| Date | Event | Price |
|---|---|---|
| 11/27/2023 | Sold | -- |
Source: NTREIS #20455870 Report a problem | ||
| 11/25/2023 | Pending sale | $415,000$135/sqft |
Source: NTREIS #20455870 Report a problem | ||
| 11/9/2023 | Contingent | $415,000$135/sqft |
Source: NTREIS #20455870 Report a problem | ||
| 10/16/2023 | Listed for sale | $415,000+74.4%$135/sqft |
Source: NTREIS #20455870 Report a problem | ||
| 1/28/2013 | Sold | -- |
Source: Agent Provided Report a problem | ||
| 10/14/2012 | Listed for sale | $238,000$78/sqft |
Source: Senter, REALTORS #11849988 Report a problem | ||
Public tax history
| Year | Property taxes | Tax assessment |
|---|---|---|
| 2025 | $6,157 -3.1% | $408,101 +5.4% |
| 2024 | $6,355 +73.1% | $387,246 +63.6% |
| 2023 | $3,672 -13.5% | $236,749 +10% |
| 2022 | $4,245 | $215,226 |
Find assessor info on the county website
Neighborhood: Elmwood
Nearby homes
- $369,7003 bd3 ba2.7k sqft1018 S Leggett Dr, Abilene, TX 79605Off Market

- $--4 bd2 ba2k sqft1017 S Leggett Dr, Abilene, TX 79605Sold
- $289,300-- bd2 ba2.1k sqft1001 S Leggett Dr, Abilene, TX 79605Off Market
- $328,3003 bd2 ba2.8k sqft934 S Leggett Dr, Abilene, TX 79605Off Market
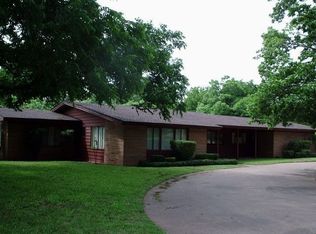
- $313,4004 bd2 ba2.3k sqft1025 S Leggett Dr, Abilene, TX 79605Off Market
- $--4 bd3 ba3k sqft1034 S Leggett Dr, Abilene, TX 79605Sold
- $334,400-- bd2 ba2.6k sqft933 S Leggett Dr, Abilene, TX 79605Off Market
- $214,600-- bd2 ba1.5k sqft4025 Richmond St, Abilene, TX 79605Off Market
Nearby schools
GreatSchools rating
- 6/10Bonham Elementary SchoolGrades: K-5Distance: 0.5 mi
- 5/10Craig Middle SchoolGrades: 6-8Distance: 3.8 mi
- 5/10Abilene High SchoolGrades: 9-12Distance: 1.6 mi
Schools provided by the listing agent
- Elementary: Bonham
- Middle: Craig
- High: Abilene
- District: Abilene ISD
Source: NTREIS. This data may not be complete. We recommend contacting the local school district to confirm school assignments for this home.
- Texas
- Taylor County
- Abilene
- 79605
- Elmwood
- 1002 S Leggett Dr
Nearby cities
Nearby neighborhoods
Nearby zip codes
Other Abilene Topics
