Agent related to owner. Discover luxury living in this newly renovated 4 bedroom 3 bath home nestled on a corner lot in a tranquil south Abilene neighborhood. This sprawling single story features a spectacular open concept floor plan with 2 spacious living areas, separate dining, and an office or flex space to design to suit your needs. Prepare chef inspired meals in the gourmet custom designed kitchen equipped with KitchenAid stainless steel appliances, gas range with ventihood, and oversized island boasting quartz counter tops with additional seating. Butler's pantry offers a drink fridge, microwave, and perfect spot for a coffee bar. Escape to the secluded master retreat with luxurious spa like en suite bath featuring soaking tub, large walk in shower, custom cabinets, built ins, and separate vanities. Custom walk in closet with built in drawers and adjustable shelving. 3 car garage provides plenty of room for your cars, hobbies, and storage needs. Put this at the top of your list!
Sold
Price Unknown
1034 S Leggett Dr, Abilene, TX 79605
4beds
3,025sqft
Single Family Residence
Built in 1951
0.39 Acres Lot
$583,100 Zestimate®
$--/sqft
$3,384 Estimated rent
Home value
$583,100
$542,000 - $624,000
$3,384/mo
Zestimate® history
Owner options
List your home for rent
$3,384/mo
Rent Zestimate®
Find your next renter with Zillow Rental Manager. Plus, with online applications, you can quickly screen prospective tenants – for free.
$3,384/mo
Rent Zestimate®
Refinance and save
Refinancing to a lower rate could help reduce your monthly payments and save thousands over the life of the loan.
Explore your selling options
Work with a Zillow partner agent
Leverage their expertise and Zillow's premium Showcase listings to get your home seen by more buyers.
Get startedList with your own agent
Get your home in front of millions of buyers by listing it on Zillow.
Learn how to do itSell it yourself
Take full control of how buyers see your home on Zillow by listing For Sale by Owner (FSBO).
List your homeWhat's special
Open concept floor planQuartz counter topsLarge walk in showerCorner lotSoaking tubOversized islandCustom walk in closet
Zillow last checked:
Listing updated:
Listed by:
Tish Ferry 0630666 325-669-8963,
Abilene Group Premier Re. Adv. 325-669-8963
Bought with:
Shelley Childress
Berkshire Hathaway HS Stovall
Source: NTREIS,MLS#: 20684072
Facts & features
Interior
Bedrooms & bathrooms
- Bedrooms: 4
- Bathrooms: 3
- Full bathrooms: 3
Primary bedroom
- Features: Closet Cabinetry, Double Vanity, En Suite Bathroom, Garden Tub/Roman Tub, Sitting Area in Primary, Separate Shower, Walk-In Closet(s)
- Level: First
- Dimensions: 15 x 14
Bedroom
- Level: First
- Dimensions: 12 x 13
Bedroom
- Level: First
- Dimensions: 15 x 8
Bedroom
- Level: First
- Dimensions: 12 x 11
Dining room
- Level: First
- Dimensions: 10 x 9
Kitchen
- Features: Built-in Features, Butler's Pantry, Kitchen Island, Pantry, Pot Filler
- Level: First
Living room
- Level: First
- Dimensions: 15 x 18
Living room
- Level: First
- Dimensions: 16 x 14
Office
- Level: First
- Dimensions: 12 x 11
Utility room
- Features: Built-in Features, Utility Room, Utility Sink
- Level: First
- Dimensions: 11 x 6
Heating
- Central, Natural Gas
Cooling
- Central Air, Electric
Appliances
- Included: Dishwasher, Gas Range, Gas Water Heater, Microwave, Refrigerator
- Laundry: Washer Hookup, Electric Dryer Hookup, Laundry in Utility Room
Features
- Built-in Features, Decorative/Designer Lighting Fixtures, Double Vanity, High Speed Internet, Kitchen Island, Open Floorplan, Pantry, Walk-In Closet(s)
- Flooring: Brick, Carpet, Ceramic Tile, Luxury Vinyl Plank
- Windows: Window Coverings
- Has basement: No
- Has fireplace: No
Interior area
- Total interior livable area: 3,025 sqft
Property
Parking
- Total spaces: 3
- Parking features: Circular Driveway, Concrete, Driveway, Garage, Garage Door Opener, Garage Faces Side
- Attached garage spaces: 3
- Has uncovered spaces: Yes
Features
- Levels: One
- Stories: 1
- Patio & porch: Deck
- Exterior features: Rain Gutters, Storage
- Pool features: None
- Fencing: Back Yard,Privacy,Wood
Lot
- Size: 0.39 Acres
- Features: Back Yard, Corner Lot, Lawn, Landscaped, Sprinkler System, Few Trees
Details
- Parcel number: 47952
Construction
Type & style
- Home type: SingleFamily
- Architectural style: Detached
- Property subtype: Single Family Residence
Materials
- Brick
- Foundation: Slab
Condition
- Year built: 1951
Utilities & green energy
- Sewer: Public Sewer
- Water: Public, Well
- Utilities for property: Natural Gas Available, Sewer Available, Separate Meters, Water Available
Community & HOA
Community
- Features: Curbs
- Subdivision: Elmwood West
HOA
- Has HOA: No
Location
- Region: Abilene
Financial & listing details
- Tax assessed value: $508,143
- Annual tax amount: $2,368
- Date on market: 7/25/2024
- Cumulative days on market: 178 days
- Listing terms: Cash,Conventional,FHA,VA Loan
- Exclusions: Hot tub, all personal belongings in home, garages, and storage building.
Price history
| Date | Event | Price |
|---|---|---|
| 2/13/2025 | Sold | -- |
Source: NTREIS #20684072 Report a problem | ||
| 1/29/2025 | Pending sale | $525,000$174/sqft |
Source: NTREIS #20684072 Report a problem | ||
| 1/19/2025 | Contingent | $525,000$174/sqft |
Source: NTREIS #20684072 Report a problem | ||
| 7/25/2024 | Listed for sale | $525,000+304.2%$174/sqft |
Source: NTREIS #20684072 Report a problem | ||
| 9/14/2016 | Sold | -- |
Source: Agent Provided Report a problem | ||
| 7/22/2016 | Pending sale | $129,900$43/sqft |
Source: Coldwell Banker Panian and Mash, REALTORS #13332746 Report a problem | ||
| 7/8/2016 | Price change | $129,900-7.1%$43/sqft |
Source: Coldwell Banker Panian & Mash Realtors #13332746 Report a problem | ||
| 6/7/2016 | Price change | $139,900-6.7%$46/sqft |
Source: Coldwell Banker Panian & Mash Realtors #13332746 Report a problem | ||
| 5/4/2016 | Listed for sale | $149,900+130.6%$50/sqft |
Source: Coldwell Banker Panian and Mash, REALTORS #13332746 Report a problem | ||
| 1/6/2016 | Listing removed | -- |
Source: Auction.com Report a problem | ||
| 12/31/2015 | Price change | $65,000+4%$21/sqft |
Source: Auction.com Report a problem | ||
| 12/23/2015 | Price change | $62,500-36.2%$21/sqft |
Source: Auction.com Report a problem | ||
| 11/29/2015 | Price change | $97,994+50.8%$32/sqft |
Source: Auction.com Report a problem | ||
| 11/25/2015 | Price change | $65,000-65.8%$21/sqft |
Source: Auction.com Report a problem | ||
| 11/14/2015 | Listed for sale | -- |
Source: Auction.com Report a problem | ||
| 10/24/2009 | Listing removed | $189,900$63/sqft |
Source: Coldwell Banker Panian and Mash, REALTORS #11217400 Report a problem | ||
| 8/14/2009 | Listed for sale | $189,900$63/sqft |
Source: Coldwell Banker Panian and Mash, REALTORS #11217400 Report a problem | ||
Public tax history
| Year | Property taxes | Tax assessment |
|---|---|---|
| 2025 | $2,997 +18.2% | $132,223 +20% |
| 2024 | $2,536 +7.1% | $110,186 +7.3% |
| 2023 | $2,368 -6.6% | $102,733 +2.9% |
| 2022 | $2,534 | $99,823 -25.8% |
| 2021 | -- | $134,592 +6% |
| 2020 | $3,425 +1.7% | $126,992 +3.5% |
| 2019 | $3,367 +9.8% | $122,742 +1% |
| 2018 | $3,068 | $121,471 +2% |
| 2017 | $3,068 -35% | $119,058 -37.3% |
| 2016 | $4,722 +10.1% | $189,987 +1.9% |
| 2015 | $4,288 | $186,407 +5.4% |
| 2014 | $4,288 | $176,937 +1.3% |
| 2013 | -- | $174,596 +1.7% |
| 2012 | -- | $171,735 |
| 2011 | -- | $171,735 +1.1% |
| 2010 | -- | $169,858 +49.1% |
| 2009 | -- | $113,909 |
| 2008 | -- | $113,909 +4% |
| 2007 | -- | $109,563 +4.2% |
| 2006 | -- | $105,145 +0.8% |
| 2005 | -- | $104,357 |
| 2004 | -- | $104,357 |
| 2003 | -- | $104,357 +6.7% |
| 2002 | -- | $97,842 |
| 2001 | -- | $97,842 |
Find assessor info on the county website
Neighborhood: Elmwood
Nearby homes
- $366,1003 bd3 ba2.7k sqft1018 S Leggett Dr, Abilene, TX 79605Off Market

- $--3 bd3 ba2.1k sqft4026 Benbrook St, Abilene, TX 79605Sold
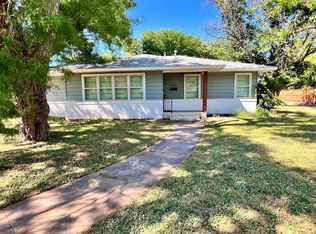
- $353,8003 bd2 ba2.1k sqft1102 S Leggett Dr, Abilene, TX 79605Off Market

- $--4 bd3 ba3k sqft1002 S Leggett Dr, Abilene, TX 79605Sold

- $243,200-- bd2 ba2.8k sqft4034 Benbrook St, Abilene, TX 79605Off Market
- $243,100-- bd2 ba1.8k sqft4025 Benbrook St, Abilene, TX 79605Off Market
- $212,500-- bd2 ba1.5k sqft4025 Richmond St, Abilene, TX 79605Off Market
- $262,3003 bd2 ba2k sqft1110 S Leggett Dr, Abilene, TX 79605Off Market
Nearby schools
GreatSchools rating
- 6/10Bonham Elementary SchoolGrades: K-5Distance: 0.4 mi
- 5/10Craig Middle SchoolGrades: 6-8Distance: 3.8 mi
- 5/10Abilene High SchoolGrades: 9-12Distance: 1.6 mi
Schools provided by the listing agent
- Elementary: Bonham
- Middle: Craig
- High: Abilene
- District: Abilene ISD
Source: NTREIS. This data may not be complete. We recommend contacting the local school district to confirm school assignments for this home.
- Texas
- Taylor County
- Abilene
- 79605
- Elmwood
- 1034 S Leggett Dr
