The seller has made a price adjustment. We invite you to tour the property and take advantage of this excellent new value — At this price, why rent and help someone else build equity when you can start building your own equity? Discover the ease & comfort of one-level living - whether you're starting out or looking to simplify, this condo is the perfect fit. This condo offers the ideal opportunity to customize and add your own personal touches to make it your own. Step inside to find an eat-in kitchen & additional dining space that's ideal for larger gatherings. The generous size living room features an expansive closet plus a BRAND-NEW sliding glass door that opens onto the private patio – perfect for relaxing while enjoying the outdoors. Primary bedroom is complete with a generously sized walk-in closet. The second bedroom is roomy, with plenty of closet space to meet all your storage needs. The hall full bath includes a sizeable linen closet for added convenience. The community laundry area is available on the second floor and a secured storage room is located on the same floor as this unit. This condo also includes one assigned parking space with plenty of additional guest parking available and is conveniently located near shopping, dining, recreation & medical facilities. Embrace the ease and comfort that this condo can offer – Welcome Home!
Sold for $164,000
$164,000
1002 Scarlet Oak Ct Unit 1D, Hampstead, MD 21074
2beds
--sqft
Condominium
Built in 1975
-- sqft lot
$167,900 Zestimate®
$--/sqft
$1,671 Estimated rent
Home value
$167,900
$154,000 - $183,000
$1,671/mo
Zestimate® history
Owner options
List your home for rent
$1,671/mo
Rent Zestimate®
Find your next renter with Zillow Rental Manager. Plus, with online applications, you can quickly screen prospective tenants – for free.
$1,671/mo
Rent Zestimate®
Refinance and save
$811/mo
Est. payment
Refinancing to a lower rate could help reduce your monthly payments and save thousands over the life of the loan.
$811/mo
Est. payment
Explore your selling options
Work with a Zillow partner agent
Leverage their expertise and Zillow's premium Showcase listings to get your home seen by more buyers.
Get startedList with your own agent
Get your home in front of millions of buyers by listing it on Zillow.
Learn how to do itSell it yourself
Take full control of how buyers see your home on Zillow by listing For Sale by Owner (FSBO).
List your homeWhat's special
Private patioNeutral paintDedicated dining areaSpacious bedroomsEat-in kitchen
Zillow last checked:
Listing updated:
Listed by:
Shelley Price 410-984-1461,
Blue Crab Real Estate, LLC,
Listing Team: The Dixon/Kluge Group Of Blue Crab Real Estate
Bought with:
Kathleen Keller, 599329
RE/MAX Solutions
Source: Bright MLS,MLS#: MDCR2022688
Facts & features
Interior
Bedrooms & bathrooms
- Bedrooms: 2
- Bathrooms: 1
- Full bathrooms: 1
- Main level bathrooms: 1
- Main level bedrooms: 2
Rooms
- Room types: Living Room, Dining Room, Primary Bedroom, Bedroom 2, Kitchen
Primary bedroom
- Features: Walk-In Closet(s), Flooring - Vinyl
- Level: Main
- Area: 150 Square Feet
- Dimensions: 15 x 10
Bedroom 2
- Features: Flooring - Vinyl
- Level: Main
- Area: 99 Square Feet
- Dimensions: 11 x 9
Dining room
- Features: Ceiling Fan(s), Flooring - Vinyl
- Level: Main
- Area: 100 Square Feet
- Dimensions: 10 x 10
Kitchen
- Features: Ceiling Fan(s), Eat-in Kitchen, Kitchen - Electric Cooking
- Level: Main
- Area: 91 Square Feet
- Dimensions: 13 x 7
Living room
- Features: Flooring - Vinyl
- Level: Main
- Area: 180 Square Feet
- Dimensions: 15 x 12
Heating
- Heat Pump, Electric
Cooling
- Ceiling Fan(s), Central Air, Electric
Appliances
- Included: Dishwasher, Exhaust Fan, Oven/Range - Electric, Refrigerator, Water Heater, Electric Water Heater
Features
- Ceiling Fan(s), Dining Area, Flat, Eat-in Kitchen
- Has basement: No
- Has fireplace: No
Interior area
- Total structure area: 0
- Finished area above ground: 0
- Finished area below ground: 0
Property
Parking
- Parking features: Assigned, Unassigned, Parking Lot
- Details: Assigned Parking, Assigned Space #: 36
Accessibility
- Accessibility features: None
Features
- Levels: One
- Stories: 1
- Pool features: None
Details
- Additional structures: Above Grade, Below Grade
- Parcel number: 0708038783
- Zoning: R-100
- Special conditions: Standard
Construction
Type & style
- Home type: Condo
- Property subtype: Condominium
- Attached to another structure: Yes
Materials
- Brick, Other
Condition
- New construction: No
- Year built: 1975
Utilities & green energy
- Sewer: Public Sewer
- Water: Public
Community & HOA
Community
- Condo and coop fee: $200 monthly
- Subdivision: Hampstead Valley
HOA
- Has HOA: No
- Amenities included: Storage, Laundry, Common Grounds
- Services included: Common Area Maintenance, Maintenance Structure, Sewer, Snow Removal, Water, Maintenance Grounds, Reserve Funds
- HOA name: Hampstead Valley Garden Condominium
Location
- Region: Hampstead
- Municipality: Hampstead
Financial & listing details
- Tax assessed value: $138,333
- Annual tax amount: $1,927
- Date on market: 10/17/2024
- Listing agreement: Exclusive Right To Sell
- Ownership: Condominium
Price history
| Date | Event | Price |
|---|---|---|
| 6/11/2025 | Sold | $164,000+0.9% |
Source:  Bright MLS #MDCR2022688 Report a problem Bright MLS #MDCR2022688 Report a problem | ||
| 5/2/2025 | Contingent | $162,500 |
Source: Bright MLS #MDCR2022688 Report a problem | ||
| 4/28/2025 | Price change | $162,500-3% |
Source: Bright MLS #MDCR2022688 Report a problem | ||
| 3/28/2025 | Listed for sale | $167,500 |
Source: Bright MLS #MDCR2022688 Report a problem | ||
| 12/19/2024 | Listing removed | $167,500 |
Source: Bright MLS #MDCR2022688 Report a problem | ||
| 11/29/2024 | Pending sale | $167,500 |
Source: Bright MLS #MDCR2022688 Report a problem | ||
| 10/29/2024 | Contingent | $167,500 |
Source: Bright MLS #MDCR2022688 Report a problem | ||
| 10/17/2024 | Listed for sale | $167,500 |
Source: Bright MLS #MDCR2022688 Report a problem | ||
Public tax history
| Year | Property taxes | Tax assessment |
|---|---|---|
| 2025 | $2,019 +8.1% | $150,000 +8.4% |
| 2024 | $1,868 +9.2% | $138,333 +9.2% |
| 2023 | $1,710 +10.1% | $126,667 +10.1% |
| 2022 | $1,553 +4.4% | $115,000 +4.4% |
| 2021 | $1,487 +4.6% | $110,167 +4.6% |
| 2020 | $1,422 +4.8% | $105,333 +4.8% |
| 2019 | $1,357 +306.6% | $100,500 |
| 2018 | $334 -75.4% | $100,500 |
| 2017 | $1,357 | $100,500 |
| 2016 | -- | $100,500 |
| 2015 | -- | $100,500 |
| 2014 | -- | $100,500 |
| 2013 | -- | $100,500 |
| 2012 | -- | $100,500 |
| 2011 | -- | $100,500 -25.6% |
| 2010 | -- | $135,000 +14.7% |
| 2009 | -- | $117,666 +17.3% |
| 2008 | -- | $100,333 +20.9% |
| 2007 | -- | $83,000 +6.9% |
| 2006 | -- | $77,666 +7.4% |
| 2005 | -- | $72,333 +8% |
| 2004 | -- | $67,000 +0.5% |
| 2003 | -- | $66,666 +0.5% |
| 2002 | -- | $66,333 +0.5% |
| 2001 | -- | $66,000 |
Find assessor info on the county website
Neighborhood: 21074
Nearby homes
- $155,0001 bd1 ba-- sqft1002 Scarlet Oak Ct UNIT 2A, Hampstead, MD 21074Sold

- $150,0001 bd1 ba700 sqft1002 Scarlet Oak Ct UNIT 2B, Hampstead, MD 21074Sold

- $165,0002 bd1 ba900 sqft1004 Scarlet Oak Ct UNIT 1C, Hampstead, MD 21074Sold

- $199,0002 bd1 ba900 sqft1004 Scarlet Oak Ct UNIT 1D, Hampstead, MD 21074Sold
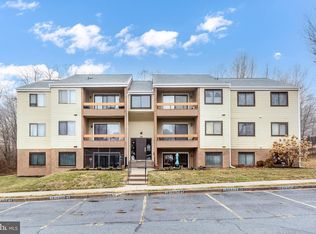
- $183,0002 bd1 ba890 sqft1000 Scarlet Oak Ct UNIT 3C, Hampstead, MD 21074Sold
- $341,6003 bd3 ba1.9k sqft994 Sugar Maple St, Hampstead, MD 21074Off Market
- $174,0002 bd1 ba890 sqft1003 Scarlet Oak Ct UNIT 1D, Hampstead, MD 21074Sold
- $291,700-- bd2 ba1.3k sqft992 Sugar Maple St, Hampstead, MD 21074Off Market
Nearby schools
GreatSchools rating
- 7/10Spring Garden Elementary SchoolGrades: PK-5Distance: 0.6 mi
- 7/10Shiloh Middle SchoolGrades: 6-8Distance: 1 mi
- 8/10Manchester Valley High SchoolGrades: 9-12Distance: 4.1 mi
Schools provided by the listing agent
- District: Carroll County Public Schools
Source: Bright MLS. This data may not be complete. We recommend contacting the local school district to confirm school assignments for this home.
Get a cash offer in 3 minutes
Find out how much your home could sell for in as little as 3 minutes with a no-obligation cash offer.
Estimated market value
$167,900
Get a cash offer in 3 minutes
Find out how much your home could sell for in as little as 3 minutes with a no-obligation cash offer.
Estimated market value
$167,900
- Maryland
- Carroll County
- Hampstead
- 21074
- 1002 Scarlet Oak Ct Unit 1D
Nearby cities
Nearby zip codes
Other Hampstead Topics
