Skip main navigation
Sold for $168,000
  • Zestimate®
    $168,000

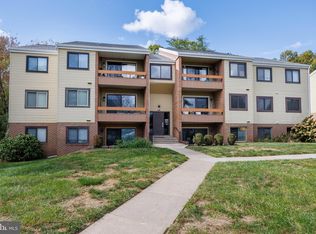
    1002 Scarlet Oak Ct Unit 3A, Hampstead, MD 21074

    1beds
    779sqft
    Condominium
    Built in 1975
    -- sqft lot
    $168,000 Zestimate®
    $216/sqft
    $1,398 Estimated rent

    Home value

    $168,000

    $160,000 - $176,000

    $1,398/mo

    Zestimate® history
    Loading
    Loading...

    Owner options

    List your home for rent

    $1,398/mo

    Rent Zestimate®

    Find your next renter with Zillow Rental Manager. Plus, with online applications, you can quickly screen prospective tenants – for free.

    Learn more

    $1,398/mo

    Rent Zestimate®

    Refinance and save

    $1,077/mo

    Est. payment

    Refinancing to a lower rate could help reduce your monthly payments and save thousands over the life of the loan.

    See today's rates

    $1,077/mo

    Est. payment

    Explore your selling options

    Work with a Zillow partner agent

    Leverage their expertise and Zillow's premium Showcase listings to get your home seen by more buyers.

    Get started

    List with your own agent

    Get your home in front of millions of buyers by listing it on Zillow.

    Learn how to do it

    Sell it yourself

    Take full control of how buyers see your home on Zillow by listing For Sale by Owner (FSBO).

    List your home

    What's special

    Walk-in closetFreshly paintedCrown molding throughoutRecessed lightingPrivate covered balconyPlenty of closet space
    Have you thought about what it would look like to downsize to a 1 BR, 1 BA condo in rural Hampstead. I bet it's not what you think. This condo is walkable to restaurants, coffee shops, banks, doctor's offices and MANY, MANY more amenities. 1002 Scarlet Oak Court, Unit 3A will not disappoint. Upon entry, this 3rd floor condo is freshly painted, open, welcoming and full of natural light, thanks to the 8 foot slider door to the balcony - notice the crown molding throughout. Unwind in the evenings, or enjoy that morning coffee on your own private covered balcony. The LR is sizable, freshly painted and also features recessed lighting. It is also flanked with plenty of closet space!! (There is also additional secure storage just out your door). The kitchen is galley style and again, lots of natural light. It also offers space for a table. The BR is also sizable and offers a walk-in closet. The bath is just off the BR. This unit has been well maintained and features tons of upgrades including new LVP flooring in kitchen, bathroom and BR (all in 2022), new Energy Star windows in kitchen and BR (2022), new furnace and AC (2022), glass replacement in 8 foot slider door, new shiplap in LR and BR (2025). The bathroom also features a new (2022) Kohler LuxStone shower surround, which is a nonporous material, also with new brushed nickel fixtures. This condo is perfect for someone looking to down-size or also a first time home buyer looking for an affordable option to break into homeownership! Home is close to Route 30 and offers convenient access over to Westminster, down to Hunt Valley, Owings Mills and other areas in Baltimore County, as well as straight up Rt 30 to York, Hanover and Gettysburg. Laundry is in the building on the 2nd level. There is space to walk your dog and a center space with benches to sit and enjoy the outdoors. This development is close to Leister Park which offers a 1 mile dog walking path, disc gold and playground. Don't miss this great condo in a well-maintained development.

    Zillow last checked:

    Listing updated:

    Listed by:

    Shawn R Sanders 443-865-2623,

    Cummings & Co. Realtors

    Bought with:

    Maria Frey, 654847

    Samson Properties

    Source: Bright MLS,MLS#: MDCR2037872MLS Logo

    Facts & features

    Interior

    Bedrooms & bathrooms
    • Bedrooms: 1
    • Bathrooms: 1
    • Full bathrooms: 1
    • Main level bathrooms: 1
    • Main level bedrooms: 1
    Basement
    • Area: 0
    Heating
    • Central, Forced Air, Programmable Thermostat, Electric
    Cooling
    • Central Air, Electric
    Appliances
    • Included: Dishwasher, Disposal, Exhaust Fan, Oven/Range - Electric, Range Hood, Refrigerator, Cooktop, Water Heater, Electric Water Heater
    • Laundry: Common Area, Lower Level, Shared
    Features
    • Bathroom - Walk-In Shower, Breakfast Area, Ceiling Fan(s), Chair Railings, Floor Plan - Traditional, Eat-in Kitchen, Kitchen - Galley, Kitchen - Table Space, Recessed Lighting, Walk-In Closet(s), Other, Dry Wall
    • Flooring: Luxury Vinyl
    • Windows: Double Pane Windows, Energy Efficient, Insulated Windows, Replacement, Screens
    • Has basement: No
    • Has fireplace: No
    Interior area
    • Total structure area: 779
    • Total interior livable area: 779 sqft
    • Finished area above ground: 779
    • Finished area below ground: 0

    Property

    Parking
    • Total spaces: 2
    • Parking features: Assigned, Parking Space Conveys, Paved, Parking Lot
    • Details: Assigned Parking
    Accessibility
    • Accessibility features: None
    Features
    • Levels: One
    • Stories: 1
    • Exterior features: Lighting, Street Lights, Storage, Sidewalks, Balcony
    • Pool features: None
    Details
    • Additional structures: Above Grade, Below Grade
    • Parcel number: 0708038848
    • Zoning: R-100
    • Special conditions: Standard

    Construction

    Type & style
    • Home type: Condo
    • Architectural style: Traditional
    • Property subtype: Condominium
    • Attached to another structure: Yes
    Materials
    • Brick, Vinyl Siding
    • Foundation: Block
    • Roof: Architectural Shingle,Asphalt
    Condition
    • Excellent
    • New construction: No
    • Year built: 1975

    Utilities & green energy

    • Electric: Circuit Breakers
    • Sewer: Public Sewer
    • Water: Public
    • Utilities for property: Cable Available, Electricity Available, Sewer Available, Water Available, Cable

    Community & HOA

    Community
    • Condo and coop fee: $200 monthly
    • Subdivision: Hampstead Valley
    HOA
    • Has HOA: No
    • Amenities included: Common Grounds, Laundry
    • Services included: Common Area Maintenance, Maintenance Structure, Maintenance Grounds, Sewer, Snow Removal, Trash, Water
    • HOA name: Hampstead Valley Garden Condominium Association
    Location
    • Region: Hampstead
    • Municipality: Hampstead

    Financial & listing details

    • Price per square foot: $216/sqft
    • Tax assessed value: $133,333
    • Annual tax amount: $1,860
    • Date on market: 9/18/2026
    • Listing agreement: Exclusive Right To Sell
    • Listing terms: Cash,Conventional
    • Exclusions: Furniture
    • Ownership: Fee Simple

    Price history

    DateEventPrice
    10/27/2026Sold$168,000-0.3%$216/sqft
    Source: Bright MLS #MDCR2037872 Report a problem
    10/23/2026Listed for sale$168,500$216/sqft
    Source: Bright MLS #MDCR2037872 Report a problem
    9/28/2026Contingent$168,500$216/sqft
    Source: Bright MLS #MDCR2037872 Report a problem
    9/18/2026Listed for sale$168,500$216/sqft
    Source: Bright MLS #MDCR2037872 Report a problem
    8/22/2026Listing removed$168,500$216/sqft
    Source: Bright MLS #MDCR2036858 Report a problem
    8/19/2026Listed for sale$168,500+40.4%$216/sqft
    Source: Bright MLS #MDCR2036858 Report a problem
    11/30/2021Sold$120,000$154/sqft
    Source: Bright MLS #MDCR2003060 Report a problem
    10/18/2021Pending sale$120,000$154/sqft
    Source: Bright MLS #MDCR2003060 Report a problem
    10/4/2021Listed for sale$120,000+26.3%$154/sqft
    Source: Bright MLS #MDCR2003060 Report a problem
    3/1/2017Listing removed$95,000$122/sqft
    Source: Long & Foster Real Estate, Inc. #CR9730657 Report a problem
    10/20/2015Listed for sale$95,000+52%$122/sqft
    Source: Long & Foster Real Estate, Inc. #CR8476432 Report a problem
    1/1/2015Sold$62,500-35.9%$80/sqft
    Source: Long & Foster Broker Feed #MDCR139668_100 Report a problem
    10/9/2014Listed for sale$97,500+56%$125/sqft
    Source: Long & Foster Real Estate #CR8476432 Report a problem
    3/4/2002Sold$62,500$80/sqft
    Source: Public Record Report a problem

    Public tax history

    YearProperty taxesTax assessment
    2026$1,810 +11%$133,333 +11.1%
    2025$1,630 +11.3%$120,000 +10.6%
    2024$1,465 +11.9%$108,500 +11.9%
    2023$1,310 +13.5%$97,000 +13.5%
    2022$1,154 $85,500
    2021$1,154 $85,500
    2020$1,154 $85,500
    2019$1,154 +306.6%$85,500
    2018$284 -75.4%$85,500
    2017$1,154 $85,500
    2016-- $85,500
    2015-- $85,500
    2014-- $85,500
    2013-- $85,500
    2012-- $85,500
    2011-- $85,500 -25.7%
    2010-- $115,000 +13.5%
    2009-- $101,332 +15.6%
    2008-- $87,666 +18.5%
    2007-- $74,000 +7.8%
    2006-- $68,666 +8.4%
    2005-- $63,333 +9.2%
    2004-- $58,000 +0.6%
    2003-- $57,666 +0.6%
    2002-- $57,333 +0.6%
    2001-- $57,000
    Find assessor info on the county website

    Neighborhood: 21074

    Nearby schools

    GreatSchools rating
    Schools provided by the listing agent
    • District: Carroll County Public Schools

    Source: Bright MLS. This data may not be complete. We recommend contacting the local school district to confirm school assignments for this home.

    Get a cash offer in 3 minutes
    Find out how much your home could sell for in as little as 3 minutes with a no-obligation cash offer.
    Estimated market value

    $168,000

    Get a cash offer in 3 minutes
    Find out how much your home could sell for in as little as 3 minutes with a no-obligation cash offer.
    Estimated market value

    $168,000