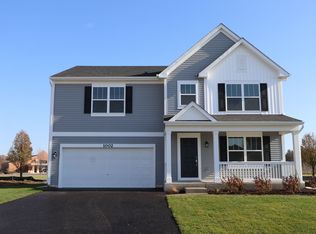
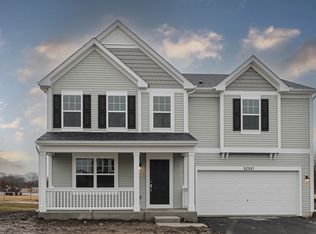
Our Seneca floorplan is brand-new to the Smart Series of homes, but it's already a favorite! This new floorplan features an open-concept first floor of the home, four bedrooms, a loft, a second-floor laundry room, and a full basement with a rough in for a future bathroom. The exterior of this home has a wide front porch-perfect for sipping your morning cup of coffee. As you enter the front door, the home immediately opens up to the flex room to the side. This room can be used for just about anything, from a formal living room or dining room to a play room or home office. The staircase to the basement sits at the front of the home, while the ascending staircase sits in the main hub. Speaking of main hub, as you head that way, you'll first pass a powder room and closet for guests, and then arrive to the open-concept space in the rear of the home. The kitchen, breakfast area, and family room with center island are all open to one another, creating the perfect space for entertaining. Adults can prepare a meal while children sit and play in the family room. Rounding off the first floor is the mud room, which provides access to the garage. As you arrive upstairs, you land at a large loft in the front corner of the home. This is a great space for a second family room, one that doesn't have to be as organized as your main-floor family room! The owner's suite sits in the rear corner of the home, and is complete with its own walk-in closet and en-suite bathroom with dual sink vani
This property is not currently displayed as for sale or rent on Zillow. This may be different from what's on other websites or public sources.