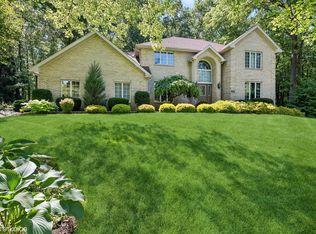
Stunning 2-Story Home in Serene Wooded Cul-De-SacTucked away in a peaceful wooded cul-de-sac, this exquisite home offers over 5,200 square feet of living space. Upon entry, you'll be greeted by vaulted ceiling, hardwood floors, and a beautiful staircase. The sunken family room features a custom coffered ceiling, an abundance of windows creating a warm, inviting atmosphere, and dry bar with Marble. Off the expansive foyer, you'll find a spacious office and a formal dining room, perfect for entertaining guests.The kitchen is a chef's dream, with oak cabinetry, a granite breakfast bar, hardwood and stainless steel appliances. A cozy breakfast nook adds charm and overlooks the serene backyard. The main floor also includes a guest bath and laundry room with granite countertops and a utility sink for added convenience.The master suite is your personal sanctuary, complete with a tray ceiling and a large walk-in closet. The remodeled en-suite bathroom boasts a custom shower, a freestanding tub, a double vanity, and a second walk-in closet.The second bedroom features an attached bath with a brand-new shower and walk-in.Bedrooms 3 and 4 share bathroom, complete with a new tub/shower combination.The finished walk-out basement is an entertainer's dream. It features a spacious rec room with a brick fireplace, a wet bar, and a second kitchen, An exercise area adds extra versatility, while the fifth bedroom with its own walk-out provides the perfect space for guests or related living.Situated on a large 3/4-acre lot surrounded by common areas and a pond, this home offers both privacy and scenic views. Located in the sought-after Walden subdivision, residents enjoy access to a clubhouse, swimming pool, and tennis courts and access to Flint lake. The home also features a 3-car garage for all your storage needs.
Closed
$754,000
1002 Springview Ct, Valparaiso, IN 46383
5beds
5,143sqft
Single Family Residence
Built in 1991
0.74 Acres Lot
$799,900 Zestimate®
$147/sqft
$4,753 Estimated rent
Home value
$799,900
$704,000 - $904,000
$4,753/mo
Zestimate® history
Owner options
List your home for rent
$4,753/mo
Rent Zestimate®
Find your next renter with Zillow Rental Manager. Plus, with online applications, you can quickly screen prospective tenants – for free.
$4,753/mo
Rent Zestimate®
Refinance and save
$4,751/mo
Est. payment
Refinancing to a lower rate could help reduce your monthly payments and save thousands over the life of the loan.
$4,751/mo
Est. payment
Explore your selling options
Work with a Zillow partner agent
Leverage their expertise and Zillow's premium Showcase listings to get your home seen by more buyers.
Get startedList with your own agent
Get your home in front of millions of buyers by listing it on Zillow.
Learn how to do itSell it yourself
Take full control of how buyers see your home on Zillow by listing For Sale by Owner (FSBO).
List your homeWhat's special
Brick fireplaceWooded cul-de-sacDry bar with marbleFinished walk-out basementWet barMaster suiteScenic views
Zillow last checked:
Listing updated:
Listed by:
Claudia Forrest,
Century 21 Circle 219-548-2021
Bought with:
Jarrod Carr, RB18001115
@properties/Christie's Intl RE
Source: NIRA as distributed by MLS GRID,MLS#: 818617
Facts & features
Interior
Bedrooms & bathrooms
- Bedrooms: 5
- Bathrooms: 5
- Full bathrooms: 2
- 3/4 bathrooms: 2
- 1/2 bathrooms: 1
Rooms
- Room types: Bedroom 2, Living Room, Primary Bedroom, Other Room, Office, Laundry, Kitchen, Game Room, Family Room, Exercise Room, Dining Room, Bedroom 5, Bedroom 4, Bedroom 3
Primary bedroom
- Description: double closets
- Area: 324
- Dimensions: 18.0 x 18.0
Bedroom 2
- Description: walk in
- Area: 168
- Dimensions: 14.0 x 12.0
Bedroom 3
- Description: walk in
- Area: 156
- Dimensions: 12.0 x 13.0
Bedroom 4
- Area: 144
- Dimensions: 12.0 x 12.0
Bedroom 5
- Area: 255.78
- Dimensions: 17.4 x 14.7
Dining room
- Description: Currently used as a Den
- Area: 205.8
- Dimensions: 14.0 x 14.7
Exercise room
- Area: 80
- Dimensions: 8.0 x 10.0
Family room
- Description: Fireplace
- Area: 624
- Dimensions: 48.0 x 13.0
Game room
- Area: 286
- Dimensions: 22.0 x 13.0
Kitchen
- Description: Granite/ Breakfast Counter
- Area: 176
- Dimensions: 16.0 x 11.0
Laundry
- Description: Granite/ Laundry Tub
- Area: 112.2
- Dimensions: 17.0 x 6.6
Living room
- Description: Fireplace/Windows/Marble Top Dry Bar
- Area: 377.6
- Dimensions: 23.6 x 16.0
Office
- Area: 238.68
- Dimensions: 15.6 x 15.3
Other
- Description: Foyer
- Area: 144
- Dimensions: 12.0 x 12.0
Other
- Description: Breakfast Room
- Area: 96.05
- Dimensions: 11.3 x 8.5
Heating
- Forced Air, Zoned, Natural Gas
Appliances
- Included: Built-In Gas Range, Washer, Range Hood, Stainless Steel Appliance(s), Refrigerator, Gas Water Heater, Microwave, Dishwasher, Electric Cooktop, Dryer
- Laundry: Gas Dryer Hookup, Washer Hookup, Sink, Main Level, Laundry Room
Features
- Ceiling Fan(s), Pantry, Wet Bar, Walk-In Closet(s), Vaulted Ceiling(s), Tray Ceiling(s), Soaking Tub, Recessed Lighting, Granite Counters, His and Hers Closets, High Ceilings, Double Vanity, Entrance Foyer, Eat-in Kitchen
- Windows: Blinds, Storm Window(s)
- Basement: Finished,Storage Space,Walk-Out Access,Full
- Number of fireplaces: 2
- Fireplace features: Basement, Gas, Living Room, Gas Log
Interior area
- Total structure area: 5,143
- Total interior livable area: 5,143 sqft
- Finished area above ground: 3,552
Property
Parking
- Total spaces: 3
- Parking features: Driveway, Garage Faces Side, Garage Door Opener
- Garage spaces: 3
- Has uncovered spaces: Yes
Features
- Levels: Two
- Patio & porch: Covered, Patio, Porch, Front Porch, Deck
- Exterior features: Lighting, Private Yard, Rain Gutters
- Pool features: None
- Has view: Yes
- View description: Neighborhood, Trees/Woods, Pond
- Has water view: Yes
- Water view: Pond
- Waterfront features: Lake Privileges, Pond
Lot
- Size: 0.74 Acres
- Features: Back Yard, Wooded, Landscaped, Front Yard, Cul-De-Sac
Details
- Parcel number: 640901477016000003
- Zoning description: residential
- Special conditions: Agent Owned
Construction
Type & style
- Home type: SingleFamily
- Property subtype: Single Family Residence
Condition
- New construction: No
- Year built: 1991
Utilities & green energy
- Electric: Circuit Breakers
- Sewer: Public Sewer
- Water: Public
- Utilities for property: Cable Connected, Sewer Connected, Water Connected, Natural Gas Connected, Electricity Connected
Community & HOA
Community
- Security: Smoke Detector(s)
- Subdivision: Walden
HOA
- Has HOA: Yes
- Amenities included: Other, Pool
- HOA fee: $138 monthly
- HOA name: First American
Location
- Region: Valparaiso
Financial & listing details
- Price per square foot: $147/sqft
- Tax assessed value: $786,700
- Annual tax amount: $7,615
- Date on market: 4/12/2025
- Listing agreement: Exclusive Agency
- Listing terms: Cash,VA Loan,FHA,Conventional
Price history
| Date | Event | Price |
|---|---|---|
| 6/27/2025 | Sold | $754,000-0.8%$147/sqft |
Source:  NIRA as distributed by MLS GRID #818617 Report a problem NIRA as distributed by MLS GRID #818617 Report a problem | ||
| 4/29/2025 | Pending sale | $759,900$148/sqft |
Source: NIRA as distributed by MLS GRID #818617 Report a problem | ||
| 4/20/2025 | Contingent | $759,900$148/sqft |
Source: NIRA as distributed by MLS GRID #818617 Report a problem | ||
| 4/16/2025 | Price change | $759,900-0.7%$148/sqft |
Source: NIRA as distributed by MLS GRID #818617 Report a problem | ||
| 4/12/2025 | Listed for sale | $764,900+54.5%$149/sqft |
Source: NIRA as distributed by MLS GRID #818617 Report a problem | ||
| 9/28/2018 | Sold | $495,000-10%$96/sqft |
Source: NIRA as distributed by MLS GRID #437749 Report a problem | ||
| 8/28/2018 | Listed for sale | $549,900$107/sqft |
Source: Berkshire Hathaway Executive R #437749 Report a problem | ||
| 8/28/2018 | Pending sale | $549,900$107/sqft |
Source: Berkshire Hathaway Executive R #437749 Report a problem | ||
| 6/29/2018 | Listed for sale | $549,900$107/sqft |
Source: Berkshire Hathaway Executive R #437749 Report a problem | ||
Public tax history
| Year | Property taxes | Tax assessment |
|---|---|---|
| 2025 | $6,747 +2.9% | $786,700 +2.8% |
| 2024 | $6,556 +3.9% | $765,100 +4.9% |
| 2023 | $6,308 +5.9% | $729,400 +11.4% |
| 2022 | $5,959 -0.8% | $654,700 +15.7% |
| 2021 | $6,006 -3.1% | $565,900 +2.1% |
| 2020 | $6,197 -6.7% | $554,200 |
| 2019 | $6,639 +4.8% | $554,200 +2.8% |
| 2018 | $6,336 | $539,300 +2.1% |
| 2017 | $6,336 +2% | $528,300 -3.7% |
| 2016 | $6,214 -8.3% | $548,800 +1.3% |
| 2014 | $6,776 +30.9% | $542,000 +7.3% |
| 2013 | $5,176 +17.6% | $505,000 +1.4% |
| 2012 | $4,401 -15.1% | $498,000 -14.2% |
| 2011 | $5,182 +8% | $580,300 -0.6% |
| 2010 | $4,801 +16.9% | $583,900 |
| 2009 | $4,106 | $583,900 +33.6% |
| 2006 | -- | $437,200 +5.4% |
| 2005 | -- | $414,800 |
Find assessor info on the county website
Neighborhood: 46383
Nearby homes
- $509,900-- bd-- ba-- sqft4503 Thornbury Dr E, Valparaiso, IN 46383Off Market
- $641,8003 bd2 ba3k sqft1004 Springview Ct, Valparaiso, IN 46383Off Market
- $767,3004 bd4 ba2.9k sqft1001 Springview Ct, Valparaiso, IN 46383Off Market
- $649,9004 bd4 ba3.8k sqft4507 Thornbury Dr E, Valparaiso, IN 46383Sold
- $624,6004 bd4 ba3.9k sqft4503 Thornbury Dr E, Valparaiso, IN 46383Off Market
- $586,7002 bd2 ba2.4k sqft4701 Thornbury Dr, Valparaiso, IN 46383Off Market
- $738,7005 bd4 ba4.4k sqft4512 Thornbury Dr E, Valparaiso, IN 46383Off Market
- $770,0004 bd4 ba3.9k sqft4414 Thornbury Dr E, Valparaiso, IN 46383Sold
Nearby schools
GreatSchools rating
- 7/10Flint Lake Elementary SchoolGrades: K-5Distance: 0.7 mi
- 8/10Thomas Jefferson Middle SchoolGrades: 6-8Distance: 2 mi
- 10/10Valparaiso High SchoolGrades: 9-12Distance: 1.6 mi
Schools provided by the listing agent
- Elementary: Thomas Jefferson Elementary School
- Middle: Thomas Jefferson Middle School
- High: Valparaiso High School
Source: NIRA as distributed by MLS GRID. This data may not be complete. We recommend contacting the local school district to confirm school assignments for this home.
Get a cash offer in 3 minutes
Find out how much your home could sell for in as little as 3 minutes with a no-obligation cash offer.
Estimated market value
$799,900
Get a cash offer in 3 minutes
Find out how much your home could sell for in as little as 3 minutes with a no-obligation cash offer.
Estimated market value
$799,900
- Indiana
- Porter County
- Valparaiso
- 46383
- 1002 Springview Ct
Nearby cities
Nearby neighborhoods
Nearby zip codes
Other Valparaiso Topics
