UPDATED, meticulously maintained and MOVE-IN READY BRICK 4BR 4BA home on 1/2 acre in sought after Walden neighborhood. Open concept new kitchen with custom cabinets, granite countertops, slate backsplash and island, opens to family room with brick fireplace, 4 seasons room that overlooks expansive deck with pergola and private backyard retreat. Custom kitchen flows seamlessly to spacious dining room with built-in bar. The living room and updated powder room complete this level. Upstairs is the primary bedroom with updated ensuite bath and walk-in closet as well as three additional bedrooms and full hall bath. Open finished basement features media room and game room. Separate flex room is set up as guest room but can be exercise room or hobby room. 3/4 bath and storage. Perfect time to get into Walden to take advantage of all of the amenities including community pool, tennis courts, clubhouse for parties, meetings and games. Boat dock, storage and and access to Flint Lake for year round activities. Convenient north side location near 49 bypass, Toll Road, parks, schools, restaurants, shops and YMCA. Minutes from vibrant downtown Valpo.
Closed
$649,900
4507 Thornbury Dr E, Valparaiso, IN 46383
4beds
3,890sqft
Single Family Residence
Built in 1990
0.53 Acres Lot
$689,500 Zestimate®
$167/sqft
$3,730 Estimated rent
Home value
$689,500
$655,000 - $724,000
$3,730/mo
Zestimate® history
Owner options
List your home for rent
$3,730/mo
Rent Zestimate®
Find your next renter with Zillow Rental Manager. Plus, with online applications, you can quickly screen prospective tenants – for free.
$3,730/mo
Rent Zestimate®
Refinance and save
$4,119/mo
Est. payment
Refinancing to a lower rate could help reduce your monthly payments and save thousands over the life of the loan.
$4,119/mo
Est. payment
Explore your selling options
Work with a Zillow partner agent
Leverage their expertise and Zillow's premium Showcase listings to get your home seen by more buyers.
Get startedList with your own agent
Get your home in front of millions of buyers by listing it on Zillow.
Learn how to do itSell it yourself
Take full control of how buyers see your home on Zillow by listing For Sale by Owner (FSBO).
List your homeWhat's special
Zillow last checked:
Listing updated:
Listed by:
Susie Jaskowiak,
@properties/Christie's Intl RE 219-531-2288
Bought with:
Larry Hitz, RB14006978
BHHS Executive Group RE
Heather Hitz, RB14031180
BHHS Executive Group RE
Source: NIRA as distributed by MLS GRID,MLS#: 805698
Facts & features
Interior
Bedrooms & bathrooms
- Bedrooms: 4
- Bathrooms: 4
- Full bathrooms: 2
- 3/4 bathrooms: 1
- 1/2 bathrooms: 1
Rooms
- Room types: Bedroom 2, Primary Bedroom, Laundry, Other Room, Office, Living Room, Dining Room, Kitchen, Great Room, Family Room, Bedroom 4, Bedroom 3
Primary bedroom
- Description: Bay window, ceiling fan. ensuite bath & walk-in closet
- Area: 224
- Dimensions: 16.0 x 14.0
Bedroom 2
- Area: 154
- Dimensions: 14.0 x 11.0
Bedroom 3
- Area: 156
- Dimensions: 13.0 x 12.0
Bedroom 4
- Area: 136.5
- Dimensions: 13.0 x 10.5
Dining room
- Description: Large window, wide open to kitchen, new flooring
- Area: 121
- Dimensions: 11.0 x 11.0
Family room
- Description: Hardwood floors, Brick Fireplace, Bay window, Ceiling fan.
- Area: 312
- Dimensions: 19.5 x 16.0
Great room
- Area: 442
- Dimensions: 26.0 x 17.0
Kitchen
- Description: New kitchen, custom cabinets, granite counters, island, ss appliances
- Area: 275
- Dimensions: 22.0 x 12.5
Laundry
- Description: Laundry sink, Built-ins, window
- Area: 66.5
- Dimensions: 9.5 x 7.0
Living room
- Description: large windows
- Area: 224
- Dimensions: 16.0 x 14.0
Office
- Description: Flex Room - Office, Hobby Room, Exercise or non-conforming bedroom
- Area: 156
- Dimensions: 13.0 x 12.0
Other
- Description: 4 Seasons Room New Flooring
- Area: 196
- Dimensions: 14.0 x 14.0
Other
- Description: Flex room, exercise, hobby or non conforming bedroom
- Area: 154
- Dimensions: 14.0 x 11.0
Heating
- Forced Air, Natural Gas
Appliances
- Included: Dishwasher, Microwave, Water Softener Owned, Washer, Stainless Steel Appliance(s), Refrigerator, Dryer, Disposal
- Laundry: Gas Dryer Hookup, Washer Hookup, Sink, Main Level, Laundry Room
Features
- Breakfast Bar, Storage, Walk-In Closet(s), Open Floorplan, Recessed Lighting, Kitchen Island, Granite Counters, Entrance Foyer, Eat-in Kitchen, Dry Bar, Crown Molding, Chandelier, Ceiling Fan(s)
- Basement: Finished,Walk-Up Access,Partially Finished,Sump Pump,Storage Space,Full
- Number of fireplaces: 1
- Fireplace features: Family Room, Glass Doors, Masonry, Living Room
Interior area
- Total structure area: 3,890
- Total interior livable area: 3,890 sqft
- Finished area above ground: 2,790
Property
Parking
- Total spaces: 2.5
- Parking features: Additional Parking, Driveway, Garage Faces Side, Garage Door Opener, Asphalt
- Garage spaces: 2.5
- Has uncovered spaces: Yes
Features
- Levels: Two
- Patio & porch: Deck
- Exterior features: Rain Gutters
- Has spa: Yes
- Spa features: Bath
- Has view: Yes
- View description: Neighborhood, Trees/Woods
Lot
- Size: 0.53 Acres
- Dimensions: 155 x 182
- Features: Back Yard, Sloped Down, Landscaped, Many Trees, Interior Lot, Front Yard, Gentle Sloping
Details
- Parcel number: 640901477018.000003
- Zoning description: Residential
Construction
Type & style
- Home type: SingleFamily
- Architectural style: Traditional
- Property subtype: Single Family Residence
Condition
- Updated/Remodeled
- New construction: No
- Year built: 1990
Utilities & green energy
- Electric: 200+ Amp Service
- Sewer: Public Sewer
- Water: Public
- Utilities for property: Cable Connected, Water Connected, Underground Utilities, Sewer Connected, Natural Gas Connected, Electricity Connected
Community & HOA
Community
- Features: Clubhouse, Tennis Court(s), Pool, Lake, Curbs
- Subdivision: Walden
HOA
- Has HOA: Yes
- Amenities included: Boat Dock, Trash, Tennis Court(s), Pool, Meeting Room, Clubhouse, Boating
- Services included: Insurance, Trash
- HOA fee: $132 monthly
- HOA name: Walden Homeowners Association
- HOA phone: 219-464-3536
Location
- Region: Valparaiso
Financial & listing details
- Price per square foot: $167/sqft
- Tax assessed value: $650,000
- Annual tax amount: $5,926
- Date on market: 9/10/2024
- Listing agreement: Exclusive Right To Sell
- Listing terms: Cash,VA Loan,FHA,Conventional
- Road surface type: Asphalt, Paved
Price history
| Date | Event | Price |
|---|---|---|
| 9/9/2024 | Sold | $649,900$167/sqft |
Source:  NIRA as distributed by MLS GRID #805698 Report a problem NIRA as distributed by MLS GRID #805698 Report a problem | ||
| 6/29/2024 | Price change | $649,900-3.7%$167/sqft |
Source: NIRA as distributed by MLS GRID #805698 Report a problem | ||
| 6/21/2024 | Listed for sale | $675,000+68.8%$174/sqft |
Source: NIRA as distributed by MLS GRID #805698 Report a problem | ||
| 1/10/2019 | Sold | $400,000-8.9%$103/sqft |
Source: NIRA as distributed by MLS GRID #443445 Report a problem | ||
| 11/30/2018 | Pending sale | $439,000$113/sqft |
Source: Berkshire Hathaway HomeService #443445 Report a problem | ||
| 9/28/2018 | Listed for sale | $439,000+3.3%$113/sqft |
Source: Berkshire Hathaway HomeService #443445 Report a problem | ||
| 8/4/2018 | Listing removed | $425,000$109/sqft |
Source: Berkshire Hathaway HomeService #429493 Report a problem | ||
| 5/23/2018 | Price change | $425,000-7.4%$109/sqft |
Source: Berkshire Hathaway HomeService #429493 Report a problem | ||
| 2/20/2018 | Listed for sale | $459,000$118/sqft |
Source: Berkshire Hathaway HomeService #429493 Report a problem | ||
Public tax history
| Year | Property taxes | Tax assessment |
|---|---|---|
| 2025 | $5,366 +2.6% | $650,000 +2.6% |
| 2024 | $5,231 +2.4% | $633,300 +5.1% |
| 2023 | $5,108 +7.7% | $602,500 +11.4% |
| 2022 | $4,742 -3% | $540,800 +17.4% |
| 2021 | $4,889 -8.4% | $460,500 +0% |
| 2020 | $5,336 -8.1% | $460,300 -4.9% |
| 2019 | $5,806 +14.4% | $484,100 +2.4% |
| 2018 | $5,073 | $472,900 +9.5% |
| 2017 | $5,073 +21.9% | $431,800 +13% |
| 2016 | $4,162 -14.8% | $382,100 -4.5% |
| 2014 | $4,886 +31.4% | $400,200 +6.7% |
| 2013 | $3,717 -3% | $375,000 -14.8% |
| 2012 | $3,831 -2.5% | $439,900 +7.8% |
| 2011 | $3,929 +7.9% | $408,100 -10.3% |
| 2010 | $3,641 +16.9% | $454,800 |
| 2009 | $3,114 | $454,800 +13.3% |
| 2006 | -- | $401,500 +5.4% |
| 2005 | -- | $380,800 |
Find assessor info on the county website
Neighborhood: 46383
Nearby homes
- $620,8004 bd4 ba3.9k sqft4503 Thornbury Dr E, Valparaiso, IN 46383Off Market
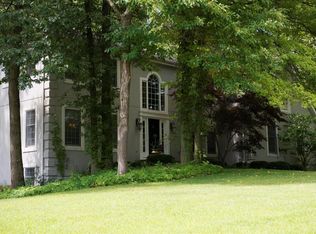
- $641,8003 bd2 ba3k sqft1004 Springview Ct, Valparaiso, IN 46383Off Market
- $770,0004 bd4 ba3.9k sqft4414 Thornbury Dr E, Valparaiso, IN 46383Sold

- $462,8005 bd4 ba-- sqft4414 Thornbury Dr, Valparaiso, IN 46383Off Market
- $631,2004 bd3 ba3.8k sqft4510 Thornbury Dr E, Valparaiso, IN 46383Off Market
- $754,0005 bd5 ba5.1k sqft1002 Springview Ct, Valparaiso, IN 46383Sold
- $753,0004 bd3 ba3k sqft4506 Thornbury Dr E, Valparaiso, IN 46383Off Market
- $738,7005 bd4 ba4.4k sqft4512 Thornbury Dr E, Valparaiso, IN 46383Off Market
Nearby schools
GreatSchools rating
- 7/10Flint Lake Elementary SchoolGrades: K-5Distance: 0.7 mi
- 8/10Thomas Jefferson Middle SchoolGrades: 6-8Distance: 1.9 mi
- 10/10Valparaiso High SchoolGrades: 9-12Distance: 1.6 mi
Schools provided by the listing agent
- High: Valparaiso High School
Source: NIRA as distributed by MLS GRID. This data may not be complete. We recommend contacting the local school district to confirm school assignments for this home.
Get a cash offer in 3 minutes
Find out how much your home could sell for in as little as 3 minutes with a no-obligation cash offer.
Estimated market value
$689,500
Get a cash offer in 3 minutes
Find out how much your home could sell for in as little as 3 minutes with a no-obligation cash offer.
Estimated market value
$689,500
- Indiana
- Porter County
- Valparaiso
- 46383
- 4507 Thornbury Dr E
Nearby cities
Nearby neighborhoods
Nearby zip codes
Other Valparaiso Topics
