Skip main navigation
Off market
  • $704,200

    1002 Stanley Ct, Erie, CO 80516

    3beds
    3,381sqft
    SingleFamily
    Built in 2016
    7,840 Square Feet Lot
    $704,200 Zestimate®
    $208/sqft
    $3,613 Estimated rent

    Home value

    $704,200

    $669,000 - $739,000

    $3,613/mo

    Zestimate® history
    Loading
    Loading...

    Owner options

    List your home for rent

    $3,613/mo

    Rent Zestimate®

    Find your next renter with Zillow Rental Manager. Plus, with online applications, you can quickly screen prospective tenants – for free.

    Learn more

    $3,613/mo

    Rent Zestimate®

    Refinance and save

    $4,155/mo

    Est. payment

    Refinancing to a lower rate could help reduce your monthly payments and save thousands over the life of the loan.

    See today's rates

    $4,155/mo

    Est. payment

    Explore your selling options

    Work with a Zillow partner agent

    Leverage their expertise and Zillow's premium Showcase listings to get your home seen by more buyers.

    Get started

    List with your own agent

    Get your home in front of millions of buyers by listing it on Zillow.

    Learn how to do it

    Sell it yourself

    Take full control of how buyers see your home on Zillow by listing For Sale by Owner (FSBO).

    List your home

    What's special

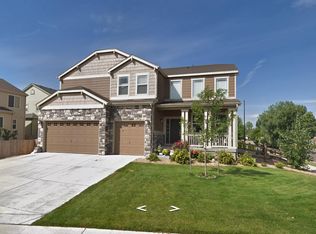
    Amazing & rare opportunity up for grabs nestled on a highly sought after quiet cul-de-sac lot. This extremely desirable "D. R. Horton" (Aspen floor plan) boasts an inviting bright open layout with tall vaulted ceilings through-out, upgrades galore, stunning upgraded engineered hardwood floors throughout the main level with an extremely rare 3 car garage! Gourmet Kitchen is just breathtaking. Everything is upgraded to the max! The home cooks will love the Gourmet Kitchen featuring top of the line Stainless Steel Appliances, Gas Range Cook-Top, Double Oven, Upgraded Cabinets w/ upgraded extended added cabinetry, Upgraded / Optioned oversized center-island, topping it off with beautiful quartz countertops with matching back-splash (Over $15,000 in designer upgrades). Walk out the oversized dining room sliding glass door to a private enhanced flagstone patio overlooking one of the largest corner lots in the whole community, just perfect for entertaining, BBQ get-togethers, or a simple relaxing evening all year around. This modern home boasts 3 spacious bedrooms each with ample living space, walk-in closets & a complete Master Suite w/ extremely hard to find 5-Piece Bath! Now lets not forget about the Amazing Mountain views from the master bedroom! New homeowners will be treated to builder upgraded full sized unfinished basement (Rather than the standard half basement with crawl space ) with rough-in plumbing for a future basement finish expansion, an attached 3 car garage & upper-level laundry room. Commuting is made easy! Sunwest North sits moments away from major roads, intersections and highways allowing for easy access to nearby shopping, open space walking trails/Bike Trails, Neighborhood Parks and literally steps away from the highly demanded (St Vrain schools) Red Hawk elementary. This home truly has big-city living with a charming country lifestyle. Make sure to put this home on your list before it's gone!

    This property is off market, which means it's not currently listed for sale or rent on Zillow. This may be different from what's available on other websites or public sources.

    Facts & features

    Interior

    Bedrooms & bathrooms
    • Bedrooms: 3
    • Bathrooms: 3
    • Full bathrooms: 2
    • 1/2 bathrooms: 1
    Heating
    • Forced air, Electric, Gas
    Cooling
    • Central
    Appliances
    • Included: Dishwasher, Garbage disposal, Microwave, Range / Oven, Refrigerator
    • Laundry: In Unit
    Features
    • Kitchen Island, Pantry, Walk-In Closet(s), Vaulted Ceiling(s), Laminate Counters, Breakfast Nook, Eat-in Kitchen, Built-in Features, Entrance Foyer, Wired for Data, Open Floorplan, Quartz Counters, Master Suite, Five Piece Bath, Smoke Free, T&G Ceilings
    • Flooring: Tile, Carpet, Hardwood, Laminate, Linoleum / Vinyl
    • Windows: Double Pane Windows
    • Basement: Unfinished
    • Fireplace features: Great Room, Gas Log
    Interior area
    • Total interior livable area: 3,381 sqft
    • Finished area below ground: 0.00

    Property

    Parking
    • Total spaces: 3
    • Parking features: Garage - Attached
    Features
    • Patio & porch: Deck, Patio, Wrap Around, Front Porch
    • Exterior features: Stone, Wood, Cement / Concrete
    • Fencing: Full
    Lot
    • Size: 7,840 Square Feet
    • Features: Corner Lot, Cul-de-Sac, Open Lot, Near Public Transit, Many Trees, Borders Public Land, Sprinklers In Rear
    • Residential vegetation: Natural State
    Details
    • Parcel number: 146524115023
    • Zoning description: SFR

    Construction

    Type & style
    • Home type: SingleFamily
    • Architectural style: Traditional
    Materials
    • Frame
    • Roof: Composition
    Condition
    • Year built: 2016

    Utilities & green energy

    • Sewer: Public Sewer
    • Water: Public

    Community & HOA

    Community
    • Security: Radon Mitigation System
    HOA
    • Has HOA: Yes
    • Amenities included: Playground, Garden Area, Park
    • Services included: Trash, Maintenance Grounds, Recycling
    • HOA fee: $65 monthly
    Location
    • Region: Erie

    Financial & listing details

    • Price per square foot: $208/sqft
    • Tax assessed value: $782,100
    • Annual tax amount: $5,515
    • Road surface type: Paved

    Price history

    DateEventPrice
    8/28/2020Sold$540,000+0.9%$160/sqft
    Source: IRES as distributed by MLS GRID #919751 Report a problem
    8/3/2020Pending sale$535,000$158/sqft
    Source: Re/max Professionals #4134225 Report a problem
    7/30/2020Listed for sale$535,000+18.9%$158/sqft
    Source: Re/max Professionals #4134225 Report a problem
    7/12/2016Sold$450,000-7.7%$133/sqft
    Source: IRES as distributed by MLS GRID #789009 Report a problem
    4/21/2016Listed for sale$487,565$144/sqft
    Source: DR Horton Realty LLC #789009 Report a problem

    Public tax history

    YearProperty taxesTax assessment
    2025$5,515 +1.1%$48,881 -5.7%
    2024$5,452 +25.1%$51,832 -1%
    2023$4,360 -1.7%$52,334 +42.1%
    2022$4,437 +2.9%$36,835 -8.2%
    2021$4,311 $40,112 +8.7%
    2020$4,311 +7%$36,901
    2019$4,031 $36,901 +6.9%
    2018$4,031 $34,531 -9.5%
    2017$4,031 +42.1%$38,176 +53.6%
    2016$2,837 +4.2%$24,853 +60.2%
    2015$2,722 +511.9%$15,515 +290.5%
    2014$445 +37.2%$3,973 -54.6%
    2013$324 +5.5%$8,758 +202%
    2012$307 -8.9%$2,900
    2011$337 +1.7%--
    2010$332 $3,200
    2009-- $3,200
    Find assessor info on the county website

    Neighborhood: 80516

    Nearby schools

    GreatSchools rating
    Schools provided by the listing agent
    • Elementary: Red Hawk
    • Middle: Erie
    • High: Erie
    • District: St. Vrain Valley RE-1J

    Source: The MLS. This data may not be complete. We recommend contacting the local school district to confirm school assignments for this home.

    Get a cash offer in 3 minutes
    Find out how much your home could sell for in as little as 3 minutes with a no-obligation cash offer.
    Estimated market value
    $704,200
    Get a cash offer in 3 minutes
    Find out how much your home could sell for in as little as 3 minutes with a no-obligation cash offer.
    Estimated market value
    $704,200