NEWLY RENOVATED!!! This bright and spacious South facing home sits alone on a large corner lot - which means you share no property lines with neighbors! You get the benefits or being in a great neighborhood, but the peace and privacy of a being on a secluded lot. Don't miss this unique property with *NEW* carpet and paint throughout! The main floor boasts a bright open floor plan with formal dining room, 1/2 bath, entry way with vaulted ceilings, main floor laundry and access to the large deck overlooking the fully fenced backyard surrounded by open space. The renovated eat-in kitchen has *NEW* quartz countertops including a D-shaped island meant for entertaining. Upstairs you'll find a loft/bonus living room with an open concept and vaulted ceilings. Down the hall are two bedrooms that share a Jack and Jill bathroom, and the large primary suite with double vanity sinks, soaking tub with beautiful mountain views, separate enclosed shower, and a large walk-in closet. Both bathrooms are newly upgraded in July 2025 with quartz countertops and gray cabinets. The garden-level basement is a huge added bonus to this house. It has been completely finished with two bedrooms, large living room, and a 3/4 bath that was fully remodeled in 2020! New roof in 2023, new furnace, air conditioner and water heater in 2020. Schedule your showing for this one of a kind property in an area that is still expanding and developing! Get in while you can!
Sold for $695,000
$695,000
1517 Stanley Drive, Erie, CO 80516
5beds
2,769sqft
Single Family Residence
Built in 1998
6,719 Square Feet Lot
$684,300 Zestimate®
$251/sqft
$3,688 Estimated rent
Home value
$684,300
$636,000 - $732,000
$3,688/mo
Zestimate® history
Owner options
List your home for rent
$3,688/mo
Rent Zestimate®
Find your next renter with Zillow Rental Manager. Plus, with online applications, you can quickly screen prospective tenants – for free.
$3,688/mo
Rent Zestimate®
Refinance and save
$3,449/mo
Est. payment
Refinancing to a lower rate could help reduce your monthly payments and save thousands over the life of the loan.
$3,449/mo
Est. payment
Explore your selling options
Work with a Zillow partner agent
Leverage their expertise and Zillow's premium Showcase listings to get your home seen by more buyers.
Get startedList with your own agent
Get your home in front of millions of buyers by listing it on Zillow.
Learn how to do itSell it yourself
Take full control of how buyers see your home on Zillow by listing For Sale by Owner (FSBO).
List your homeWhat's special
Mountain viewsFully fenced backyardCorner lotGarden-level basementLarge deckPrimary suiteFormal dining room
Zillow last checked:
Listing updated:
Listed by:
Zach Stailey zach@nestandperch.com,
Nest & Perch Real Estate
Bought with:
Connor Slump, 100093181
Rhae Group Realty
Source: REcolorado as distributed by MLS GRID,MLS#: 3794911
Facts & features
Interior
Bedrooms & bathrooms
- Bedrooms: 5
- Bathrooms: 4
- Full bathrooms: 2
- 3/4 bathrooms: 1
- 1/2 bathrooms: 1
- Main level bathrooms: 1
Bedroom
- Level: Upper
Bedroom
- Level: Upper
Bedroom
- Level: Basement
Bedroom
- Level: Basement
Bathroom
- Level: Main
Bathroom
- Level: Basement
Bathroom
- Level: Upper
Other
- Level: Upper
Other
- Level: Upper
Dining room
- Level: Main
Family room
- Level: Basement
Kitchen
- Level: Main
Laundry
- Level: Main
Living room
- Level: Main
Loft
- Level: Upper
Heating
- Forced Air
Cooling
- Central Air
Appliances
- Included: Convection Oven, Dishwasher, Disposal, Electric Water Heater, Microwave, Refrigerator
Features
- Ceiling Fan(s), Eat-in Kitchen, High Ceilings, Jack & Jill Bathroom, Kitchen Island, Open Floorplan, Pantry, Primary Suite, Quartz Counters, Vaulted Ceiling(s), Walk-In Closet(s)
- Flooring: Carpet, Laminate, Tile
- Windows: Bay Window(s), Window Treatments
- Basement: Finished,Full
- Number of fireplaces: 1
- Fireplace features: Gas, Insert, Living Room
Interior area
- Total structure area: 2,769
- Total interior livable area: 2,769 sqft
- Finished area above ground: 2,019
- Finished area below ground: 750
Property
Parking
- Total spaces: 3
- Parking features: Concrete
- Attached garage spaces: 3
Features
- Levels: Two
- Stories: 2
- Patio & porch: Deck, Front Porch
- Exterior features: Balcony, Garden, Private Yard, Rain Gutters
- Fencing: Full
Lot
- Size: 6,719 Square Feet
- Features: Corner Lot, Irrigated, Landscaped, Many Trees, Sprinklers In Front, Sprinklers In Rear
Details
- Parcel number: R0121523
- Special conditions: Standard
Construction
Type & style
- Home type: SingleFamily
- Property subtype: Single Family Residence
Materials
- Frame
Condition
- Updated/Remodeled
- Year built: 1998
Utilities & green energy
- Electric: 110V
- Sewer: Public Sewer
- Water: Public
Community & HOA
Community
- Security: Carbon Monoxide Detector(s), Smoke Detector(s), Video Doorbell
- Subdivision: Country Fields
HOA
- Has HOA: Yes
- Amenities included: Park, Playground
- Services included: Maintenance Grounds, Road Maintenance
- HOA fee: $204 quarterly
- HOA name: HOA Country Fields
- HOA phone: 303-952-4004
Location
- Region: Erie
Financial & listing details
- Price per square foot: $251/sqft
- Tax assessed value: $703,100
- Annual tax amount: $5,119
- Date on market: 8/8/2025
- Listing terms: 1031 Exchange,Cash,Conventional,FHA,VA Loan
- Exclusions: Washer And Dryer seller's Personal Belongings
- Ownership: Individual
- Road surface type: Paved
Price history
| Date | Event | Price |
|---|---|---|
| 12/17/2025 | Sold | $695,000-4.1%$251/sqft |
Source:  REcolorado as distributed by MLS GRID #3794911 Report a problem REcolorado as distributed by MLS GRID #3794911 Report a problem | ||
| 11/28/2025 | Pending sale | $725,000$262/sqft |
Source: REcolorado as distributed by MLS GRID #3794911 Report a problem | ||
| 8/8/2025 | Listed for sale | $725,000+134.6%$262/sqft |
Source: REcolorado as distributed by MLS GRID #3794911 Report a problem | ||
| 11/6/2006 | Sold | $309,000+10.4%$112/sqft |
Source: Public Record Report a problem | ||
| 1/19/2001 | Sold | $280,000+35.8%$101/sqft |
Source: Public Record Report a problem | ||
| 6/15/1998 | Sold | $206,221$74/sqft |
Source: Public Record Report a problem | ||
Public tax history
| Year | Property taxes | Tax assessment |
|---|---|---|
| 2025 | $5,119 +1.1% | $43,944 -9.2% |
| 2024 | $5,062 +22.4% | $48,381 -1% |
| 2023 | $4,134 -1.7% | $48,850 +39.9% |
| 2022 | $4,207 +8.4% | $34,924 -2.8% |
| 2021 | $3,879 | $35,928 +8.2% |
| 2020 | $3,879 +6.9% | $33,205 |
| 2019 | $3,628 | $33,205 +6.8% |
| 2018 | $3,628 | $31,082 -9.5% |
| 2017 | $3,628 +10.5% | $34,363 +19.5% |
| 2016 | $3,283 +4.2% | $28,760 +21% |
| 2015 | $3,150 +18.4% | $23,769 |
| 2014 | $2,662 0% | $23,769 |
| 2013 | $2,662 +5.5% | $23,769 -0.1% |
| 2012 | $2,523 -5.5% | $23,801 |
| 2011 | $2,669 +1.7% | -- |
| 2010 | $2,624 -1.7% | $25,320 |
| 2009 | $2,669 +13.7% | $25,320 -14.5% |
| 2008 | $2,348 +4.2% | $29,600 |
| 2007 | $2,253 +6.9% | $29,600 +5% |
| 2006 | $2,108 +7.7% | $28,180 -2.5% |
| 2005 | $1,957 +5.9% | $28,910 +5.3% |
| 2004 | $1,848 -5.7% | $27,450 -4.1% |
| 2003 | $1,959 +10.2% | $28,620 |
| 2002 | $1,779 | -- |
| 2001 | -- | $274,100 |
Find assessor info on the county website
Neighborhood: 80516
Nearby homes
- $731,0004 bd2 ba2.9k sqft1518 Stanley Dr, Erie, CO 80516Off Market
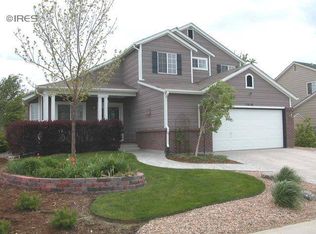
- $701,5003 bd3 ba3.3k sqft1002 Stanley Ct, Erie, CO 80516Off Market

- $735,0003 bd3 ba2.6k sqft1534 Stanley Dr, Erie, CO 80516Sold

- $704,9004 bd3 ba2.1k sqft1535 Stanley Dr, Erie, CO 80516Off Market
- $987,0007 bd6 ba6.8k sqft1004 Stanley Ct, Erie, CO 80516Sold
- $931,7005 bd5 ba6.1k sqft1000 Stanley Ct, Erie, CO 80516Off Market
- $724,7005 bd4 ba2.9k sqft1553 Stanley Dr, Erie, CO 80516Off Market
- $630,5003 bd3 ba1.5k sqft1552 Stanley Dr, Erie, CO 80516Off Market
Nearby schools
GreatSchools rating
- 7/10Red Hawk ElementaryGrades: PK-5Distance: 0.2 mi
- 6/10Erie Middle SchoolGrades: 6-8Distance: 0.9 mi
- 8/10Erie High SchoolGrades: 9-12Distance: 2.6 mi
Schools provided by the listing agent
- Elementary: Red Hawk
- Middle: Erie
- High: Erie
- District: St. Vrain Valley RE-1J
Source: REcolorado as distributed by MLS GRID. This data may not be complete. We recommend contacting the local school district to confirm school assignments for this home.
Get a cash offer in 3 minutes
Find out how much your home could sell for in as little as 3 minutes with a no-obligation cash offer.
Estimated market value
$684,300
Get a cash offer in 3 minutes
Find out how much your home could sell for in as little as 3 minutes with a no-obligation cash offer.
Estimated market value
$684,300
- Colorado
- Boulder County
- Erie
- 80516
- 1517 Stanley Drive
Nearby cities
Nearby zip codes
Other Erie Topics
