Buyer lost his job and had to terminate so now it's your chance! Lender Financing Incentives! If the buyer chooses to work with our preferred lender, they can take advantage of the following benefits: 1% Interest Rate Discount: Enjoy a 1% discount on the first year’s interest rate (1:0 buy-down), fully covered by the lender. OR 1% of Loan Amount Credit: The lender will contribute 1% of the loan amount as a credit toward either a permanent rate buy-down or the buyer’s closing costs. Take advantage of these great savings opportunities!
Welcome to this beautifully updated 3-bed, 3-bath home situated on a corner lot next to a seasonal creek with gorgeous mature trees - a peaceful setting with just the right amount of nature.
Inside, the newly remodeled kitchen is ready for action with updated countertops, cabinets, a stylish backsplash, and sleek stainless steel appliances. The open floor plan flows effortlessly into the renovated living room with a cozy fireplace and to the formal dining area, making it easy to host everything from casual dinners to holiday gatherings.
The primary suite is a true retreat, featuring warm vaulted ceilings and a stunning remodeled en-suite bath with a huge walk-in shower. Upstairs, two additional bedrooms are connected by a Jack & Jill bath, plus a loft that’s perfect for a home office, play area, or cozy lounge space.
Step outside to a low-maintenance backyard with turf, so you can enjoy a lush green space without the upkeep. Additional yard space could hold garden beds, play equipment, or a hot tub. And with a three-car garage, there’s plenty of room for cars, gear, and extra storage.
A perfect blend of modern updates, functional design, and a fantastic location—come see it for yourself before it’s gone!
Sold for $735,000
$735,000
1534 Stanley Drive, Erie, CO 80516
3beds
2,617sqft
Single Family Residence
Built in 1998
8,499 Square Feet Lot
$723,700 Zestimate®
$281/sqft
$3,368 Estimated rent
Home value
$723,700
$673,000 - $782,000
$3,368/mo
Zestimate® history
Owner options
List your home for rent
$3,368/mo
Rent Zestimate®
Find your next renter with Zillow Rental Manager. Plus, with online applications, you can quickly screen prospective tenants – for free.
$3,368/mo
Rent Zestimate®
Refinance and save
$4,468/mo
Est. payment
Refinancing to a lower rate could help reduce your monthly payments and save thousands over the life of the loan.
$4,468/mo
Est. payment
Explore your selling options
Work with a Zillow partner agent
Leverage their expertise and Zillow's premium Showcase listings to get your home seen by more buyers.
Get startedList with your own agent
Get your home in front of millions of buyers by listing it on Zillow.
Learn how to do itSell it yourself
Take full control of how buyers see your home on Zillow by listing For Sale by Owner (FSBO).
List your homeWhat's special
Zillow last checked:
Listing updated:
Listed by:
Bernadette Melton 303-898-4864 bernadette.melton@compass.com,
Compass - Denver
Bought with:
Jon Sisenwein, 100069557
Compass - Boulder
Source: REcolorado as distributed by MLS GRID,MLS#: 6864825
Facts & features
Interior
Bedrooms & bathrooms
- Bedrooms: 3
- Bathrooms: 3
- Full bathrooms: 1
- 3/4 bathrooms: 1
- 1/2 bathrooms: 1
- Main level bathrooms: 1
Primary bedroom
- Description: Updated, Custom Wood Feature, En Suite
- Level: Upper
Bedroom
- Level: Upper
Bedroom
- Level: Upper
Primary bathroom
- Description: Updated, Custom Luxury Shower, Dual Sinks
- Level: Upper
Bathroom
- Level: Main
Bathroom
- Description: Jack And Jill Bath
- Level: Upper
Dining room
- Level: Main
Kitchen
- Description: Updated, Quartz Counters, Newer Appliances,
- Level: Main
Living room
- Description: Luxury Vinyl Flooring, Gas Fireplace, Doors To Deck
- Level: Main
Loft
- Level: Upper
Mud room
- Description: Updated
- Level: Main
Heating
- Forced Air
Cooling
- Central Air
Appliances
- Included: Dishwasher, Disposal, Gas Water Heater, Microwave, Range, Refrigerator, Water Purifier
Features
- Built-in Features, Ceiling Fan(s), Eat-in Kitchen, Entrance Foyer, High Ceilings, Jack & Jill Bathroom, Kitchen Island, Open Floorplan, Pantry, Primary Suite, Quartz Counters, Walk-In Closet(s)
- Flooring: Vinyl
- Basement: Unfinished
- Number of fireplaces: 1
- Fireplace features: Gas, Living Room
Interior area
- Total structure area: 2,617
- Total interior livable area: 2,617 sqft
- Finished area above ground: 1,979
- Finished area below ground: 0
Property
Parking
- Total spaces: 3
- Parking features: Exterior Access Door, Floor Coating, Heated Garage
- Attached garage spaces: 3
Features
- Levels: Two
- Stories: 2
- Patio & porch: Deck, Front Porch
- Exterior features: Private Yard
- Fencing: Full
Lot
- Size: 8,499 Square Feet
- Features: Corner Lot, Greenbelt, Landscaped, Level, Many Trees
Details
- Parcel number: R0121662
- Special conditions: Standard
Construction
Type & style
- Home type: SingleFamily
- Property subtype: Single Family Residence
Materials
- Frame
- Roof: Composition
Condition
- Updated/Remodeled
- Year built: 1998
Utilities & green energy
- Sewer: Public Sewer
- Water: Public
Community & HOA
Community
- Security: Carbon Monoxide Detector(s), Video Doorbell
- Subdivision: Country Fields
HOA
- Has HOA: Yes
- Amenities included: Park, Playground, Trail(s)
- Services included: Reserve Fund
- HOA fee: $240 quarterly
- HOA name: Country Fields
- HOA phone: 303-952-4004
Location
- Region: Erie
Financial & listing details
- Price per square foot: $281/sqft
- Tax assessed value: $676,900
- Annual tax amount: $4,839
- Date on market: 3/26/2025
- Listing terms: Cash,Conventional,FHA,VA Loan
- Exclusions: Owner's Personal Property, Staging Materials, Tv In Living Room
- Ownership: Individual
Price history
| Date | Event | Price |
|---|---|---|
| 5/23/2025 | Sold | $735,000$281/sqft |
Source:  REcolorado as distributed by MLS GRID #6864825 Report a problem REcolorado as distributed by MLS GRID #6864825 Report a problem | ||
| 5/5/2025 | Pending sale | $735,000$281/sqft |
Source: REcolorado as distributed by MLS GRID #6864825 Report a problem | ||
| 5/1/2025 | Listed for sale | $735,000$281/sqft |
Source: REcolorado as distributed by MLS GRID #6864825 Report a problem | ||
| 4/11/2025 | Pending sale | $735,000$281/sqft |
Source: REcolorado as distributed by MLS GRID #6864825 Report a problem | ||
| 3/26/2025 | Listed for sale | $735,000+3.2%$281/sqft |
Source: REcolorado as distributed by MLS GRID #6864825 Report a problem | ||
| 6/13/2022 | Sold | $712,000+1%$272/sqft |
Source: Public Record Report a problem | ||
| 2/24/2022 | Listing removed | -- |
Source:  RE/MAX International Report a problem RE/MAX International Report a problem | ||
| 2/5/2022 | Listed for sale | $705,000+244.4%$269/sqft |
Source:  IRES as distributed by MLS GRID #958166 Report a problem IRES as distributed by MLS GRID #958166 Report a problem | ||
| 9/2/1998 | Sold | $204,706$78/sqft |
Source: Public Record Report a problem | ||
Public tax history
| Year | Property taxes | Tax assessment |
|---|---|---|
| 2025 | $4,839 +1.1% | $42,306 -7.9% |
| 2024 | $4,784 +19.3% | $45,929 -1% |
| 2023 | $4,011 +23.6% | $46,375 +36.8% |
| 2022 | $3,245 +10.3% | $33,888 -2.8% |
| 2021 | $2,942 | $34,863 +7.8% |
| 2020 | $2,942 +13.2% | $32,333 |
| 2019 | $2,599 | $32,333 +9.7% |
| 2018 | $2,599 | $29,470 -9.5% |
| 2017 | $2,599 -16% | $32,580 +20.1% |
| 2016 | $3,096 +4.2% | $27,127 +20.2% |
| 2015 | $2,971 +17.5% | $22,575 |
| 2014 | $2,528 +1.4% | $22,575 |
| 2013 | $2,493 +5.5% | $22,575 +1.3% |
| 2012 | $2,362 -5.5% | $22,288 |
| 2011 | $2,500 +1.7% | -- |
| 2010 | $2,458 +2.6% | $23,720 |
| 2009 | $2,397 +13.7% | $23,720 -10.8% |
| 2008 | $2,108 +4.4% | $26,580 |
| 2007 | $2,019 +6.9% | $26,580 +5.3% |
| 2006 | $1,888 +2% | $25,250 |
| 2005 | $1,852 +5.9% | $25,250 -2.8% |
| 2004 | $1,748 +6% | $25,970 |
| 2003 | $1,649 +10.2% | $25,970 +23% |
| 2002 | $1,497 | $21,110 -90.8% |
| 2001 | -- | $230,700 |
Find assessor info on the county website
Neighborhood: 80516
Nearby homes
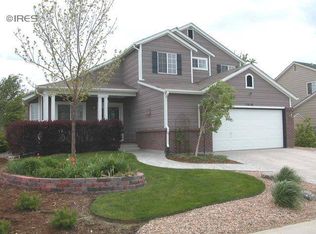
- $731,0004 bd2 ba2.9k sqft1518 Stanley Dr, Erie, CO 80516Off Market
- $669,3003 bd2 ba2k sqft1535 Winslow Ct, Erie, CO 80516Off Market
- $634,6003 bd3 ba1.5k sqft1552 Stanley Dr, Erie, CO 80516Off Market
- $622,3003 bd4 ba2.3k sqft1517 Winslow Ct, Erie, CO 80516Off Market
- $719,5003 bd2 ba2.8k sqft1553 Winslow Ct, Erie, CO 80516Off Market
- $695,0005 bd4 ba2.7k sqft1517 Stanley Dr, Erie, CO 80516Sold
- $646,0003 bd3 ba2.6k sqft1568 Stanley Dr, Erie, CO 80516Off Market
- $697,6004 bd2 ba2k sqft1594 Palmer Ln, Erie, CO 80516Off Market
Nearby schools
GreatSchools rating
- 7/10Red Hawk ElementaryGrades: PK-5Distance: 0.2 mi
- 6/10Erie Middle SchoolGrades: 6-8Distance: 0.9 mi
- 8/10Erie High SchoolGrades: 9-12Distance: 2.6 mi
Schools provided by the listing agent
- Elementary: Red Hawk
- Middle: Erie
- High: Erie
- District: St. Vrain Valley RE-1J
Source: REcolorado as distributed by MLS GRID. This data may not be complete. We recommend contacting the local school district to confirm school assignments for this home.
Get a cash offer in 3 minutes
Find out how much your home could sell for in as little as 3 minutes with a no-obligation cash offer.
Estimated market value
$723,700
Get a cash offer in 3 minutes
Find out how much your home could sell for in as little as 3 minutes with a no-obligation cash offer.
Estimated market value
$723,700
- Colorado
- Boulder County
- Erie
- 80516
- 1534 Stanley Drive
Nearby cities
Nearby zip codes
Other Erie Topics
