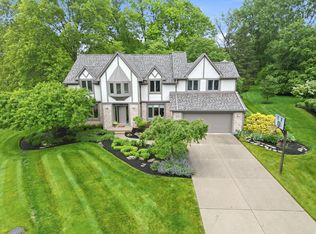
Welcome to this stunning, meticulously updated two-story residence situated at the end of a quiet cul-de-sac in the heart of Gahanna. Boasting nearly 4,000 square feet of living space, this home offers the perfect blend of privacy and convenience. Located just minutes from premier dining, shopping, and major highway access. This home has been transformed with high-end finishes and thoughtful upgrades throughout, making it a true turnkey property for the discerning buyer. Step inside and notice how much natural light shines throughout. The living room is the perfect spot to gather, featuring an eye-catching floor to ceiling brick fireplace. Steps away is the heart of the home, the chef-inspired kitchen, featuring a sophisticated mix of quartz and oak countertops, dual sinks, and premium Café Professional Series appliances, including a 36'' gas cooktop and a smart convection French-door double wall oven. The main level and loft area have been elevated with new engineered hardwood flooring, and fresh paint throughout creates a bright, inviting atmosphere. The main level owner's suite serves as a private sanctuary, showcasing a unique spiral staircase to your own library and a completely remodeled bathroom with modern fixtures and finishes. Up the switchback stairs to the loft is the perfect spot for an office or den with an eye-catching window and custom built-ins. You will also find 2 additional bedrooms and 2 full baths. The expansive finished basement offers a versatile layout that includes a new half-bath (roughed in for a full), a dedicated bedroom or office space, and a generous recreation area complete with a convenient floating bar. Outside, the property is an entertainers dream with 3 season room, large deck for all and a charming treehouse, perfect for outdoor enjoyment. Additional peace of mind is provided by a brand-new roof installed in 2024. Gahanna schools and no HOA, this home truly has it all and is ready for its next chapter with you!
Contingent
$609,900
1002 Sugar Hill Pl, Columbus, OH 43230
4beds
3,808sqft
:
Get pre-qualified$4,376/mo
Single Family Residence
Built in 1991
0.4 Acres Lot
$614,400 Zestimate®
$160/sqft
$-- HOA
What's special
- 20 days |
- 1,722 |
- 128 |
Likely to sell faster than
Zillow last checked:
Listing updated:
Listed by:
Heather Tuvell 614-218-2227,
Keller Williams Capital Ptnrs,
Gregory M Cunningham 614-205-2417,
Keller Williams Capital Ptnrs
Source: Columbus and Central Ohio Regional MLS ,MLS#: 226024618
Facts & features
Interior
Bedrooms & bathrooms
- Bedrooms: 4
- Bathrooms: 5
- Full bathrooms: 3
- 1/2 bathrooms: 2
- Main level bedrooms: 1
Heating
- Forced Air
Cooling
- Central Air
Appliances
- Included: Dishwasher, Gas Range, Refrigerator
Features
- Flooring: Other, Carpet, Ceramic/Porcelain, Vinyl
- Windows: Insulated Windows
- Basement: Full
- Number of fireplaces: 1
- Fireplace features: One, Gas Log
- Common walls with other units/homes: No Common Walls
Interior area
- Total structure area: 3,808
- Total interior livable area: 3,808 sqft
Video & virtual tour
Property
Parking
- Total spaces: 3
- Parking features: Attached
- Garage spaces: 3
Features
- Levels: Two
- Patio & porch: Deck
Lot
- Size: 0.4 Acres
- Features: Wooded
Details
- Parcel number: 025008246
- Special conditions: Standard
Construction
Type & style
- Home type: SingleFamily
- Architectural style: Traditional
- Property subtype: Single Family Residence
Materials
- Foundation: Block
Condition
- New construction: No
- Year built: 1991
Utilities & green energy
- Sewer: Public Sewer
- Water: Public
Community & HOA
Community
- Subdivision: Bryn Mawr
HOA
- Has HOA: No
- Amenities included: Park, Sidewalk
Location
- Region: Columbus
Financial & listing details
- Price per square foot: $160/sqft
- Tax assessed value: $566,500
- Annual tax amount: $11,998
- Date on market: 7/8/2026
- Listing terms: VA Loan,FHA,Conventional
Estimated market value
$614,400
$584,000 - $645,000
$4,241/mo
Price history
| Date | Event | Price |
|---|---|---|
| 7/10/2026 | Contingent | $609,900$160/sqft |
Source:  Columbus and Central Ohio Regional MLS #226024618 Report a problem Columbus and Central Ohio Regional MLS #226024618 Report a problem | ||
| 7/8/2026 | Listed for sale | $609,900+29.8%$160/sqft |
Source: Columbus and Central Ohio Regional MLS #226024618 Report a problem | ||
| 9/7/2022 | Sold | $469,900-4.1%$123/sqft |
Source: Columbus and Central Ohio Regional MLS #222028513 Report a problem | ||
| 8/12/2022 | Contingent | $489,900$129/sqft |
Source: Columbus and Central Ohio Regional MLS #222028513 Report a problem | ||
| 8/12/2022 | Listed for sale | $489,900$129/sqft |
Source: Columbus and Central Ohio Regional MLS #222028513 Report a problem | ||
| 8/12/2022 | Pending sale | $489,900$129/sqft |
Source: Columbus and Central Ohio Regional MLS #222028513 Report a problem | ||
| 7/29/2022 | Listed for sale | $489,900$129/sqft |
Source: Columbus and Central Ohio Regional MLS #222028513 Report a problem | ||
Public tax history
| Year | Property taxes | Tax assessment |
|---|---|---|
| 2024 | $11,681 +1.3% | $198,280 |
| 2023 | $11,534 +23.8% | $198,280 +48.5% |
| 2022 | $9,315 +3.4% | $133,490 |
| 2021 | $9,009 +0.8% | $133,490 |
| 2020 | $8,934 +19% | $133,490 +17.7% |
| 2019 | $7,509 +0.7% | $113,370 |
| 2018 | $7,455 | $113,370 |
| 2017 | $7,455 +3.5% | $113,370 +4.7% |
| 2016 | $7,200 -0.1% | $108,290 |
| 2015 | $7,205 | $108,290 |
| 2014 | $7,205 +114.1% | $108,290 +5% |
| 2013 | $3,366 -49.3% | $103,110 |
| 2011 | $6,634 +7.4% | $103,110 -7.9% |
| 2010 | $6,178 +5.7% | $112,000 |
| 2008 | $5,847 +4.9% | $112,000 |
| 2007 | $5,575 -9.2% | -- |
| 2006 | $6,144 +15.7% | -- |
| 2005 | $5,309 -5.9% | -- |
| 2004 | $5,641 +3.7% | -- |
| 2003 | $5,441 +0.2% | -- |
| 2002 | $5,433 +1.7% | -- |
| 2001 | $5,342 -0.8% | -- |
| 2000 | $5,383 | -- |
Find assessor info on the county website
Monthly payment
Est. payment
Payment breakdown
Explore the cost of this home by adjusting the details. Changes won't be saved.Climate risks
Neighborhood: 43230
Nearby schools
GreatSchools rating
- 8/10High Point Elementary SchoolGrades: K-5Distance: 0.7 mi
- 8/10Gahanna East Middle SchoolGrades: 6-8Distance: 0.8 mi
- 5/10Lincoln High SchoolGrades: 9-12Distance: 2.2 mi
- $533,7005 bd4 ba3.4k sqft1001 Sugar Hill Pl, Columbus, OH 43230Sold

- $469,4004 bd2 ba1k sqft1006 Sugar Hill Pl, Columbus, OH 43230Off Market
- $493,4003 bd2 ba1k sqft974 Lang Dr, Columbus, OH 43230Off Market
- $543,1004 bd4 ba2.4k sqft966 Lang Dr, Columbus, OH 43230Off Market

- $---- bd-- ba-- sqft966 Lang Dr, Columbus, OH 43230Off Market
- $491,3004 bd2 ba1k sqft1005 Sugar Hill Pl, Columbus, OH 43230Off Market
- $552,4004 bd3 ba3.4k sqft1010 Sugar Hill Pl, Columbus, OH 43230Off Market
- $549,7004 bd2 ba1.2k sqft958 Lang Dr, Columbus, OH 43230Off Market
A local agent can set up tours, give advice and negotiate with sellers.
A local lender can help you make sure your offer is ready when you are.
Similar homes
- $599,0004 bd3 ba3.3k sqft1423 Windrush Cir, Blacklick, OH 43004For Sale
 MLS ID #226020135, Benjamin Thomas Hemmert, Howard Hanna Real Estate Svcs. Columbus and Central Ohio Regional MLS
 - $474,9004 bd3 ba2.1k sqft559 Woodmark Run, Columbus, OH 43230For Sale
 MLS ID #226024164, Rachel R Remy, JMG Ohio. Columbus and Central Ohio Regional MLS
 - $479,9005 bd3 ba2.6k sqft406 Worman Dr, Columbus, OH 43230For Sale
 MLS ID #226023948, Brian B Phillips, RE/MAX Town Center. Columbus and Central Ohio Regional MLS
 - $625,0004 bd3 ba4.6k sqft5529 Ainsley Dr, Westerville, OH 43082For Sale
 MLS ID #226027450, Nichole Hankins, Berkshire Hathaway HS Pro Rlty. Columbus and Central Ohio Regional MLS
 - $659,0004 bd3 ba3.5k sqft6429 Miller Paul Rd, Westerville, OH 43082For SaleMLS ID #226025147, Aubri Rella, Howard Hanna Real Estate Svcs. Columbus and Central Ohio Regional MLS
- $539,0004 bd4 ba3.5k sqft579 Olde Mill Dr, Westerville, OH 43082For SaleMLS ID #226027259, Julie R Guy, Coldwell Banker Realty. Columbus and Central Ohio Regional MLS
- $660,0004 bd3 ba3.2k sqft1400 Oakbourne Dr, Columbus, OH 43235For SaleMLS ID #226027444, Kristen L Maetzold, Howard Hanna Real Estate Svcs. Columbus and Central Ohio Regional MLS
- $599,9994 bd3 ba1.9k sqft4700 N State Route 61, Sunbury, OH 43074For SaleMLS ID #226023973, Michelle K Sutliff, Key Realty. Columbus and Central Ohio Regional MLS
- $570,0003 bd4 ba3.2k sqft7760 Jordan Xing, Reynoldsburg, OH 43068For SaleMLS ID #226017066, Jill Beckett-Hill, Beckett Realty Group. Columbus and Central Ohio Regional MLS
- $648,0004 bd3 ba3.2k sqft19 Beechtree Ln, Granville, OH 43023For SaleMLS ID #226024125, Katie S McKivergin, RE/MAX Town Center. Columbus and Central Ohio Regional MLS
- $529,9994 bd4 ba3.8k sqft96 Chenango Dr, Powell, OH 43065For SaleMLS ID #226027705, Brad Winter, Engel & Volkers Real Estate Advisors. Columbus and Central Ohio Regional MLS
- $584,9004 bd3 ba1.9k sqft8164 Griswold Dr, New Albany, OH 43054For SaleMLS ID #226023489, Robert J Riddle, New Albany Realty, LTD. Columbus and Central Ohio Regional MLS
- $639,9005 bd5 ba3.8k sqft8258 Lancaster Rd, Hebron, OH 43025For SaleMLS ID #226025040, Dean Bradford, Howard HannaRealEstateServices. Columbus and Central Ohio Regional MLS
- $624,9004 bd3 ba2.7k sqft7010 Rockwoods Pl, Worthington, OH 43085For SaleMLS ID #226025130, Robert D Richmond, Red 1 Realty. Columbus and Central Ohio Regional MLS
- $574,8004 bd3 ba3.5k sqft8314 Breckenridge Way, Columbus, OH 43235For SaleMLS ID #226021707, Richard J Sanford, RE/MAX Achievers. Columbus and Central Ohio Regional MLS
- $874,9004 bd5 ba4.1k sqft7097 Pleasant Colony Cir, Blacklick, OH 43004For SaleMLS ID #226020539, Mark E Schuster, Savage Real Estate. Columbus and Central Ohio Regional MLS
- $615,0003 bd4 ba4.2k sqft4060 Berrywood Dr, Delaware, OH 43015For SaleMLS ID #226017839, Craig Buehler, Coldwell Banker Realty. Columbus and Central Ohio Regional MLS
- $775,0005 bd4 ba4k sqft8310 Woodland Creek Ct, Blacklick, OH 43004For SaleMLS ID #226022831, Nicole R Evans, The Brokerage House . Columbus and Central Ohio Regional MLS
- $539,0004 bd3 ba2.3k sqft1015 Pine View Rd, Westerville, OH 43081For SaleMLS ID #226023597, Susie L Pattison, Cutler Real Estate. Columbus and Central Ohio Regional MLS
- $769,9004 bd4 ba2.8k sqft4445 Central College Rd, Westerville, OH 43081For SaleMLS ID #226010095, Kathryn Harr, RE/MAX ONE. Columbus and Central Ohio Regional MLS
