Skip main navigation
Sold for $380,625
  • $380,625

    1002 Sunnybrook Dr, Glen Burnie, MD 21060

    4beds
    1,805sqft
    Single Family Residence
    Built in 1960
    6,612 Square Feet Lot
    $411,200 Zestimate®
    $211/sqft
    $2,600 Estimated rent

    Home value

    $411,200

    $391,000 - $432,000

    $2,600/mo

    Zestimate® history
    Loading
    Loading...

    Owner options

    List your home for rent

    $2,600/mo

    Rent Zestimate®

    Find your next renter with Zillow Rental Manager. Plus, with online applications, you can quickly screen prospective tenants – for free.

    Learn more

    $2,600/mo

    Rent Zestimate®

    Refinance and save

    $2,362/mo

    Est. payment

    Refinancing to a lower rate could help reduce your monthly payments and save thousands over the life of the loan.

    See today's rates

    $2,362/mo

    Est. payment

    Explore your selling options

    Work with a Zillow partner agent

    Leverage their expertise and Zillow's premium Showcase listings to get your home seen by more buyers.

    Get started

    List with your own agent

    Get your home in front of millions of buyers by listing it on Zillow.

    Learn how to do it

    Sell it yourself

    Take full control of how buyers see your home on Zillow by listing For Sale by Owner (FSBO).

    List your home

    What's special

    Spacious shedBrand-new windows throughoutNew windowsBrand-new flooringUpgraded hvac systemUpdated electricHvac system
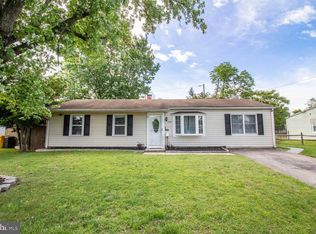
    NEW! NEW! NEW! - Roof, Windows, Siding, HVAC System, Water Heater, Updated Electric, Updated Sewer to Street, New Stove, New Refridgerator, New Vinyl Plank Flooring, New Vinyl Fence with two 6 Ft. Gates, and Updated Asphalt Driveway. Offers Large Shed/Shop with Electric. Electric and Solar Bills Combined on average 60-75.00 Per Month - Energy Efficient Living at it's Best Welcome to your dream home, where a perfect blend of upgrades and energy-efficient features awaits you. This meticulously maintained residence boasts a myriad of updates that enhance both its aesthetic appeal and sustainability, providing a harmonious living experience. Solar Power Advantage: This home takes a leap towards sustainability with its solar power system. Experience the joy of significantly reduced utility bills, as the solar panels contribute to a lower environmental impact and long-term cost savings. New Windows: Embrace natural light and thermal efficiency with brand-new windows throughout the house. The upgraded windows not only enhance the home's visual appeal but also contribute to optimal energy conservation. Insulated Siding: The exterior features upgraded siding that not only revitalizes the home's facade but also provides superior insulation, ensuring a comfortable interior environment year-round. New Roofing: A recent roof upgrade guarantees both durability and energy efficiency. Enjoy peace of mind knowing that your home is well-protected, while also benefiting from improved insulation. Upgraded HVAC System and Water Heater: Step into a home where climate control meets energy conservation. The HVAC system and water heater have been recently updated for enhanced efficiency and performance. Interior Enhancements: Flooring Makeover: Revel in the luxury of brand-new flooring. Freshly Painted: The interior has been freshly painted in a neutral palette, creating a bright and welcoming atmosphere. This provides the perfect backdrop for you to add your personal touch and style. Updated Electrical System: The home is equipped with an updated electrical system, ensuring safety and reliability for all your modern-day needs. Exterior Features: New Concrete Patio: Step outside to a newly laid concrete patio, providing an ideal space for outdoor relaxation and entertainment. Imagine enjoying your morning coffee or hosting gatherings in this inviting outdoor retreat. Vinyl Fence with Two Gates: Enhance privacy and security with a brand-new vinyl fence surrounding the property. The two gates provide convenient access while maintaining a cohesive and modern aesthetic. Spacious Shed: A generously sized shed offers additional storage space, ensuring that your outdoor equipment and belongings are neatly organized. Ample Parking Space: A freshly asphalted parking pad can accommodate up to four cars, providing both convenience and a polished look to the exterior. Don't miss the opportunity to make this energy-efficient haven your own. Schedule a viewing today and step into a world where modern comforts and sustainable living seamlessly coexist. Your dream home awaits!

    Zillow last checked:

    Listing updated:

    Listed by:

    Bevia Patrick 410-829-1481,

    Keller Williams Flagship,

    Listing Team: Patrick Team Properties Of Keller Williams Flagship

    Bought with:

    Joaquin Cerritos, 579232

    RE/MAX Realty Group

    Source: Bright MLS,MLS#: MDAA2074730MLS Logo

    Facts & features

    Interior

    Bedrooms & bathrooms
    • Bedrooms: 4
    • Bathrooms: 1
    • Full bathrooms: 1
    • Main level bathrooms: 1
    • Main level bedrooms: 4
    Rooms
    • Room types: Living Room, Primary Bedroom, Bedroom 2, Bedroom 3, Bedroom 4, Family Room
    Basement
    • Area: 0
    Heating
    • Forced Air, Natural Gas
    Cooling
    • Central Air, Electric
    Appliances
    • Included: Range Hood, Refrigerator, Oven/Range - Gas, Gas Water Heater
    Features
    • Windows: Window Treatments
    • Has basement: No
    • Has fireplace: No
    Interior area
    • Total structure area: 1,805
    • Total interior livable area: 1,805 sqft
    • Finished area above ground: 1,805
    • Finished area below ground: 0

    Property

    Parking
    • Total spaces: 5
    • Parking features: Asphalt, Driveway
    • Uncovered spaces: 5
    Accessibility
    • Accessibility features: Accessible Entrance, No Stairs
    Features
    • Levels: One
    • Stories: 1
    • Patio & porch: Patio
    • Pool features: None
    • Fencing: Privacy
    Lot
    • Size: 6,612 Square Feet
    Details
    • Additional structures: Above Grade, Below Grade
    • Parcel number: 020576517543605
    • Zoning: R5
    • Special conditions: Standard

    Construction

    Type & style
    • Home type: SingleFamily
    • Architectural style: Ranch/Rambler
    • Property subtype: Single Family Residence
    Materials
    • Combination
    • Foundation: Slab
    • Roof: Shingle
    Condition
    • New construction: No
    • Year built: 1960
    • Major remodel year: 2023

    Utilities & green energy

    • Sewer: Public Sewer
    • Water: Public
    Green energy
    • Energy efficient items: HVAC
    • Energy generation: PV Solar Array(s) Leased

    Community & HOA

    Community
    • Subdivision: Suburbia
    HOA
    • Has HOA: No
    Location
    • Region: Glen Burnie

    Financial & listing details

    • Price per square foot: $211/sqft
    • Tax assessed value: $273,400
    • Annual tax amount: $3,366
    • Date on market: 12/14/2023
    • Listing agreement: Exclusive Right To Sell
    • Listing terms: Cash,Conventional,FHA,VA Loan
    • Ownership: Fee Simple

    Price history

    DateEventPrice
    3/18/2024Sold$380,625+1.5%$211/sqft
    Source: Bright MLS #MDAA2074730 Report a problem
    1/16/2024Pending sale$375,000$208/sqft
    Source: Bright MLS #MDAA2074730 Report a problem
    1/16/2024Listing removed--
    Source: Bright MLS #MDAA2074730 Report a problem
    12/14/2023Listed for sale$375,000$208/sqft
    Source: Bright MLS #MDAA2074730 Report a problem

    Public tax history

    YearProperty taxesTax assessment
    2025$3,810 +18.2%$315,200 +7.1%
    2024$3,223 +7.9%$294,300 +7.6%
    2023$2,986 +13.1%$273,400 +8.3%
    2022$2,639 +1.1%$252,500 +1.1%
    2021$2,609 +1%$249,700 +1.1%
    2020$2,583 +1.1%$246,900 +1.1%
    2019$2,556 +6.3%$244,100 +2.9%
    2018$2,405 +2.5%$237,133 +3%
    2017$2,346 $230,167 +3.1%
    2016-- $223,200 +4.7%
    2015-- $213,267 +4.9%
    2014-- $203,333 +5.1%
    2013-- $193,400
    2012-- $193,400
    2011-- $193,400 -21.5%
    2010-- $246,310 +11.8%
    2009-- $220,346 +13.4%
    2008-- $194,383 +15.4%
    2007-- $168,420 +11.8%
    2006-- $150,656 +13.4%
    2005-- $132,893 +15.4%
    2004-- $115,130 +3.1%
    2003-- $111,660 +3.2%
    2002-- $108,190 +3.3%
    2001-- $104,720
    Find assessor info on the county website

    Neighborhood: 21060

    Nearby schools

    GreatSchools rating
    Schools provided by the listing agent
    • District: Anne Arundel County Public Schools

    Source: Bright MLS. This data may not be complete. We recommend contacting the local school district to confirm school assignments for this home.

    Get a cash offer in 3 minutes
    Find out how much your home could sell for in as little as 3 minutes with a no-obligation cash offer.
    Estimated market value
    $411,200
    Get a cash offer in 3 minutes
    Find out how much your home could sell for in as little as 3 minutes with a no-obligation cash offer.
    Estimated market value
    $411,200