Skip main navigation
Pending
  • $790,000

    1002 Surry Dale Ct, Apex, NC 27502

    4beds
    3,328sqft
    : 
    $4,704/mo
    Get pre-qualified
    Single Family Residence
    Built in 2000
    1.48 Acres Lot
    $793,600 Zestimate®
    $237/sqft
    $-- HOA

    What's special

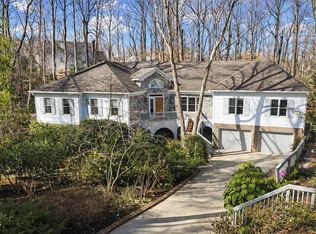
    Professional Photos Coming Soon. Rare opportunity in highly sought-after Buckingham! Set on one of the neighborhood's largest lots, this beautifully maintained custom home has been thoughtfully updated and is truly move-in ready. The spacious floor plan offers four bedrooms plus a third-floor bonus room with a full bath—ideal for guests, a home office or recreation space. A stunning main floor great room addition completed in 2008 features a soaring 14-foot ceiling, abundant natural light and peaceful views of the surrounding woods. The 1.48-acre property includes an approximately .48-acre upper portion with a fenced backyard and an expansive patio for grilling and entertaining. Beyond the fence, the property slopes down to an additional flat acre with a creek, creating a private natural area for exploring, creek play and observing local wildlife. Additional highlights include main floor office, hardwood floors, granite countertops, updated walk-in shower, security system, screened porch, New roof 2023, New HVAC 2022. Enjoy generous living spaces, exceptional privacy and a scenic natural setting—all in one of Apex's most desirable neighborhoods.
    28 days
    2,802
    253

    Likely to sell faster than

    Zillow last checked:

    Listing updated:

    Listed by:

    Chris Carrigan 919-369-6858,

    eXp Realty, LLC - C,

    Bonita Carrigan 919-369-4752,

    eXp Realty, LLC - C

    Source: Doorify MLS,MLS#: 10184628MLS Logo

      Facts & features

      Interior

      Bedrooms & bathrooms
      • Bedrooms: 4
      • Bathrooms: 4
      • Full bathrooms: 3
      • 1/2 bathrooms: 1
      Primary bedroom
      • Level: Second
      • Area: 252.45 Square Feet
      • Dimensions: 18.7 x 13.5
      Bedroom 2
      • Level: Second
      • Area: 122.08 Square Feet
      • Dimensions: 11.2 x 10.9
      Bedroom 3
      • Level: Second
      • Area: 141.25 Square Feet
      • Dimensions: 11.3 x 12.5
      Bedroom 4
      • Level: Second
      • Area: 252.2 Square Feet
      • Dimensions: 13.0 x 19.4
      Breakfast room
      • Level: Main
      • Area: 112 Square Feet
      • Dimensions: 11.2 x 10.0
      Dining room
      • Level: Main
      • Area: 122.08 Square Feet
      • Dimensions: 11.2 x 10.9
      Great room
      • Level: Main
      • Area: 356.21 Square Feet
      • Dimensions: 17.9 x 19.9
      Kitchen
      • Level: Main
      • Area: 172.48 Square Feet
      • Dimensions: 11.2 x 15.4
      Living room
      • Level: Main
      • Area: 245.52 Square Feet
      • Dimensions: 18.6 x 13.2
      Office
      • Level: Main
      • Area: 122.08 Square Feet
      • Dimensions: 11.2 x 10.9
      Heating
      • Central, Heat Pump
      Cooling
      • Central Air
      Appliances
      • Included: Dishwasher, Electric Range, Gas Water Heater, Microwave
      • Laundry: Laundry Room, Upper Level
      Features
      • Built-in Features, Bookcases, Double Vanity, Entrance Foyer, Granite Counters, High Ceilings, High Speed Internet, Vaulted Ceiling(s), Walk-In Closet(s), Separate Shower, Walk-In Shower
      • Flooring: Carpet, Hardwood, Tile
      • Number of fireplaces: 2
      • Fireplace features: Gas Log, Great Room, Insert, Living Room, Wood Burning
      Interior area
      • Total structure area: 3,328
      • Total interior livable area: 3,328 sqft
      • Finished area above ground: 3,328
      • Finished area below ground: 0

      Property

      Parking
      • Total spaces: 2
      • Parking features: Concrete, Driveway, Parking Pad
      • Garage spaces: 2
      • Has uncovered spaces: Yes
      Features
      • Levels: Three Or More
      • Stories: 3
      • Patio & porch: Covered, Front Porch, Patio, Rear Porch, Screened
      • Exterior features: Fenced Yard
      • Fencing: Back Yard,Partial
      • Has view: Yes
      • View description: Creek/Stream, Trees/Woods
      • Water view: Creek/Stream
      Lot
      • Size: 1.48 Acres
      • Features: Back Yard, Cul-De-Sac, Front Yard, Landscaped, Many Trees, Sloped Down, Wooded
      Details
      • Parcel number: 0752239325
      • Zoning: MD
      • Special conditions: Standard

      Construction

      Type & style
      • Home type: SingleFamily
      • Architectural style: Traditional
      • Property subtype: Single Family Residence
      Materials
      • Fiber Cement
      • Foundation: Crawlspace
      • Roof: Shingle
      Condition
      • New construction: No
      • Year built: 2000

      Utilities & green energy

      • Sewer: Public Sewer
      • Water: Public
      • Utilities for property: Electricity Connected, Natural Gas Connected, Sewer Connected, Water Connected

      Community & HOA

      Community
      • Security: Security System Owned
      • Subdivision: Buckingham
      HOA
      • Has HOA: No
      Location
      • Region: Apex

      Financial & listing details

      • Price per square foot: $237/sqft
      • Tax assessed value: $757,530
      • Annual tax amount: $6,918
      • Date on market: 8/14/2026
      • Listing agreement: Exclusive Right To Sell
      • Listing terms: Cash,Conventional,FHA,VA Loan

        Estimated market value

        $793,600

        $754,000 - $833,000

        $3,782/mo

        Price history

        DateEventPrice
        8/16/2026Pending sale$790,000$237/sqft
        Source: Doorify MLS #10184628 Report a problem
        8/14/2026Listed for sale$790,000+69.9%$237/sqft
        Source: Doorify MLS #10184628 Report a problem
        12/5/2019Sold$465,000-0.5%$140/sqft
        Source: Doorify MLS #2270670 Report a problem
        10/21/2019Pending sale$467,500$140/sqft
        Source: RE/MAX United #2270670 Report a problem
        10/15/2019Price change$467,500-1.7%$140/sqft
        Source: RE/MAX United #2270670 Report a problem
        9/4/2019Price change$475,500-2.1%$143/sqft
        Source: RE/MAX United #2270670 Report a problem
        8/9/2019Listed for sale$485,500+978.9%$146/sqft
        Source: Re/Max United #2270670 Report a problem
        10/11/1999Sold$45,000$14/sqft
        Source: Public Record Report a problem

        Public tax history

        YearProperty taxesTax assessment
        2025$6,634 +2.3%$757,530
        2024$6,486 +34.7%$757,530 +73.3%
        2023$4,815 +6.5%$437,084
        2022$4,520 +4%$437,084
        2021$4,347 +1%$437,084
        2020$4,303 +4.4%$437,084 +21%
        2019$4,122 $361,169
        2018$4,122 +14.1%$361,169
        2017$3,614 +1.5%$361,169
        2016$3,561 +0.2%$361,169 +2.7%
        2015$3,553 +3.7%$351,673
        2014$3,424 $351,673
        2013-- $351,673
        2012-- $351,673
        2011-- $351,673
        2010-- $351,673
        2009-- $351,673
        2008-- --
        2007-- --
        2006-- --
        2005-- --
        2004-- --
        Find assessor info on the county website

        Monthly payment

        Est. payment

        Payment breakdown

        Explore the cost of this home by adjusting the details. Changes won't be saved.
        All calculations are estimates and provided by Zillow, Inc. for informational purposes only. Actual amounts may vary.
        HOA fees may include property taxes on listings classified as Co-Ops. Contact the listing agent and/or owner for fee details.
        See how much you could borrow to make a competitive offer.

        Climate risks

        Neighborhood: 27502

        Getting around

        13 / 100
        Car-Dependent
        13 / 100
        Somewhat Bikeable

        Nearby schools

        GreatSchools rating
        Schools provided by the listing agent
        • Elementary: Wake - Apex Elementary
        • Middle: Wake - Apex Middle
        • High: Wake - Apex High

        Source: Doorify MLS. This data may not be complete. We recommend contacting the local school district to confirm school assignments for this home.

        A local agent can set up tours, give advice and negotiate with sellers.

        Browse local experts