Rare opportunity to own a one-owner custom home in one of Apex's most sought-after established neighborhoods, known for its distinctive homes and spacious lots.
With over 4,800 square feet and 5 bedrooms, this home was thoughtfully designed for comfortable, flexible living. Whether you envision multi-generational living with separate living areas, a dedicated work-from-home space, or room to gather and grow, the layout offers versatility that is increasingly hard to find.
Upon entry, you are welcomed by a unique hand-painted mural created by a local artist -- a special architectural feature that adds warmth and character.
The outdoor living spaces are equally impressive with a very spacious screened porch that spans almost the full width of the house. Extensive decking leads to a large sand play area and a separate outdoor seating space, creating an ideal setting for entertaining or relaxing.
The backyard is a true highlight, offering views of a peaceful creek and mature tree line that provide a private, nature-filled backdrop reminiscent of a mountain retreat. A unique design feature allows water to flow naturally from the front yard beneath the screened porch to the backyard, helping support efficient drainage and long-term property integrity.
The yard has been thoughtfully landscaped over the years with a variety of flowering plants and shrubs that bring seasonal color and charm.
Inside, the home presents an excellent opportunity for personalization. While some cosmetic updates may be desired, the home's size, layout, and setting create a wonderful canvas for a buyer to make it their own.
Homes offering this combination of square footage, character, natural views, and location rarely come to market in Apex.
Sold for $925,000
$925,000
1004 Surry Dale Ct, Apex, NC 27502
5beds
4,847sqft
Single Family Residence
Built in 1990
1.26 Acres Lot
$899,100 Zestimate®
$191/sqft
$4,963 Estimated rent
Home value
$899,100
$854,000 - $944,000
$4,963/mo
Zestimate® history
Owner options
List your home for rent
$4,963/mo
Rent Zestimate®
Find your next renter with Zillow Rental Manager. Plus, with online applications, you can quickly screen prospective tenants – for free.
$4,963/mo
Rent Zestimate®
Refinance and save
$5,889/mo
Est. payment
Refinancing to a lower rate could help reduce your monthly payments and save thousands over the life of the loan.
$5,889/mo
Est. payment
Explore your selling options
Work with a Zillow partner agent
Leverage their expertise and Zillow's premium Showcase listings to get your home seen by more buyers.
Get startedList with your own agent
Get your home in front of millions of buyers by listing it on Zillow.
Learn how to do itSell it yourself
Take full control of how buyers see your home on Zillow by listing For Sale by Owner (FSBO).
List your homeWhat's special
Zillow last checked:
Listing updated:
Listed by:
Eric Rainey 919-675-5229,
Choice Residential Real Estate
Bought with:
Nina Gervase, 301554
EXP Realty LLC
Source: Doorify MLS,MLS#: 10148070
Facts & features
Interior
Bedrooms & bathrooms
- Bedrooms: 5
- Bathrooms: 5
- Full bathrooms: 4
- 1/2 bathrooms: 1
- Main level bedrooms: 5
Primary bedroom
- Level: Main
- Area: 356.36 Square Feet
- Dimensions: 23.6 x 15.1
Bedroom 2
- Level: Main
- Area: 200.64 Square Feet
- Dimensions: 15.2 x 13.2
Bedroom 3
- Level: Main
- Area: 167.99 Square Feet
- Dimensions: 15.7 x 10.7
Bedroom 4
- Level: Main
- Area: 128.8 Square Feet
- Dimensions: 11.5 x 11.2
Bedroom 5
- Level: Main
- Area: 127.68 Square Feet
- Dimensions: 11.4 x 11.2
Primary bathroom
- Level: Main
- Area: 228.42 Square Feet
- Dimensions: 16.2 x 14.1
Bonus room
- Level: Basement
- Area: 365.42 Square Feet
- Dimensions: 24.2 x 15.1
Breakfast room
- Level: Main
- Area: 93.6 Square Feet
- Dimensions: 13 x 7.2
Dining room
- Level: Main
- Area: 226.2 Square Feet
- Dimensions: 15.6 x 14.5
Kitchen
- Level: Main
- Area: 129 Square Feet
- Dimensions: 12.9 x 10
Living room
- Level: Main
- Area: 388.96 Square Feet
- Dimensions: 20.8 x 18.7
Office
- Level: Basement
- Area: 104.12 Square Feet
- Dimensions: 13.7 x 7.6
Other
- Description: Flex Space
- Level: Basement
- Area: 217.1 Square Feet
- Dimensions: 16.7 x 13
Other
- Description: Screen porch
- Level: Basement
- Area: 630 Square Feet
- Dimensions: 28 x 22.5
Other
- Description: Garage
- Level: Lower
- Area: 640.64 Square Feet
- Dimensions: 28.6 x 22.4
Recreation room
- Level: Basement
- Area: 326.04 Square Feet
- Dimensions: 22.8 x 14.3
Heating
- Forced Air, Natural Gas
Cooling
- Central Air, Gas
Appliances
- Included: Free-Standing Gas Oven, Microwave
- Laundry: Gas Dryer Hookup, Laundry Room, Main Level
Features
- Granite Counters
- Flooring: Carpet, Ceramic Tile, Hardwood
- Basement: Bath/Stubbed,Daylight,Exterior Entry,Finished,Interior Entry,Sump Pump,Storage Space,Heated
- Number of fireplaces: 1
Interior area
- Total structure area: 4,847
- Total interior livable area: 4,847 sqft
- Finished area above ground: 3,324
- Finished area below ground: 1,523
Property
Parking
- Total spaces: 2
- Parking features: Garage
- Garage spaces: 2
Features
- Levels: One and One Half
- Stories: 1
- Patio & porch: Deck
- Fencing: Invisible
Lot
- Size: 1.26 Acres
- Features: Cul-De-Sac, Hardwood Trees
Details
- Parcel number: 075214238216000 0170131
- Zoning: MD
- Special conditions: Standard
- Other equipment: Irrigation Equipment
Construction
Type & style
- Home type: SingleFamily
- Architectural style: Traditional
- Property subtype: Single Family Residence
Materials
- Brick, Masonite, Stone
- Foundation: Slab
- Roof: Shingle
Condition
- New construction: No
- Year built: 1990
Utilities & green energy
- Sewer: Public Sewer
- Water: Public
Community & HOA
Community
- Features: Curbs, Street Lights
- Subdivision: Buckingham
HOA
- Has HOA: No
Location
- Region: Apex
Financial & listing details
- Price per square foot: $191/sqft
- Tax assessed value: $799,204
- Annual tax amount: $6,997
- Date on market: 3/20/2026
- Listing agreement: Exclusive Right To Sell
- Listing terms: Cash,Conventional,FHA,VA Loan
Price history
| Date | Event | Price |
|---|---|---|
| 4/24/2026 | Sold | $925,000-2.6%$191/sqft |
Source:  Doorify MLS #10148070 Report a problem Doorify MLS #10148070 Report a problem | ||
| 3/23/2026 | Pending sale | $950,000$196/sqft |
Source: Doorify MLS #10148070 Report a problem | ||
| 3/20/2026 | Listed for sale | $950,000$196/sqft |
Source: Doorify MLS #10148070 Report a problem | ||
Public tax history
| Year | Property taxes | Tax assessment |
|---|---|---|
| 2025 | $6,998 +2.3% | $799,204 |
| 2024 | $6,841 +22% | $799,204 +57% |
| 2023 | $5,605 +6.5% | $509,145 |
| 2022 | $5,262 +4% | $509,145 |
| 2021 | $5,061 | $509,145 |
| 2020 | -- | $509,145 +12.6% |
| 2019 | -- | $452,173 |
| 2018 | -- | $452,173 |
| 2017 | -- | $452,173 |
| 2016 | -- | $452,173 +3.4% |
| 2015 | -- | $437,474 |
| 2014 | -- | $437,474 |
| 2013 | -- | $437,474 |
| 2012 | -- | $437,474 |
| 2011 | -- | $437,474 +2.8% |
| 2010 | -- | $425,640 |
| 2009 | -- | $425,640 |
| 2008 | -- | -- |
| 2007 | -- | -- |
| 2006 | -- | -- |
| 2005 | -- | -- |
| 2004 | -- | -- |
| 2003 | -- | -- |
| 2002 | -- | -- |
| 2001 | -- | -- |
Find assessor info on the county website
Neighborhood: 27502
Nearby homes
- $773,300-- bd5 ba3.5k sqft1005 S Wellonsburg Pl, Apex, NC 27502Off Market
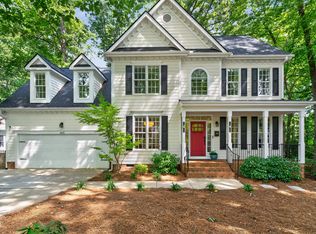
- $800,0004 bd4 ba3.3k sqft1002 Surry Dale Ct, Apex, NC 27502Sold
- $685,900-- bd5 ba2.8k sqft1003 S Wellonsburg Pl, Apex, NC 27502Off Market
- $620,0003 bd3 ba2.5k sqft1006 Surry Dale Ct, Apex, NC 27502Off Market
- $682,5005 bd3 ba3k sqft3005 Parliament Pl, Apex, NC 27502Off Market
- $694,500-- bd5 ba2.5k sqft1006 S Wellonsburg Pl, Apex, NC 27502Off Market
- $758,0004 bd3 ba3.2k sqft1046 W Sterlington Pl, Apex, NC 27502Sold
- $717,7004 bd3 ba2.9k sqft1044 W Sterlington Pl, Apex, NC 27502Off Market
Nearby schools
GreatSchools rating
- 6/10Apex ElementaryGrades: PK-5Distance: 2.2 mi
- 10/10Apex MiddleGrades: 6-8Distance: 1.6 mi
- 8/10Apex HighGrades: 9-12Distance: 1.1 mi
Schools provided by the listing agent
- Elementary: Wake - Apex Elementary
- Middle: Wake - Apex Middle
- High: Wake - Apex High
Source: Doorify MLS. This data may not be complete. We recommend contacting the local school district to confirm school assignments for this home.
Get a cash offer in 3 minutes
Find out how much your home could sell for in as little as 3 minutes with a no-obligation cash offer.
Estimated market value
$899,100
Get a cash offer in 3 minutes
Find out how much your home could sell for in as little as 3 minutes with a no-obligation cash offer.
Estimated market value
$899,100
- North Carolina
- Wake County
- Apex
- 27502
- 1004 Surry Dale Ct
