Skip main navigation
Sold for $320,000
  • $320,000

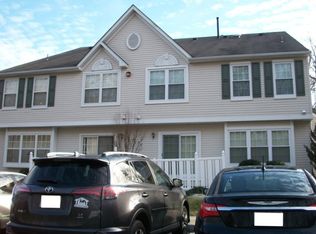
    1002 Tanglewood Dr, Sicklerville, NJ 08081

    3beds
    1,612sqft
    Townhouse
    Built in 2000
    -- sqft lot
    $329,400 Zestimate®
    $199/sqft
    $2,699 Estimated rent

    Home value

    $329,400

    $287,000 - $379,000

    $2,699/mo

    Zestimate® history
    Loading
    Loading...

    Owner options

    List your home for rent

    $2,699/mo

    Rent Zestimate®

    Find your next renter with Zillow Rental Manager. Plus, with online applications, you can quickly screen prospective tenants – for free.

    Learn more

    $2,699/mo

    Rent Zestimate®

    Refinance and save

    $2,612/mo

    Est. payment

    Refinancing to a lower rate could help reduce your monthly payments and save thousands over the life of the loan.

    See today's rates

    $2,612/mo

    Est. payment

    Explore your selling options

    Work with a Zillow partner agent

    Leverage their expertise and Zillow's premium Showcase listings to get your home seen by more buyers.

    Get started

    List with your own agent

    Get your home in front of millions of buyers by listing it on Zillow.

    Learn how to do it

    Sell it yourself

    Take full control of how buyers see your home on Zillow by listing For Sale by Owner (FSBO).

    List your home

    What's special

    Cozy gas fireplaceAdditional bedroomsFinished lower levelAdditional family roomAbundant storageNewly updated kitchenEn-suite bath
    Don't Miss This one! Many Updates Here! Welcome Home! Step inside this move-in ready gem in the ever-popular "Stonebridge Run" neighborhood, where thoughtful updates and cozy touches make everyday living feel easy and enjoyable. With 3 bedrooms, 2.5 bathrooms, and plenty of flexible space, this home feels “just right” from the start. One side of the home offer the newly updated kitchen featuring granite, newer stainless appliances, tile backsplash, farmhouse sink, a pantry, build in wine rack, and a breakfast bar to make meal prep and gathering a breeze. A sliding glass door connects the kitchen to the front patio, creating a seamless indoor-outdoor flow for enjoying coffee in the morning or grilling in the evening. The kitchen flows seamlessly into the inviting family room, featuring a cozy gas fireplace- ideal for relaxing nights in, hosting friends, or simply curling up with a good book. A seperate living and dining room add even more space for entertainment and everyday living. Upstairs, the spacious primary offers two closets, (one being a generous walk-in), and an en-suite bath. Two additional bedrooms and a second full bath offer space and comfort for family or guests. Nice size Laundry Room is conveniently located on this level as well. The finished lower level expands your options and adds flexibility with a large additional family room., and abundant storage, leaving room for customization if desired. Updates include: kitchen, flooring, basement, paint, window coverings, and the list goes on! The HOA covers lawn care, snow removal and all exterior building maintenance, making low-maintenance living a reality. This gem is located on a quiet cul-de-sac in the back of the community with plenty of parking. Location-wise, you’re in the heart of convenience- Shopping and dining are just minutes away at Cross Keys Commons, and Gloucester Premium Outlets, and Deptford Mall. Both Rowen University and Camden County College are nearby for continuing education or career programs, and outdoor lovers will appreciate local parks with trails, fields, and open green space. With quick access to the Atlantic City Expressway, commuting to Philly or heading down the shore is a breeze. With a new roof (2023), water heater (2015). All Appliances (2024) and HVAC system (2024), this home offers not just beauty and space, but peace of mind for years to come. Everything’s been done for you—just bring your personal touch and settle in. If you’ve been waiting for a home that’s comfortable, stylish, and low-maintenance, 1002 Tanglewood Drive is ready to welcome you. Hurry and Call Today to Schedule Your Private Tour!

    Zillow last checked:

    Listing updated:

    Listed by:

    Darlene Fiore 856-625-7959,

    BHHS Fox & Roach-Washington-Gloucester

    Bought with:

    Pamela Ginelli, 1645491

    Keller Williams Realty - Cherry Hill

    Source: Bright MLS,MLS#: NJCD2101708MLS Logo

    Facts & features

    Interior

    Bedrooms & bathrooms
    • Bedrooms: 3
    • Bathrooms: 3
    • Full bathrooms: 2
    • 1/2 bathrooms: 1
    • Main level bathrooms: 1
    Basement
    • Description: Percent Finished: 70.0
    • Area: 0
    Heating
    • Forced Air, Natural Gas
    Cooling
    • Central Air, Electric
    Appliances
    • Included: Microwave, Dishwasher, Disposal, Dryer, Energy Efficient Appliances, Ice Maker, Self Cleaning Oven, Oven/Range - Gas, Refrigerator, Stainless Steel Appliance(s), Washer, Gas Water Heater
    • Laundry: Upper Level, Laundry Room
    Features
    • Attic, Bathroom - Stall Shower, Ceiling Fan(s), Family Room Off Kitchen, Formal/Separate Dining Room, Kitchen Island, Pantry, Primary Bath(s), Upgraded Countertops, Walk-In Closet(s), Dry Wall
    • Flooring: Carpet, Ceramic Tile, Hardwood, Wood
    • Doors: Six Panel, Sliding Glass
    • Windows: Bay/Bow, Window Treatments
    • Basement: Dirt Floor,Full,Heated,Improved,Interior Entry,Partially Finished,Sump Pump
    • Has fireplace: No
    Interior area
    • Total structure area: 1,612
    • Total interior livable area: 1,612 sqft
    • Finished area above ground: 1,612
    • Finished area below ground: 0

    Property

    Parking
    • Parking features: Assigned, Parking Lot
    • Details: Assigned Parking
    Accessibility
    • Accessibility features: None
    Features
    • Levels: Two
    • Stories: 2
    • Patio & porch: Patio
    • Exterior features: Lighting, Sidewalks, Street Lights
    • Pool features: None
    Lot
    • Features: Corner Lot
    Details
    • Additional structures: Above Grade, Below Grade
    • Parcel number: 151581200001C1002
    • Zoning: RESIDENTIAL
    • Special conditions: Standard

    Construction

    Type & style
    • Home type: Townhouse
    • Architectural style: Other
    • Property subtype: Townhouse
    Materials
    • Vinyl Siding
    • Foundation: Concrete Perimeter
    • Roof: Architectural Shingle
    Condition
    • Excellent,Very Good,Good,Average
    • New construction: No
    • Year built: 2000
    Details
    • Builder model: OAKMONT
    • Builder name: ORLEANS

    Utilities & green energy

    • Electric: 100 Amp Service, Underground
    • Sewer: Public Sewer
    • Water: Public
    • Utilities for property: Cable Connected

    Community & neighborhood

    Security
    • Security features: Carbon Monoxide Detector(s), Exterior Cameras, Smoke Detector(s)
    Location
    • Region: Sicklerville
    • Subdivision: Stonebridge Run
    • Municipality: GLOUCESTER TWP

    HOA & financial

    HOA
    • Has HOA: Yes
    • HOA fee: $261 monthly
    • Amenities included: Common Grounds
    • Services included: Common Area Maintenance, Maintenance Structure, Maintenance Grounds, Snow Removal, Trash, Parking Fee, All Ground Fee, Management
    • Association name: MATTISON RAYMOND GROUP-STONEBRIDGE RUN

    Other

    Other facts
    • Listing agreement: Exclusive Right To Sell
    • Listing terms: Cash,Conventional,FHA,VA Loan
    • Ownership: Condominium
    • Road surface type: Black Top

    Price history

    DateEventPrice
    10/27/2025Sold$320,000+6.7%$199/sqft
    Source: Bright MLS #NJCD2101708 Report a problem
    10/3/2025Contingent$300,000$186/sqft
    Source: Bright MLS #NJCD2101708 Report a problem
    9/18/2025Listed for sale$300,000+93.7%$186/sqft
    Source: Bright MLS #NJCD2101708 Report a problem
    6/19/2015Sold$154,900-20.6%$96/sqft
    Source: Public Record Report a problem
    1/1/2015Sold$195,000+25.9%$121/sqft
    Source: Long & Foster Broker Feed #NJCD104126_100 Report a problem
    12/18/2014Price change$154,900-3.1%$96/sqft
    Source: RE/MAX Preferred - Sewell #6471588 Report a problem
    10/14/2014Listed for sale$159,900-18%$99/sqft
    Source: RE/MAX Preferred - Sewell #6471588 Report a problem
    3/20/2008Sold$195,000-1.2%$121/sqft
    Source: Public Record Report a problem
    7/14/2005Sold$197,450+48.5%$122/sqft
    Source: Public Record Report a problem
    1/3/2000Sold$133,000$83/sqft
    Source: Public Record Report a problem

    Public tax history

    YearProperty taxesTax assessment
    2025$6,870 +1.8%$164,400
    2024$6,750 +7.2%$164,400
    2023$6,299 +0.6%$164,400
    2022$6,263 -7.2%$164,400
    2021$6,749 +2.2%$164,400
    2020$6,604 +11.1%$164,400
    2019$5,945 $164,400
    2018$5,945 -4.5%$164,400
    2017$6,223 -1.8%$164,400
    2016$6,336 +0.3%$164,400 -8.9%
    2015$6,314 +5.3%$180,400
    2014$5,995 +1.8%$180,400
    2013$5,888 +1.5%$180,400
    2012$5,803 +1.9%$180,400
    2011$5,693 -8.7%$180,400
    2010$6,238 +4.5%$180,400 +60.1%
    2009$5,972 $112,700
    2008-- $112,700
    2007-- $112,700
    2006-- $112,700
    2005-- $112,700
    2004-- $112,700
    2003-- $112,700
    2002-- $112,700
    2001-- $112,700

    Find assessor info on the county website

    Neighborhood: 08081

    Nearby schools

    GreatSchools rating
    Schools provided by the listing agent
    • District: Lower Camden County

    Source: Bright MLS. This data may not be complete. We recommend contacting the local school district to confirm school assignments for this home.

    Get a cash offer in 3 minutes
    Find out how much your home could sell for in as little as 3 minutes with a no-obligation cash offer.
    Estimated market value
    $329,400
    Get a cash offer in 3 minutes
    Find out how much your home could sell for in as little as 3 minutes with a no-obligation cash offer.
    Estimated market value
    $329,400