Step inside this move-in ready gem in the ever-popular Stonebridge Run neighborhood, where thoughtful updates and cozy touches make everyday living feel easy and enjoyable. With 3 bedrooms, 2.5 bathrooms, and abundant space, it’s the kind of home that feels “just right” from the start. At the heart of the home is an inviting kitchen and dining area—one open, connected space perfect for everyday living and effortless entertaining. Granite countertops, newer stainless steel appliances and a center island make meal prep a breeze. A sliding glass door leads directly from the kitchen to the back deck, creating a seamless indoor-outdoor flow for enjoying coffee in the morning or grilling in the evening. The living room feels warm and welcoming. And a cozy gas fireplace is ideal for relaxing nights in, hosting friends, or simply curling up with a good book. Upstairs, the spacious primary suite features two closets, one being a generous walk-in, and an updated en-suite bath with upgraded fixtures and a waterfall-style shower that brings a touch of spa-like relaxation to your everyday routine. Two additional bedrooms and another full bath offer space and comfort for family or guests. Washer & dryer are conveniently located on this level as well. The finished lower level adds flexibility with room for a home office, playroom, or guest space, and it opens directly to the backyard through sliding glass doors. Ceramic tile flooring adds durability and style on one side of this versatile space; carpeting adds warmth and comfort to the other. Outside, you’ll enjoy a private deck and manageable yard—without the hassle. The HOA covers lawn care and exterior building maintenance, making low-maintenance living a reality. This gem is located on a quiet cul-de-sac within the community with plenty of parking. Location-wise, you’re in the heart of convenience. Shopping and dining are just minutes away at Cross Keys Commons, Winslow Plaza, and Gloucester Premium Outlets. Camden County College is nearby for continuing education or career programs, and outdoor lovers will appreciate local parks with trails, fields, and open green space. With quick access to the Atlantic City Expressway, commuting to Philly or heading down the shore is a breeze. With a new roof (2025) and A/C system (2023), this home offers not just beauty and space, but peace of mind for years to come. Everything’s been done for you—just bring your personal touch and settle in. If you’ve been waiting for a home that’s comfortable, stylish, and low-maintenance, 904 Tanglewood Drive is ready to welcome you.
Sold for $336,000
Zillow last checked:
Listing updated:
Bought with:
Darlene Fiore, 0343258
BHHS Fox & Roach-Washington-Gloucester
Source: Bright MLS,MLS#: NJCD2094120
Price history
| Date | Event | Price |
|---|---|---|
| 7/2/2025 | Sold | $336,000+6.7%$208/sqft |
Source:  Bright MLS #NJCD2094120 Report a problem Bright MLS #NJCD2094120 Report a problem | ||
| 6/17/2025 | Pending sale | $315,000$195/sqft |
Source: Bright MLS #NJCD2094120 Report a problem | ||
| 6/11/2025 | Contingent | $315,000$195/sqft |
Source: Bright MLS #NJCD2094120 Report a problem | ||
| 6/2/2025 | Listed for sale | $315,000+11.1%$195/sqft |
Source: Bright MLS #NJCD2094120 Report a problem | ||
| 7/31/2023 | Sold | $283,500+3.1%$176/sqft |
Source: Bright MLS #NJCD2050098 Report a problem | ||
| 7/25/2023 | Pending sale | $275,000$171/sqft |
Source: Bright MLS #NJCD2050098 Report a problem | ||
| 6/30/2023 | Contingent | $275,000$171/sqft |
Source: Bright MLS #NJCD2050098 Report a problem | ||
| 6/23/2023 | Listed for sale | $275,000+52.8%$171/sqft |
Source: Bright MLS #NJCD2050098 Report a problem | ||
| 6/15/2016 | Sold | $180,000+0%$112/sqft |
Source: Public Record Report a problem | ||
| 3/18/2016 | Pending sale | $179,999$112/sqft |
Source: RE/MAX Preferred - Sewell #6743319 Report a problem | ||
| 3/6/2016 | Listed for sale | $179,999+20.1%$112/sqft |
Source: RE/MAX Preferred - Sewell #6743319 Report a problem | ||
| 1/21/2016 | Listing removed | -- |
Source: Auction.com Report a problem | ||
| 12/29/2015 | Listed for sale | -- |
Source: Auction.com Report a problem | ||
| 7/24/2015 | Listing removed | $149,900$93/sqft |
Source: RE/MAX Preferred - Sewell #6567185 Report a problem | ||
| 5/6/2015 | Listed for sale | $149,900-18.8%$93/sqft |
Source: RE/MAX Preferred - Sewell #6567185 Report a problem | ||
| 7/9/2009 | Sold | $184,500-97.4%$114/sqft |
Source: Public Record Report a problem | ||
| 11/12/1998 | Sold | $7,013,264$4,351/sqft |
Source: Public Record Report a problem | ||
Nearby homes
- $305,900-- bd-- ba1.6k sqft903 Tanglewood Dr, Sicklerville, NJ 08081Off Market
- $282,100-- bd-- ba1.6k sqft901 Tanglewood Dr, Sicklerville, NJ 08081Off Market
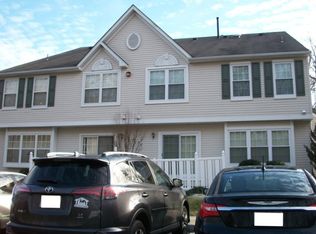
- $2,7003 bd3 ba1.6k sqft902 Tanglewood Dr, Sicklerville, NJ 08081For Rent
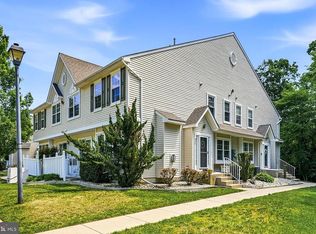
- $303,9003 bd3 ba1.6k sqft1003 Tanglewood Dr, Sicklerville, NJ 08081Off Market

Get a cash offer in 3 minutes
Find out how much your home could sell for in as little as 3 minutes with a no-obligation cash offer.
Estimated market value
$351,600
