Luxury, resort living in this custom built Mediterranean inspired home of over 4200sq.ft. located on double lots in the gated golf course community of Le Triomphe, Louisiana's only championship, 18-hole golf course designed by Robert Trent Jones, Jr. Exquisite double entrance doors with custom iron scroll work open to gracious foyer with marble floor, unique squared barrel 19ft. ceiling finished with Venetian Plaster and a large crystal chandelier. Entertain in uncrowded comfort in the spacious formal dining room. Separate office is located off the foyer with room for a large executive desk, sofa and chair. Framed by 3 arched doorways, the inviting living room can accommodate large family gatherings with floor to ceiling brick fireplace with gas logs, and views overlooking the magnificent outdoor living space and in-ground Gunite pool and spa. The gourmet kitchen is a delight for the culinary enthusiasts offering Thermador appliances, impressive quartz island, custom cabinetry and ample workspace/storage. A full Butler's pantry is just behind the kitchen with granite countertops, bar sink and walk-in pantry. Luxurious main bedroom retreat boasts a relaxing sitting area, vaulted 19ft ceiling and French doors leading to the opulent master bath/dressing area. A large 6ft Miki Soaking tub sits directly in front of the walk-through shower. The large custom walk-through shower features a brushed stainless steel rain shower head from the ceiling, a square shower head on one wall and rectangle removable handheld combo shower head on the opposite wall. The oversized closet is divided into his/hers areas with storage that every woman would love. Be sure to check out the bedroom/craft room with custom pull down Murphy bed. Additional features include: 3 bay garage large enough for 2 large vehicles and a golf cart, whole house generator with automatic transfer switch, bult-in staircase to attic in the garage and workshop. See it today!
Sold
Price Unknown
1002 The Lake Dr, Broussard, LA 70518
4beds
4,206sqft
Single Family Residence
Built in 2017
0.44 Acres Lot
$1,030,100 Zestimate®
$--/sqft
$4,075 Estimated rent
Home value
$1,030,100
Estimated sales range
Not available
$4,075/mo
Zestimate® history
Owner options
List your home for rent
$4,075/mo
Rent Zestimate®
Find your next renter with Zillow Rental Manager. Plus, with online applications, you can quickly screen prospective tenants – for free.
$4,075/mo
Rent Zestimate®
Refinance and save
$399/mo
Est. payment
Refinancing to a lower rate could help reduce your monthly payments and save thousands over the life of the loan.
$399/mo
Est. payment
Explore your selling options
Work with a Zillow partner agent
Leverage their expertise and Zillow's premium Showcase listings to get your home seen by more buyers.
Get startedList with your own agent
Get your home in front of millions of buyers by listing it on Zillow.
Learn how to do itSell it yourself
Take full control of how buyers see your home on Zillow by listing For Sale by Owner (FSBO).
List your homeWhat's special
Large crystal chandelierGated golf course communityCustom cabinetryImpressive quartz islandDouble lotsSpacious formal dining room
Zillow last checked:
Listing updated:
Listed by:
Kathy Welch,
Compass
Source: RAA,MLS#: 2500006232
Facts & features
Interior
Bedrooms & bathrooms
- Bedrooms: 4
- Bathrooms: 4
- Full bathrooms: 3
- 1/2 bathrooms: 1
Heating
- Central, Natural Gas, Zoned
Cooling
- Multi Units, Central Air
Appliances
- Included: Dishwasher, Disposal, Microwave, Refrigerator, Trash Compactor, Electric Stove Con, Gas Stove Con
- Laundry: Electric Dryer Hookup, Washer Hookup
Features
- High Ceilings, Built-in Features, Cathedral Ceiling(s), Crown Molding, Double Vanity, Kitchen Island, Multi-Head Shower, Separate Shower, Special Bath, Standalone Tub, Varied Ceiling Heights, Walk-in Pantry, Walk-In Closet(s), Granite Counters, Quartz Counters
- Flooring: Marble, Stained/Scored Concrete, Wood
- Windows: Window Treatments, Double Pane Windows
- Number of fireplaces: 1
- Fireplace features: 1 Fireplace, Gas Log
Interior area
- Total interior livable area: 4,206 sqft
Property
Parking
- Total spaces: 3
- Parking features: Attached, Garage, Garage Faces Side, Golf Cart Garage
- Garage spaces: 3
- Has uncovered spaces: Yes
Features
- Stories: 1
- Patio & porch: Covered
- Exterior features: Outdoor Kitchen
- Has private pool: Yes
- Pool features: Gunite, In Ground
- Has spa: Yes
- Spa features: Outdoor
- Fencing: Full,Other,Gate
- Has view: Yes
- View description: Water
- Has water view: Yes
- Water view: Water
- Waterfront features: Lake
Lot
- Size: 0.44 Acres
- Features: 0 to 0.5 Acres, Corner Lot, Landscaped, Views
Details
- Parcel number: 324178
- Special conditions: Arms Length
- Other equipment: Generator
Construction
Type & style
- Home type: SingleFamily
- Architectural style: Mediterranean
- Property subtype: Single Family Residence
Materials
- Stucco
- Foundation: Slab
- Roof: Composition
Condition
- Resale
- Year built: 2017
Details
- Builder name: Ketteringham
Utilities & green energy
- Electric: Elec: SLEMCO
- Gas: Gas: Atmos
- Sewer: Public Sewer
Community & HOA
Community
- Features: Clubhouse, Gated, Golf, Fitness Center, Park, Playground
- Subdivision: Le Triomphe
HOA
- Has HOA: Yes
- Amenities included: Management
- HOA fee: $399 quarterly
Location
- Region: Broussard
Financial & listing details
- Tax assessed value: $718,300
- Annual tax amount: $6,467
- Date on market: 1/8/2026
- Electric utility on property: Yes
Price history
| Date | Event | Price |
|---|---|---|
| 7/17/2026 | Sold | -- |
Source:  RAA #2500006232 Report a problem RAA #2500006232 Report a problem | ||
| 6/8/2026 | Pending sale | $1,200,000$285/sqft |
Source: RAA #2500006232 Report a problem | ||
| 1/8/2026 | Listed for sale | $1,200,000$285/sqft |
Source: RAA #2500006232 Report a problem | ||
Public tax history
| Year | Property taxes | Tax assessment |
|---|---|---|
| 2025 | $6,467 | $71,830 |
| 2024 | $6,467 +5.2% | $71,830 +7.3% |
| 2023 | $6,150 +0.1% | $66,970 |
| 2022 | $6,144 | $66,970 |
| 2021 | $6,144 +0.3% | $66,970 |
| 2020 | $6,128 +1.9% | $66,970 +2.4% |
| 2019 | $6,013 -10.4% | $65,380 |
| 2018 | $6,708 +402.9% | $65,380 +402.9% |
| 2017 | $1,334 +4.5% | $13,000 |
| 2016 | $1,276 -5.4% | $13,000 |
| 2015 | $1,349 | $13,000 |
Find assessor info on the county website
Neighborhood: 70518
Nearby homes
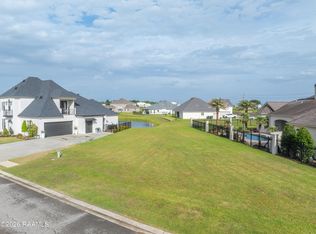
- $80,0008,712 Square FeetThe Lake Dr LOT 26, Broussard, LA 70518Lot/Land

- $--9,583.2 Square FeetLOT 7 Le Triomphe Pkwy, Broussard, LA 70518Sold
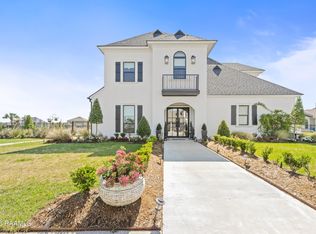
- $--5 bd5 ba3.4k sqft1014 The Lake Dr, Broussard, LA 70518Sold
- $--9,147 Square Feet1020 The Lake Dr LOT 24, Broussard, LA 70518Off Market

- $---- bd3 ba-- sqft1169 Le Triomphe Pkwy, Broussard, LA 70518Sold
- $82,500-- sqftThe Lake Dr, Broussard, LA 70518Off Market
- $65,000-- bd-- ba-- sqftThe Lake Dr, Broussard, LA 70518Off Market
- $75,000-- bd-- ba-- sqftThe Lake Dr, Broussard, LA 70518Off Market
Nearby schools
GreatSchools rating
- NAEarly Learning CenterGrades: PK-1Distance: 6.7 mi
- 4/10St. Martinville Junior High SchoolGrades: 6-8Distance: 5.8 mi
- 5/10St. Martinville Senior High SchoolGrades: 9-12Distance: 7.7 mi
Schools provided by the listing agent
- Elementary: Martial Billeaud
- Middle: Broussard
- High: Southside
Source: RAA. This data may not be complete. We recommend contacting the local school district to confirm school assignments for this home.
Sell for more on Zillow
Get a Zillow Showcase℠ listing at no additional cost and you could sell for .
$1,030,100
2% more
+$20,602
With Zillow Showcase(estimated)
$1,050,702
- Louisiana
- Saint Martin Parish
- Broussard
- 70518
- 1002 The Lake Dr
Nearby cities
Nearby zip codes
Other Broussard Topics
