Located in the prestigious gated golf community of Le Triomphe, this beautiful 5-bedroom, 4.5-bath home offers approximately 3,438 sq ft of thoughtfully designed living space on a quiet street with scenic water and golf course views. Designed with a modern French aesthetic, the home blends elegance, comfort, and functionality throughout.Since purchasing the home, the owners expanded the property by acquiring Lot 24 and adding an in-ground gunite pool and spa, creating a private outdoor retreat ideal for relaxing or entertaining.A welcoming foyer opens to a spacious formal dining room featuring a dry bar, wine chiller, and ample space for large gatherings. This versatile room could also serve as a study, office, or media space.The chef's kitchen is a standout with a 48'' commercial gas range, custom hood, micro-drawer, French door refrigerator, workstation sink, quartzite countertops, glass display cabinets, under-cabinet lighting, and a large island topped with a single slab of White Macaubus quartzite.Waterproof European white oak floors flow throughout the main living areas and bedrooms. Just off the living room, an entertainment space with iron accordion doors opens to the patio, creating seamless indoor-outdoor living. This area also includes custom shelving, glass cabinetry, a beverage cooler, and wine fridge. The covered patio offers a gas grill, bar seating, afternoon shade, and peaceful water views overlooking the pool and spa. The primary suite features water views and a spa-like bathroom with dual vanities, marble countertops, dressing vanity, soaking tub, separate shower, and a large walk-in closet. A private downstairs guest suite provides additional comfort for visitors. Upstairs includes three spacious bedrooms, two bathrooms, a balcony, and a flexible common or play area with built-in bookcases. Additional features include a two-car garage with golf cart bay and driveway parking for up to eight vehicles.
Sold
Price Unknown
1014 The Lake Dr, Broussard, LA 70518
5beds
3,438sqft
Single Family Residence
Built in ----
0.5 Acres Lot
$900,100 Zestimate®
$--/sqft
$4,209 Estimated rent
Home value
$900,100
Estimated sales range
Not available
$4,209/mo
Zestimate® history
Owner options
List your home for rent
$4,209/mo
Rent Zestimate®
Find your next renter with Zillow Rental Manager. Plus, with online applications, you can quickly screen prospective tenants – for free.
$4,209/mo
Rent Zestimate®
Refinance and save
$398/mo
Est. payment
Refinancing to a lower rate could help reduce your monthly payments and save thousands over the life of the loan.
$398/mo
Est. payment
Explore your selling options
Work with a Zillow partner agent
Leverage their expertise and Zillow's premium Showcase listings to get your home seen by more buyers.
Get startedList with your own agent
Get your home in front of millions of buyers by listing it on Zillow.
Learn how to do itSell it yourself
Take full control of how buyers see your home on Zillow by listing For Sale by Owner (FSBO).
List your homeWhat's special
Welcoming foyerQuiet streetPrivate downstairs guest suiteModern french aesthetic
Zillow last checked:
Listing updated:
Listed by:
Kaysha H Clark,
NextHome Cutting Edge Realty
Source: RAA,MLS#: 2600001992
Facts & features
Interior
Bedrooms & bathrooms
- Bedrooms: 5
- Bathrooms: 5
- Full bathrooms: 4
- 1/2 bathrooms: 1
Heating
- Central, Zoned
Cooling
- Multi Units, Central Air, Zoned
Appliances
- Included: Dishwasher, Disposal, Dryer, Freezer, Ice Maker, Microwave, Other, Refrigerator, Washer, Gas Stove Con
- Laundry: Washer Hookup, Gas Dryer Hookup
Features
- High Ceilings, Bookcases, Built-in Features, Computer Nook, Crown Molding, Double Vanity, Guest Suite, Kitchen Island, Multi-Head Shower, Separate Shower, Special Bath, Standalone Tub, Walk-in Pantry, Walk-In Closet(s), Wet Bar, Other Counters
- Flooring: Tile, Wood
- Windows: Double Pane Windows
- Number of fireplaces: 1
- Fireplace features: 1 Fireplace, Outside
Interior area
- Total interior livable area: 3,438 sqft
Property
Parking
- Total spaces: 2
- Parking features: Garage, Garage Faces Side, Golf Cart Garage
- Garage spaces: 2
- Has uncovered spaces: Yes
Accessibility
- Accessibility features: Handicap Acc
Features
- Stories: 2
- Patio & porch: Covered, Enclosed, Porch
- Exterior features: Balcony, Outdoor Grill, Outdoor Kitchen, Lighting
- Has private pool: Yes
- Pool features: Gunite, In Ground
- Fencing: Full
- Has view: Yes
- On waterfront: Yes
- Waterfront features: Pond
Lot
- Size: 0.5 Acres
- Dimensions: 103 x 100 x 63 x 108
- Features: 0 to 0.5 Acres, Landscaped, Level, Views, Waterfront
Details
- Additional structures: Pergola
- Parcel number: 19602a2318
- Zoning: Residential
- Special conditions: Arms Length
Construction
Type & style
- Home type: SingleFamily
- Architectural style: French,Modern
- Property subtype: Single Family Residence
Materials
- Brick Veneer, Stucco, Brick, Frame
- Foundation: Slab
- Roof: Asbestos Shingle
Condition
- Resale
Details
- Builder name: Naquin Properties
- Warranty included: Yes
Utilities & green energy
- Electric: Elec: SLEMCO
- Gas: Gas: Atmos
- Sewer: Public Sewer
Community & HOA
Community
- Features: Clubhouse, Pool, Gated, Golf, Fitness Center, Playground
- Subdivision: Le Triomphe
HOA
- Has HOA: Yes
- Amenities included: Management
- Services included: Accounting, Maintenance Grounds, Insurance, Repairs/Maintenance
- HOA fee: $399 quarterly
Location
- Region: Broussard
Financial & listing details
- Tax assessed value: $556,100
- Annual tax amount: $4,837
- Date on market: 3/17/2026
- Exclusions: Other - See Remarks
- Electric utility on property: Yes
Price history
| Date | Event | Price |
|---|---|---|
| 7/10/2026 | Sold | -- |
Source:  RAA #2600001992 Report a problem RAA #2600001992 Report a problem | ||
| 6/18/2026 | Pending sale | $995,000$289/sqft |
Source:  NextHome #2600001992 Report a problem NextHome #2600001992 Report a problem | ||
| 6/10/2026 | Price change | $995,000-2.9%$289/sqft |
Source: RAA #2600001992 Report a problem | ||
| 5/18/2026 | Price change | $1,025,000-2.4%$298/sqft |
Source: RAA #2600001992 Report a problem | ||
| 3/17/2026 | Listed for sale | $1,050,000+40%$305/sqft |
Source: RAA #2600001992 Report a problem | ||
| 7/31/2024 | Sold | -- |
Source: RAA #23007375 Report a problem | ||
| 6/29/2024 | Pending sale | $750,000$218/sqft |
Source: RAA #23007375 Report a problem | ||
| 5/2/2024 | Price change | $750,000-6.2%$218/sqft |
Source: RAA #23007375 Report a problem | ||
| 10/20/2023 | Price change | $799,900-4.7%$233/sqft |
Source: RAA #23007375 Report a problem | ||
| 8/14/2023 | Listed for sale | $839,000$244/sqft |
Source: RAA #23007375 Report a problem | ||
Public tax history
| Year | Property taxes | Tax assessment |
|---|---|---|
| 2025 | $4,837 | $55,610 |
| 2024 | $4,837 +619.5% | $55,610 +755.5% |
| 2023 | $672 +0.1% | $6,500 |
| 2022 | $672 | $6,500 |
| 2021 | $672 -66.6% | $6,500 -66.7% |
| 2020 | $2,010 +197.6% | $19,500 +200% |
| 2019 | $675 +1.3% | $6,500 |
| 2018 | $667 | $6,500 |
| 2017 | $667 +4.5% | $6,500 |
| 2016 | $638 -5.4% | $6,500 |
| 2015 | $675 | $6,500 |
Find assessor info on the county website
Neighborhood: 70518
Nearby homes
- $--9,147 Square Feet1020 The Lake Dr LOT 24, Broussard, LA 70518Off Market

- $80,0008,712 Square FeetThe Lake Dr LOT 26, Broussard, LA 70518Lot/Land
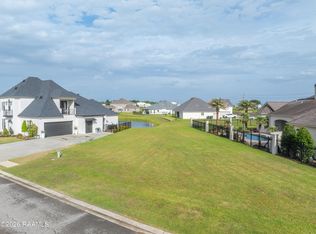
- $--4 bd4 ba4.2k sqft1002 The Lake Dr, Broussard, LA 70518Sold

- $--9,583.2 Square FeetLOT 7 Le Triomphe Pkwy, Broussard, LA 70518Sold

- $--0.451 Acres1011 The Lake Dr, Broussard, LA 70518Off Market
- $638,600-- bd3 ba2.5k sqft1021 The Lake Dr, Broussard, LA 70518Off Market
- $---- bd3 ba-- sqft1169 Le Triomphe Pkwy, Broussard, LA 70518Sold
- $840,500-- bd4 ba3.1k sqft1024 The Lake Dr, Broussard, LA 70518Off Market
Nearby schools
GreatSchools rating
- NAEarly Learning CenterGrades: PK-1Distance: 6.6 mi
- 4/10St. Martinville Junior High SchoolGrades: 6-8Distance: 5.8 mi
- 5/10St. Martinville Senior High SchoolGrades: 9-12Distance: 7.7 mi
Schools provided by the listing agent
- Elementary: Martial Billeaud
- Middle: Broussard
- High: Southside
Source: RAA. This data may not be complete. We recommend contacting the local school district to confirm school assignments for this home.
Sell for more on Zillow
Get a Zillow Showcase℠ listing at no additional cost and you could sell for .
$900,100
2% more
+$18,002
With Zillow Showcase(estimated)
$918,102
- Louisiana
- Saint Martin Parish
- Broussard
- 70518
- 1014 The Lake Dr
Nearby cities
Nearby zip codes
Other Broussard Topics
