Skip main navigation
Closed
  • $890,000

    1002 Timber Ln, Asheville, NC 28804

    2beds
    2,383sqft
    Condominium
    Built in 1985
    -- sqft lot
    $883,400 Zestimate®
    $373/sqft
    $3,324 Estimated rent

    Home value

    $883,400

    $839,000 - $928,000

    $3,324/mo

    Zestimate® history
    Loading
    Loading...

    Owner options

    List your home for rent

    $3,324/mo

    Rent Zestimate®

    Find your next renter with Zillow Rental Manager. Plus, with online applications, you can quickly screen prospective tenants – for free.

    Learn more

    $3,324/mo

    Rent Zestimate®

    Refinance and save

    $6,121/mo

    Est. payment

    Refinancing to a lower rate could help reduce your monthly payments and save thousands over the life of the loan.

    See today's rates

    $6,121/mo

    Est. payment

    Explore your selling options

    Work with a Zillow partner agent

    Leverage their expertise and Zillow's premium Showcase listings to get your home seen by more buyers.

    Get started

    List with your own agent

    Get your home in front of millions of buyers by listing it on Zillow.

    Learn how to do it

    Sell it yourself

    Take full control of how buyers see your home on Zillow by listing For Sale by Owner (FSBO).

    List your home

    What's special

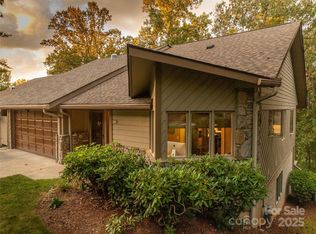
    Light, warm, and quietly considered — this is a mountain residence that works as well as it looks. An end unit at The Timbers, privately set on a corner lot with year-round mountain views. Easy access, no winding roads. Two bedrooms, two-and-a-half baths across two levels, approximately 2,400 square feet that live closer to a three-bedroom than the count suggests. There is an artful quality to this home — a craftsmanship that runs through every room like a well-made instrument. A sculptural semi-circular staircase centers the great room wall, connecting the levels and grounding the space. Oak floors, Baldwin hardware, Hunter-Douglas blinds — the finishes are refined but never cold. There's a playfulness here, too. Modwalls tile in the kitchen backsplash and main-level baths brings color and personality to an otherwise clean, modern palette. Alder cabinetry by Omega warms the kitchen alongside Cambria quartz, Bosch 800 Series appliances, and a Waterstone faucet. The primary suite offers heated floors, a BainUltra soaking tub with heated back, Hans Grohe fixtures, and a sense of retreat. The renovation runs deeper than surfaces. Bosch high-efficiency heat pumps, Navien on-demand hot water with recirculation, whole-house water filtration, upgraded insulation and ductwork, EV charging, battery backup transfer switch, Miele laundry. This home was rebuilt for the next twenty years — efficient, modern systems behind considered finishes. The lower level adds a second bedroom, full bath, family room, and flex space. A screened porch opens to the mountains. The clubhouse and heated pool are steps away. A warm, efficient mountain home for rest and play. Quietly offered.

    Zillow last checked:

    Listing updated:

    Listed by:

    Troy Winterrowd troyw@uniquecollective.us,

    Unique: A Real Estate Collective

    Bought with:

    Marcella Dean

    Walnut Cove Realty/Allen Tate/Beverly-Hanks

    Source: Canopy MLS as distributed by MLS GRID,MLS#: 4362891MLS Logo

    Facts & features

    Interior

    Bedrooms & bathrooms
    • Bedrooms: 2
    • Bathrooms: 3
    • Full bathrooms: 2
    • 1/2 bathrooms: 1
    • Main level bedrooms: 1
    Primary bedroom
    • Level: Main
    Bedroom s
    • Level: Basement
    Bathroom full
    • Level: Main
    Bathroom half
    • Level: Main
    Bathroom full
    • Level: Basement
    Bonus room
    • Level: Basement
    Dining area
    • Level: Main
    Family room
    • Level: Basement
    Kitchen
    • Level: Main
    Living room
    • Level: Main
    Heating
    • Heat Pump, Natural Gas
    Cooling
    • Ceiling Fan(s), Central Air, Heat Pump, Multi Units, Zoned
    Appliances
    • Included: Dishwasher, Disposal, Electric Range, Filtration System, Gas Water Heater, Induction Cooktop, Microwave, Refrigerator, Tankless Water Heater, Washer/Dryer, Water Softener, Wine Refrigerator
    • Laundry: Utility Room, Laundry Room, Multiple Locations, Sink
    Features
    • Flooring: Tile, Wood
    • Doors: Insulated Door(s)
    • Windows: Insulated Windows
    • Basement: Finished
    • Fireplace features: Family Room, Gas Log, Gas Vented
    Interior area
    • Total structure area: 1,252
    • Total interior livable area: 2,383 sqft
    • Finished area above ground: 1,252
    • Finished area below ground: 1,131

    Property

    Parking
    • Total spaces: 2
    • Parking features: Attached Garage, Garage on Main Level
    • Attached garage spaces: 2
    Features
    • Levels: One
    • Stories: 1
    • Entry location: Main
    • Patio & porch: Covered, Deck, Rear Porch, Screened
    • Has view: Yes
    • View description: Mountain(s), Year Round
    Lot
    • Features: End Unit, Hilly, Private, Sloped, Views
    Details
    • Parcel number: 9740743390C10U2
    • Zoning: RM6
    • Special conditions: Standard

    Construction

    Type & style
    • Home type: Condo
    • Architectural style: Contemporary,Modern,Transitional
    • Property subtype: Condominium
    Materials
    • Stone Veneer, Synthetic Stucco, Wood
    Condition
    • New construction: No
    • Year built: 1985

    Utilities & green energy

    • Sewer: Public Sewer
    • Water: City

    Community & HOA

    Community
    • Subdivision: The Timbers
    HOA
    • Has HOA: Yes
    • HOA fee: $955 monthly
    • HOA name: Timbers HOA - Tessier Group
    • HOA phone: 828-254-9842
    Location
    • Region: Asheville

    Financial & listing details

    • Price per square foot: $373/sqft
    • Tax assessed value: $737,700
    • Annual tax amount: $5,792
    • Date on market: 4/29/2026
    • Cumulative days on market: 1 day
    • Listing terms: Cash
    • Exclusions: curtains and rod in the primary bedroom, (3) Black metal racks in the garage * Kobalt Black Plastic Multipurpose Storage rails in garage * Eames hat rack in the Foyer, small refrigerator in exercise/laundry room
    • Road surface type: Concrete, Paved

    Price history

    DateEventPrice
    6/11/2026Sold$890,000+0.1%$373/sqft
    Source: Canopy MLS as distributed by MLS GRID #4362891 Report a problem
    4/29/2026Listed for sale$889,000+41.1%$373/sqft
    Source: Canopy MLS as distributed by MLS GRID #4362891 Report a problem
    11/24/2021Sold$630,000+0.8%$264/sqft
    Source: Canopy MLS as distributed by MLS GRID #3795522 Report a problem
    10/22/2021Contingent$625,000$262/sqft
    Source: Canopy MLS as distributed by MLS GRID #3795522 Report a problem
    10/22/2021Listed for sale$625,000+132.3%$262/sqft
    Source: Canopy MLS as distributed by MLS GRID #3795522 Report a problem
    6/17/2011Sold$269,000$113/sqft
    Source: Public Record Report a problem

    Public tax history

    YearProperty taxesTax assessment
    2025$5,792 +6.3%$527,300
    2024$5,448 +2.6%$527,300
    2023$5,311 +12.9%$527,300 +11.8%
    2022$4,703 +31.7%$471,600 +31.7%
    2021$3,572 +7.2%$358,200 +15.9%
    2020$3,331 $309,000
    2019$3,331 $309,000
    2018$3,331 $309,000 +21.9%
    2017$3,331 -0.9%$253,400
    2016$3,362 +7.9%--
    2015$3,114 +1.2%$253,400
    2014$3,076 $253,400
    2013-- $253,400 -10.4%
    2012-- $282,700
    2010-- $282,700
    2009-- $282,700 +44.4%
    2003-- $195,800
    2002-- $195,800 +17.5%
    2001-- $166,700
    Find assessor info on the county website

    Neighborhood: 28804

    Nearby schools

    GreatSchools rating
    Schools provided by the listing agent
    • Elementary: Asheville City
    • Middle: Asheville
    • High: Asheville

    Source: Canopy MLS as distributed by MLS GRID. This data may not be complete. We recommend contacting the local school district to confirm school assignments for this home.

    Get a cash offer in 3 minutes
    Find out how much your home could sell for in as little as 3 minutes with a no-obligation cash offer.
    Estimated market value
    $883,400
    Get a cash offer in 3 minutes
    Find out how much your home could sell for in as little as 3 minutes with a no-obligation cash offer.
    Estimated market value
    $883,400