Skip main navigation
Closed
  • $775,000

    1801 Timber Trl, Asheville, NC 28804

    3beds
    2,894sqft
    Condominium
    Built in 1989
    -- sqft lot
    $758,700 Zestimate®
    $268/sqft
    $3,592 Estimated rent

    Home value

    $758,700

    $698,000 - $827,000

    $3,592/mo

    Zestimate® history
    Loading
    Loading...

    Owner options

    List your home for rent

    $3,592/mo

    Rent Zestimate®

    Find your next renter with Zillow Rental Manager. Plus, with online applications, you can quickly screen prospective tenants – for free.

    Learn more

    $3,592/mo

    Rent Zestimate®

    Refinance and save

    $5,366/mo

    Est. payment

    Refinancing to a lower rate could help reduce your monthly payments and save thousands over the life of the loan.

    See today's rates

    $5,366/mo

    Est. payment

    Explore your selling options

    Work with a Zillow partner agent

    Leverage their expertise and Zillow's premium Showcase listings to get your home seen by more buyers.

    Get started

    List with your own agent

    Get your home in front of millions of buyers by listing it on Zillow.

    Learn how to do it

    Sell it yourself

    Take full control of how buyers see your home on Zillow by listing For Sale by Owner (FSBO).

    List your home

    What's special

    Beautiful surrounding mountainsOutdoor poolFlexible bonus roomNatural oak flooringPrivate balcony accessSpacious layered balconiesStunning natural setting
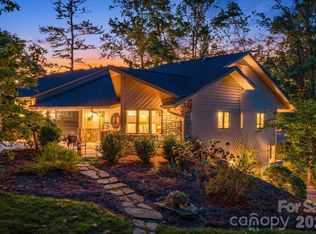
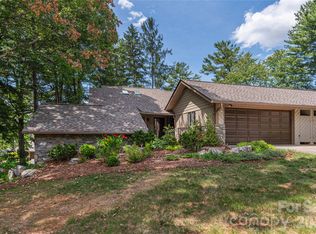
    Prime location w/ views in The Timbers Condominiums! This 3-br/2.5-ba end-unit condo features remarkable space with impressive features and accommodations. The woodsy setting creates privacy for the spacious, layered balconies which grant inspiring glimpses of beautiful surrounding mountains. Inside, the floor plan is fabulous! The primary bedroom suite on main touts private balcony access plus extensive walk-in closet that leads to a divinely updated primary bath w/ walk-in shower, separate tub, and dual vanities. The living/dining area showcases a magnificent stone fireplace with gas logs. Natural oak flooring flows throughout, complemented by stunning tile in the kitchen—equipped with high-end stainless steel appliances, quartz countertops, and custom cabinetry. Downstairs, you'll love the open family room with access to the lower balcony plus 2 bedrooms, full bath, and flexible bonus room. The Timbers is a gated community w/ clubhouse & outdoor pool in a stunning natural setting!

    Zillow last checked:

    Listing updated:

    Listed by:

    Matt Tavener listings@TheMattAndMollyTeam.com,

    Keller Williams Professionals

    Bought with:

    Melissa L. Sites

    Realty World Marketplace

    Source: Canopy MLS as distributed by MLS GRID,MLS#: 4288825MLS Logo

    Facts & features

    Interior

    Bedrooms & bathrooms
    • Bedrooms: 3
    • Bathrooms: 3
    • Full bathrooms: 2
    • 1/2 bathrooms: 1
    • Main level bedrooms: 1
    Primary bedroom
    • Level: Main
    Bedroom s
    • Level: Basement
    Bedroom s
    • Level: Basement
    Bathroom full
    • Level: Main
    Bathroom half
    • Level: Main
    Bathroom full
    • Level: Basement
    Bonus room
    • Level: Basement
    Breakfast
    • Level: Main
    Dining area
    • Level: Main
    Family room
    • Level: Basement
    Kitchen
    • Level: Main
    Laundry
    • Level: Main
    Living room
    • Level: Main
    Utility room
    • Level: Basement
    Heating
    • Heat Pump, Zoned
    Cooling
    • Central Air, Zoned
    Appliances
    • Included: Dishwasher, Disposal, Electric Cooktop, Electric Oven, Gas Water Heater, Microwave, Refrigerator, Washer/Dryer
    • Laundry: Laundry Room, Main Level
    Features
    • Built-in Features, Kitchen Island, Open Floorplan, Storage, Walk-In Closet(s)
    • Flooring: Tile, Wood
    • Doors: Storm Door(s)
    • Basement: Interior Entry,Partially Finished,Storage Space
    • Fireplace features: Gas Log, Living Room
    Interior area
    • Total structure area: 1,671
    • Total interior livable area: 2,894 sqft
    • Finished area above ground: 1,671
    • Finished area below ground: 1,223

    Property

    Parking
    • Total spaces: 2
    • Parking features: Driveway, Attached Garage, Garage on Main Level
    • Attached garage spaces: 2
    • Has uncovered spaces: Yes
    Features
    • Levels: One
    • Stories: 1
    • Entry location: Main
    • Patio & porch: Balcony, Covered
    • Pool features: Community
    • Has view: Yes
    • View description: Mountain(s), Winter, Year Round
    Lot
    • Features: End Unit, Green Area, Level, Sloped, Wooded, Views
    Living quarters
    • Secondary features: None
    Details
    • Additional structures: None
    • Parcel number: 9740743390C18U1
    • Zoning: RM6
    • Special conditions: Standard

    Construction

    Type & style
    • Home type: Condo
    • Architectural style: Contemporary
    • Property subtype: Condominium
    Materials
    • Stone Veneer, Wood
    • Foundation: Crawl Space
    • Roof: Shingle
    Condition
    • New construction: No
    • Year built: 1989

    Utilities & green energy

    • Sewer: Public Sewer
    • Water: City

    Community & HOA

    Community
    • Features: Clubhouse, Gated, Street Lights
    • Subdivision: Timbers Condominiums
    HOA
    • Has HOA: Yes
    • HOA fee: $885 monthly
    • HOA name: Tessier Group
    • HOA phone: 828-407-1049
    Location
    • Region: Asheville

    Financial & listing details

    • Price per square foot: $268/sqft
    • Tax assessed value: $563,400
    • Annual tax amount: $6,189
    • Date on market: 8/7/2025
    • Cumulative days on market: 6 days
    • Listing terms: Cash,Conventional
    • Road surface type: Concrete, Paved

    Price history

    DateEventPrice
    9/26/2025Sold$775,000$268/sqft
    Source: Canopy MLS as distributed by MLS GRID #4288825 Report a problem
    8/7/2025Listed for sale$775,000+38.4%$268/sqft
    Source: Canopy MLS as distributed by MLS GRID #4288825 Report a problem
    12/2/2019Sold$560,000-2.6%$194/sqft
    Source: Canopy MLS as distributed by MLS GRID #3528747 Report a problem
    10/29/2019Price change$575,000-3.4%$199/sqft
    Source: Preferred Properties #3528747 Report a problem
    9/4/2019Price change$595,000-4.8%$206/sqft
    Source: Preferred Properties #3528747 Report a problem
    7/12/2019Listed for sale$625,000+81.2%$216/sqft
    Source: Preferred Properties #3528747 Report a problem
    1/21/2005Sold$345,000+97.1%$119/sqft
    Source: Public Record Report a problem
    10/17/2002Sold$175,000$60/sqft
    Source: Public Record Report a problem

    Public tax history

    YearProperty taxesTax assessment
    2025$6,189 +6.3%$563,400
    2024$5,820 +2.6%$563,400
    2023$5,675 +1%$563,400
    2022$5,618 $563,400
    2021$5,618 +25%$563,400 +35.1%
    2020$4,496 +5.8%$417,100 +5.8%
    2019$4,249 $394,200
    2018$4,249 $394,200 +62.4%
    2017$4,249 -0.9%$242,700
    2016$4,289 +43.8%--
    2015$2,983 +1.2%$242,700
    2014$2,946 $242,700
    2013-- $242,700 -28.7%
    2012-- $340,600
    2010-- $340,600
    2009-- $340,600
    2007-- $340,600
    2006-- $340,600
    Find assessor info on the county website

    Neighborhood: 28804

    Nearby schools

    GreatSchools rating
    Schools provided by the listing agent
    • Elementary: Asheville City
    • Middle: Asheville
    • High: Asheville

    Source: Canopy MLS as distributed by MLS GRID. This data may not be complete. We recommend contacting the local school district to confirm school assignments for this home.

    Get a cash offer in 3 minutes
    Find out how much your home could sell for in as little as 3 minutes with a no-obligation cash offer.
    Estimated market value
    $758,700
    Get a cash offer in 3 minutes
    Find out how much your home could sell for in as little as 3 minutes with a no-obligation cash offer.
    Estimated market value
    $758,700