Stunning 3-bedroom, 2.5 bathroom townhouse! This 2017 property shows like a new built model home! Meticulously maintained, the original and only resident has upgraded this home with builder’s design options as well as with additional after purchase finishes to an inviting and stylish interior design. Adding to this exceptional package, this home offers the largest layout and one of the few beautiful views in the community of Cypress Lake Preserve & the Florida wildlife! Enjoy the lovely sounds of nature and the sunset light coming through the woods from your living room, back patio and the oversized master bedroom. The open kitchen boasts granite countertops, a textured surface staggering stacked stone backsplash, solid wood 42’ cabinets with crown molding. Other noticeable upgrades are: builder’s light fixtures and fans replaced by hi-end assorted industrial antic copper fittings, brushed silver faucet fixtures, bathroom granite counter tops, large master shower with tiled walls, decorative pattern and glass enclosure, 2nd floor and stairs covering replaced by wide plank engineered wood floors,1st floor and bathroom floors upgraded to luxury tile floors, garage epoxy floor, add-on front porch and driveway sidewalk pavers. The open floor plan, pleasant style design and the view of the Preserve make this the perfect home to relax in and entertain! While you may never want to leave this charming oasis, you're just across from Cypress Forest Recreation Center (including an exercise area, a splash pad, trails through the woods all the way around Oldsmar), and at close proximity to the beaches, Safety Harbor and Tarpon Springs. Enjoy your new peaceful lifestyle within this comfortable, private, and welcoming home that acts as a wonderful escape while remaining close to convenience.
Sold for $395,000
$395,000
1002 VINEYARD LANE, OLDSMAR, FL 34677
3beds
1,773sqft
Townhouse
Built in 2017
2,640 Square Feet Lot
$376,500 Zestimate®
$223/sqft
$2,837 Estimated rent
Home value
$376,500
$343,000 - $414,000
$2,837/mo
Zestimate® history
Owner options
List your home for rent
$2,837/mo
Rent Zestimate®
Find your next renter with Zillow Rental Manager. Plus, with online applications, you can quickly screen prospective tenants – for free.
$2,837/mo
Rent Zestimate®
Refinance and save
$3,327/mo
Est. payment
Refinancing to a lower rate could help reduce your monthly payments and save thousands over the life of the loan.
$3,327/mo
Est. payment
Explore your selling options
Work with a Zillow partner agent
Leverage their expertise and Zillow's premium Showcase listings to get your home seen by more buyers.
Get startedList with your own agent
Get your home in front of millions of buyers by listing it on Zillow.
Learn how to do itSell it yourself
Take full control of how buyers see your home on Zillow by listing For Sale by Owner (FSBO).
List your homeWhat's special
Garage epoxy floorBeautiful viewsGranite countertopsBathroom granite countertopsView of the preserveOpen floor planBrushed silver faucet fixtures
Zillow last checked:
Listing updated:
Listed by:
Stella Giudicelli 813-503-8431,
DALTON WADE INC 888-668-8283
Bought with:
Beth Burnette, 3454406
PEOPLE'S TRUST REALTY
Source: Stellar MLS,MLS#: TB8350648 Originating MLS: Suncoast Tampa
Originating MLS: Suncoast Tampa
Facts & features
Interior
Bedrooms & bathrooms
- Bedrooms: 3
- Bathrooms: 3
- Full bathrooms: 2
- 1/2 bathrooms: 1
Primary bedroom
- Description: Room4
- Features: Walk-In Closet(s)
- Level: Second
- Area: 266 Square Feet
- Dimensions: 14x19
Bedroom 2
- Description: Room5
- Features: Built-in Closet
- Level: Second
- Area: 168 Square Feet
- Dimensions: 12x14
Bedroom 3
- Description: Room6
- Features: Built-in Closet
- Level: Second
- Area: 108 Square Feet
- Dimensions: 9x12
Dining room
- Description: Room2
- Level: First
- Area: 54 Square Feet
- Dimensions: 6x9
Kitchen
- Description: Room1
- Features: Walk-In Closet(s)
- Level: First
- Area: 176 Square Feet
- Dimensions: 11x16
Living room
- Description: Room3
- Level: First
- Area: 195 Square Feet
- Dimensions: 13x15
Heating
- Electric
Cooling
- Central Air
Appliances
- Included: Dishwasher, Electric Water Heater, Microwave, Range, Range Hood, Refrigerator
- Laundry: Inside, Upper Level
Features
- Ceiling Fan(s), Crown Molding, Eating Space In Kitchen, Kitchen/Family Room Combo, Living Room/Dining Room Combo, Open Floorplan, PrimaryBedroom Upstairs, Thermostat, Walk-In Closet(s)
- Flooring: Engineered Hardwood, Tile
- Doors: Sliding Doors
- Windows: Window Treatments
- Has fireplace: No
- Common walls with other units/homes: Corner Unit
Interior area
- Total structure area: 1,773
- Total interior livable area: 1,773 sqft
Property
Parking
- Total spaces: 1
- Parking features: Driveway, Garage Door Opener, Other
- Attached garage spaces: 1
- Has uncovered spaces: Yes
- Details: Garage Dimensions: 10X19
Features
- Levels: Two
- Stories: 2
- Patio & porch: Front Porch, Patio
- Exterior features: Rain Gutters, Sidewalk
- Has view: Yes
- View description: Trees/Woods
Lot
- Size: 2,640 Square Feet
- Dimensions: 30 x 100 x 24 x 97
- Features: In County, Sidewalk
Details
- Parcel number: 112816926900000150
- Zoning: PUD
- Special conditions: None
Construction
Type & style
- Home type: Townhouse
- Property subtype: Townhouse
Materials
- Block, Wood Frame
- Foundation: Slab
- Roof: Shingle
Condition
- New construction: No
- Year built: 2017
Utilities & green energy
- Sewer: Public Sewer
- Water: Public
- Utilities for property: Cable Connected, Electricity Connected, Sewer Connected, Street Lights, Water Connected
Community & HOA
Community
- Features: Gated Community - No Guard, Park, Sidewalks
- Pet fee: $0 monthly
- Subdivision: TUSCANY WOODS PRESERVE
HOA
- Has HOA: Yes
- Services included: Insurance, Maintenance Structure, Maintenance Grounds, Manager, Sewer, Trash, Water
- HOA fee: $418 monthly
- HOA name: Magda Hatka
- HOA phone: 727-726-8000
Location
- Region: Oldsmar
Financial & listing details
- Price per square foot: $223/sqft
- Tax assessed value: $337,391
- Annual tax amount: $3,770
- Date on market: 2/14/2025
- Cumulative days on market: 4 days
- Listing terms: Cash,Conventional,FHA,VA Loan
- Ownership: Fee Simple
- Total actual rent: 0
- Electric utility on property: Yes
- Road surface type: Paved, Asphalt
Price history
| Date | Event | Price |
|---|---|---|
| 3/21/2025 | Sold | $395,000-1.3%$223/sqft |
Source:  Stellar MLS #TB8350648 Report a problem Stellar MLS #TB8350648 Report a problem | ||
| 2/19/2025 | Pending sale | $400,000$226/sqft |
Source: Stellar MLS #TB8350648 Report a problem | ||
| 2/14/2025 | Listed for sale | $400,000+44.1%$226/sqft |
Source: Stellar MLS #TB8350648 Report a problem | ||
| 1/5/2018 | Sold | $277,597$157/sqft |
Source: Public Record Report a problem | ||
Public tax history
| Year | Property taxes | Tax assessment |
|---|---|---|
| 2025 | $3,993 +5.9% | $269,431 +2.9% |
| 2024 | $3,771 +1.6% | $261,838 +3% |
| 2023 | $3,710 +2.9% | $254,212 +3% |
| 2022 | $3,604 -1.3% | $246,808 +3% |
| 2021 | $3,650 +0.2% | $239,619 +1.4% |
| 2020 | $3,641 -3.5% | $236,311 -2.1% |
| 2019 | $3,773 | $241,418 +1.9% |
| 2018 | $3,773 +1.4% | $236,917 +2222.7% |
| 2017 | $3,722 +1760.1% | $10,200 |
| 2016 | $200 -2.2% | $10,200 |
| 2015 | $205 | $10,200 |
Find assessor info on the county website
Neighborhood: 34677
Nearby homes
- $324,000-- bd-- ba1.5k sqft1004 Vineyard Ln, Oldsmar, FL 34677Off Market
- $360,0003 bd3 ba1.7k sqft908 Vineyard Ln, Oldsmar, FL 34677Sold
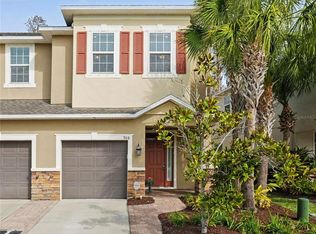
- $325,400-- bd-- ba1.5k sqft1006 Vineyard Ln, Oldsmar, FL 34677Off Market
- $326,900-- bd-- ba1.5k sqft906 Vineyard Ln, Oldsmar, FL 34677Off Market
- $370,9003 bd3 ba1.7k sqft902 Vineyard Ln, Oldsmar, FL 34677Off Market
- $322,300-- bd-- ba1.5k sqft1008 Vineyard Ln, Oldsmar, FL 34677Off Market
- $338,0003 bd3 ba1.5k sqft904 Vineyard Ln, Oldsmar, FL 34677Sold
- $327,4003 bd3 ba1.5k sqft1010 Vineyard Ln, Oldsmar, FL 34677Off Market
Nearby schools
GreatSchools rating
- 7/10Forest Lakes Elementary SchoolGrades: PK-5Distance: 0.8 mi
- 7/10Joseph L. Carwise Middle SchoolGrades: 6-8Distance: 4 mi
- 7/10East Lake High SchoolGrades: PK,9-12Distance: 5.1 mi
Schools provided by the listing agent
- Elementary: Forest Lakes Elementary-PN
- Middle: Carwise Middle-PN
- High: East Lake High-PN
Source: Stellar MLS. This data may not be complete. We recommend contacting the local school district to confirm school assignments for this home.
Get a cash offer in 3 minutes
Find out how much your home could sell for in as little as 3 minutes with a no-obligation cash offer.
Estimated market value
$376,500
Get a cash offer in 3 minutes
Find out how much your home could sell for in as little as 3 minutes with a no-obligation cash offer.
Estimated market value
$376,500
- Florida
- Pinellas County
- Oldsmar
- 34677
- 1002 VINEYARD LANE
