$16,000 PRICE REDUCTION! SPACIOUS END-UNIT; RARE OPPORTUNITY IN OLDSMAR; A-RATED SCHOOL DISTRICT. Welcome to elevated living in the heart of Oldsmar! This beautifully maintained 3-bedroom, 2.5-bath townhome by Taylor Morrison blends modern style, thoughtful upgrades, and a peaceful natural setting — all within a gated community. Step inside to a bright, open layout perfect for everyday living and entertaining. The stunning kitchen is a true centerpiece, featuring stainless steel appliances, granite countertops, 42-inch cabinets, and abundant storage, all flowing seamlessly into the spacious living and dining areas. Upstairs, brand-new carpet (Feb 2026) on the stairs and upper level adds warmth and a fresh, move-in-ready feel. This home is loaded with valuable upgrades, including a reverse osmosis system with electrolytes and a whole-home water softener, elevating your everyday comfort. Pride of ownership shines throughout in its pristine condition and meticulous care. Out back, enjoy rare privacy as the home backs to a tranquil conservation area — no rear neighbors, just peaceful nature views. The screened-in lanai is the perfect retreat for morning coffee or unwinding in the evening breeze. Location truly sets this home apart. Situated directly across from Cypress Forest Spray Park and Recreation Center and just minutes from parks, waterfront trails, shopping, dining, and easy access to Tampa and Clearwater, you get the best of convenience and serenity. Move-in ready, beautifully upgraded, and perfectly located — this is Oldsmar living at its finest. AC (2017); water heater (2025); reverse osmosis system with electrolytes and whole-home water softener (2024); new carpet (Feb 2026); NO flood insurance required; conservation view; gated
Sold for $360,000
$360,000
908 Vineyard Ln, Oldsmar, FL 34677
3beds
1,773sqft
Townhouse
Built in 2017
2,692 Square Feet Lot
$359,300 Zestimate®
$203/sqft
$2,761 Estimated rent
Home value
$359,300
$331,000 - $392,000
$2,761/mo
Zestimate® history
Owner options
List your home for rent
$2,761/mo
Rent Zestimate®
Find your next renter with Zillow Rental Manager. Plus, with online applications, you can quickly screen prospective tenants – for free.
$2,761/mo
Rent Zestimate®
Refinance and save
$2,907/mo
Est. payment
Refinancing to a lower rate could help reduce your monthly payments and save thousands over the life of the loan.
$2,907/mo
Est. payment
Explore your selling options
Work with a Zillow partner agent
Leverage their expertise and Zillow's premium Showcase listings to get your home seen by more buyers.
Get startedList with your own agent
Get your home in front of millions of buyers by listing it on Zillow.
Learn how to do itSell it yourself
Take full control of how buyers see your home on Zillow by listing For Sale by Owner (FSBO).
List your homeWhat's special
Gated communityBlends modern styleGranite countertopsAbundant storagePeaceful nature viewsPeaceful natural settingWhole-home water softener
Zillow last checked:
Listing updated:
Listed by:
Fernanda Benalcazar 813-452-9977,
LPT REALTY, LLC 877-366-2213,
Keegan Siegfried 813-670-7226,
LPT REALTY, LLC
Bought with:
Fernanda Benalcazar, 3611357
LPT REALTY, LLC
Source: Stellar MLS,MLS#: TB8481839 Originating MLS: Orlando Regional
Originating MLS: Orlando Regional
Facts & features
Interior
Bedrooms & bathrooms
- Bedrooms: 3
- Bathrooms: 3
- Full bathrooms: 2
- 1/2 bathrooms: 1
Primary bedroom
- Features: Ceiling Fan(s), Walk-In Closet(s)
- Level: Second
- Area: 323 Square Feet
- Dimensions: 19x17
Bedroom 2
- Features: Ceiling Fan(s), Built-in Closet
- Level: Second
- Area: 135 Square Feet
- Dimensions: 9x15
Bedroom 3
- Features: Ceiling Fan(s), Built-in Closet
- Level: Second
- Area: 135 Square Feet
- Dimensions: 9x15
Primary bathroom
- Features: Dual Sinks, En Suite Bathroom, Shower No Tub, Linen Closet
- Level: Second
- Area: 99 Square Feet
- Dimensions: 9x11
Bathroom 2
- Features: Tub With Shower
- Level: Second
- Area: 40 Square Feet
- Dimensions: 5x8
Balcony porch lanai
- Level: First
- Area: 90 Square Feet
- Dimensions: 18x5
Dining room
- Level: First
- Area: 63 Square Feet
- Dimensions: 7x9
Kitchen
- Features: Pantry
- Level: First
- Area: 63 Square Feet
- Dimensions: 7x9
Laundry
- Level: Second
- Area: 15 Square Feet
- Dimensions: 3x5
Living room
- Features: Ceiling Fan(s)
- Level: First
- Area: 306 Square Feet
- Dimensions: 18x17
Heating
- Central
Cooling
- Central Air
Appliances
- Included: Dishwasher, Range, Refrigerator
- Laundry: Inside, Upper Level
Features
- Ceiling Fan(s), Eating Space In Kitchen, Stone Counters, Walk-In Closet(s)
- Flooring: Carpet, Laminate, Tile, Hardwood
- Doors: Sliding Doors
- Windows: Hurricane Shutters
- Has fireplace: No
Interior area
- Total structure area: 1,773
- Total interior livable area: 1,773 sqft
Property
Parking
- Total spaces: 1
- Parking features: Garage Door Opener
- Attached garage spaces: 1
Features
- Levels: Two
- Stories: 2
- Patio & porch: Covered, Deck, Patio, Porch
- Exterior features: Lighting, Sidewalk
Lot
- Size: 2,692 Square Feet
- Features: In County, Landscaped, Sidewalk
- Residential vegetation: Mature Landscaping, Trees/Landscaped
Details
- Parcel number: 112816926900000140
- Special conditions: None
Construction
Type & style
- Home type: Townhouse
- Property subtype: Townhouse
Materials
- Block, Wood Frame
- Foundation: Slab
- Roof: Shingle
Condition
- New construction: No
- Year built: 2017
Utilities & green energy
- Sewer: Public Sewer
- Water: Public
- Utilities for property: BB/HS Internet Available, Cable Available, Electricity Available, Phone Available, Sewer Available, Water Available
Community & HOA
Community
- Features: Deed Restrictions, Gated Community - Guard
- Pet fee: $0 monthly
- Subdivision: TUSCANY WOODS PRESERVE
HOA
- Has HOA: Yes
- Amenities included: Gated, Maintenance
- Services included: Reserve Fund, Insurance, Maintenance Structure, Maintenance Grounds, Private Road, Sewer, Trash
- HOA fee: $418 monthly
- HOA name: Magda Hatka
- HOA phone: 727-726-5000
Location
- Region: Oldsmar
Financial & listing details
- Price per square foot: $203/sqft
- Tax assessed value: $366,566
- Annual tax amount: $4,089
- Date on market: 3/4/2026
- Cumulative days on market: 47 days
- Listing terms: Cash,Conventional,FHA,VA Loan
- Ownership: Fee Simple
- Total actual rent: 0
- Electric utility on property: Yes
- Road surface type: Paved
Price history
| Date | Event | Price |
|---|---|---|
| 5/5/2026 | Sold | $360,000-2.4%$203/sqft |
Source:  Stellar MLS #TB8481839 Report a problem Stellar MLS #TB8481839 Report a problem | ||
| 4/20/2026 | Pending sale | $369,000$208/sqft |
Source: Stellar MLS #TB8481839 Report a problem | ||
| 4/15/2026 | Price change | $369,000-4.2%$208/sqft |
Source: Stellar MLS #TB8481839 Report a problem | ||
| 3/18/2026 | Price change | $385,000-3.5%$217/sqft |
Source: Stellar MLS #TB8481839 Report a problem | ||
| 3/4/2026 | Listed for sale | $399,000+41%$225/sqft |
Source: Stellar MLS #TB8481839 Report a problem | ||
| 10/30/2017 | Sold | $283,008$160/sqft |
Source: Public Record Report a problem | ||
Public tax history
| Year | Property taxes | Tax assessment |
|---|---|---|
| 2024 | $3,863 +1.6% | $267,203 +3% |
| 2023 | $3,801 +2.9% | $259,420 +3% |
| 2022 | $3,693 -1.3% | $251,864 +3% |
| 2021 | $3,741 +0.2% | $244,528 +1.4% |
| 2020 | $3,732 -1.1% | $241,152 -0.1% |
| 2019 | $3,773 | $241,418 +1.9% |
| 2018 | $3,773 +1.4% | $236,917 +2222.7% |
| 2017 | $3,722 +1760.1% | $10,200 |
| 2016 | $200 -2.2% | $10,200 |
| 2015 | $205 | $10,200 |
Find assessor info on the county website
Neighborhood: 34677
Nearby homes
- $319,500-- bd-- ba1.5k sqft906 Vineyard Ln, Oldsmar, FL 34677Off Market
- $395,0003 bd3 ba1.7k sqft1002 Vineyard Ln, Oldsmar, FL 34677Sold
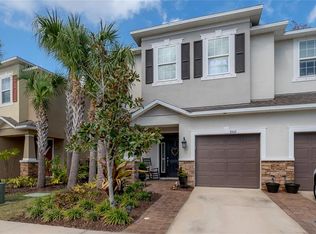
- $373,9003 bd3 ba1.7k sqft902 Vineyard Ln, Oldsmar, FL 34677Off Market
- $338,0003 bd3 ba1.5k sqft904 Vineyard Ln, Oldsmar, FL 34677Sold

- $324,800-- bd-- ba1.5k sqft1004 Vineyard Ln, Oldsmar, FL 34677Off Market
- $326,300-- bd-- ba1.5k sqft1006 Vineyard Ln, Oldsmar, FL 34677Off Market
- $323,700-- bd-- ba1.5k sqft1008 Vineyard Ln, Oldsmar, FL 34677Off Market
- $329,8003 bd3 ba1.5k sqft1010 Vineyard Ln, Oldsmar, FL 34677Off Market
Nearby schools
GreatSchools rating
- 7/10Forest Lakes Elementary SchoolGrades: PK-5Distance: 0.8 mi
- 7/10Joseph L. Carwise Middle SchoolGrades: 6-8Distance: 4 mi
- 7/10East Lake High SchoolGrades: PK,9-12Distance: 5.1 mi
Get a cash offer in 3 minutes
Find out how much your home could sell for in as little as 3 minutes with a no-obligation cash offer.
Estimated market value
$359,300
Get a cash offer in 3 minutes
Find out how much your home could sell for in as little as 3 minutes with a no-obligation cash offer.
Estimated market value
$359,300
- Florida
- Pinellas County
- Oldsmar
- 34677
- 908 Vineyard Ln
Nearby cities
Nearby zip codes
Other Oldsmar Topics
