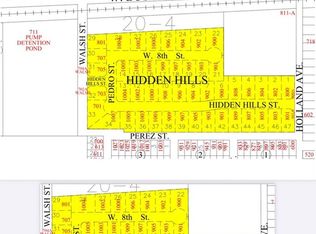
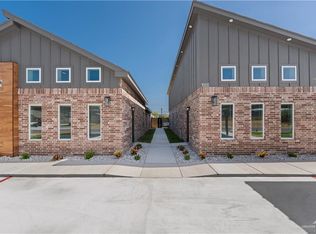
Welcome to the Hidden Hills Estate Fourplex in Mission, TX! This brand-new listing boasts 3,760 square feet of spacious total living space, offering an abundance of room for comfort and convenience. It is a part of a well-maintained HOA property, ensuring a hassle-free living experience with shared maintenance and amenities. Ideally situated near the expressway, shopping centers, and schools, this property promises a prime location for easy accessibility to essential amenities. Whether you're an investor seeking a lucrative investment or a builder looking for an excellent opportunity, this Fourplex is a must-see for its modern features, unbeatable convenience, and the added advantage of an HOA community.
For sale
$510,000
1002 W 8th St, Mission, TX 78572
--beds
--baths
3,760sqft
Quadruplex, Multi Family
Built in 2026
-- sqft lot
$500,900 Zestimate®
$136/sqft
$42/mo HOA
What's special
Modern featuresSpacious total living space
- 20 days
- 42
- 0
Likely to sell faster than
Zillow last checked:
Listing updated:
Listed by:
Gregory A Vasquez 956-289-3288,
Big Realty
Source: Greater McAllen AOR,MLS#: 516096
Facts & features
Interior
Heating
- Has Heating (Unspecified Type)
Cooling
- Central Air, Electric
Appliances
- Included: Electric Water Heater, Water Heater (Laundry Room), Smooth Electric Cooktop, Dryer, Microwave, Oven-Single, Stove/Range-Electric Smooth, Washer
- Laundry: Laundry Closet
Features
- Ceiling Fan(s), High Ceilings, Walk-In Closet(s)
- Flooring: Porcelain Tile
- Windows: Double Pane Windows
Interior area
- Total structure area: 3,760
- Total interior livable area: 3,760 sqft
Property
Parking
- Total spaces: 8
- Parking features: No Garage
- Carport spaces: 8
Features
- Patio & porch: Patio Slab
- Exterior features: Sprinkler System
- Fencing: Masonry,Privacy,Wood
Lot
- Size: 0.25 Acres
- Features: Curb & Gutters, Irregular Lot, Professional Landscaping, Sidewalks, Sprinkler System
Details
- Additional structures: Outbuilding (None)
- Parcel number: H266100000002700
Construction
Type & style
- Home type: MultiFamily
- Property subtype: Quadruplex, Multi Family
Materials
- Brick, Siding
- Foundation: Slab
- Roof: Composition
Condition
- Year built: 2026
Utilities & green energy
- Sewer: Public Sewer
- Water: Public
Green energy
- Energy efficient items: Attic Fans
Community & HOA
Community
- Features: Curbs, Sidewalks, Street Lights
- Security: Smoke Detector(s)
- Subdivision: Hidden Hills Estate
HOA
- Has HOA: Yes
- HOA fee: $500 annually
- HOA name: Hidden Hills RGV HOA INC
Location
- Region: Mission
Financial & listing details
- Price per square foot: $136/sqft
- Tax assessed value: $120,721
- Annual tax amount: $3,101
- Date on market: 9/23/2026
- Road surface type: Paved
Estimated market value
$500,900
$476,000 - $526,000
$1,290/mo
Price history
| Date | Event | Price |
|---|---|---|
| 9/23/2026 | Listed for sale | $510,000+364.1%$136/sqft |
Source: Greater McAllen AOR #516096 Report a problem | ||
| 3/1/2026 | Listing removed | $109,900$29/sqft |
Source: Greater McAllen AOR #462109 Report a problem | ||
| 5/30/2025 | Price change | $109,900-12.1%$29/sqft |
Source: Greater McAllen AOR #462109 Report a problem | ||
| 2/18/2025 | Listed for sale | $125,000+4.2%$33/sqft |
Source: Greater McAllen AOR #462109 Report a problem | ||
| 4/27/2024 | Listing removed | $120,000$32/sqft |
Source: Greater McAllen AOR #412111 Report a problem | ||
| 8/16/2023 | Listed for sale | $120,000$32/sqft |
Source: Greater McAllen AOR #412111 Report a problem | ||
Public tax history
| Year | Property taxes | Tax assessment |
|---|---|---|
| 2025 | $3,102 -7.2% | $120,721 -7.2% |
| 2024 | $3,344 | $130,125 |
Find assessor info on the county website
Monthly payment
Est. payment
Payment breakdown
Explore the cost of this home by adjusting the details. Changes won't be saved.Climate risks
Neighborhood: 78572
Nearby schools
Schools provided by the listing agent
- Elementary: Marcell
- Middle: Mission Junior High
- High: Mission H.S.
- District: Mission ISD
Source: Greater McAllen AOR. This data may not be complete. We recommend contacting the local school district to confirm school assignments for this home.

Similar homes
- $510,000-- bd-- ba3.7k sqft705 Pedro St, Mission, TX 78572For Sale
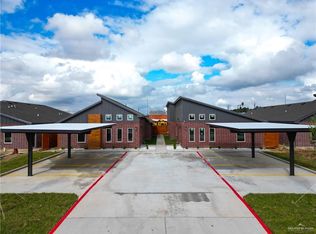 MLS ID #452920, Gregory A Vasquez, Big Realty. Greater McAllen AOR
 - $519,0008 bd8 ba4.1k sqft708 Palmer Rd, Mission, TX 78573For Sale
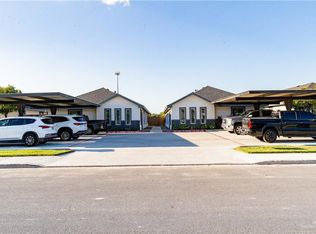 MLS ID #509901, Blake Phillips, Stellar Equity Real Estate Llc. Greater McAllen AOR
 - $499,000-- bd-- ba4k sqft1807 W Ramirez St, Mission, TX 78573For Sale
 MLS ID #514026, Irving N. Kim, Big Realty. Greater McAllen AOR
 - $525,000-- bd-- ba4.1k sqft1300 N 47th St, McAllen, TX 78501For Sale
 MLS ID #511491, Lauren Lynn Arebalo, Imperio Real Estate Llc. Greater McAllen AOR
