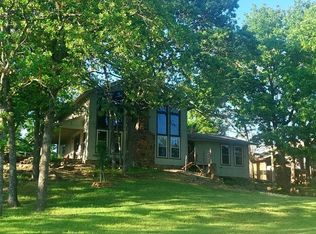
This beautiful brick home has the space, layout, and extras everyone is looking for!
-Approximately 2,961 sqft Per County Assessor/Court House
- 4 bedrooms
- 3 full baths + 2 half baths
- 30x40 shop
- 2-car garage
- In-ground swimming pool
- Vaulted ceilings
- Fireplace
- Second-floor deck overlooking backyard
- Minutes from Lake Eufaula
As you walk through the front door, you’re greeted by an open-concept kitchen and great room featuring hardwoods, tile, and a cozy fireplace. The main level offers a primary suite and guest half bath. Upstairs includes three bedrooms (one suite) and a full bath, while downstairs provides a utility room, garage access, pool access, and another half bath.
Enjoy evenings on the deck overlooking the pool and shop — perfect for relaxing or entertaining.
For sale
Price cut: $23K (8/20)
$375,000
1002 W Knisley Ave, Checotah, OK 74426
4beds
2,961sqft
Single Family Residence
Built in 1978
0.76 Acres Lot
$-- Zestimate®
$127/sqft
$-- HOA
What's special
In-ground swimming poolSecond-floor deck overlooking backyardUtility roomBeautiful brick homeCozy fireplaceVaulted ceilings
- 191 days
- 450
- 33
Zillow last checked:
Listing updated:
Listed by:
Hoss Durrett 918-617-3477,
eXp Realty, LLC
Source: MLS Technology, Inc.,MLS#: 2609885 Originating MLS: MLS Technology
Originating MLS: MLS TechnologyFacts & features
Interior
Bedrooms & bathrooms
- Bedrooms: 4
- Bathrooms: 4
- Full bathrooms: 3
- 1/2 bathrooms: 1
Heating
- Central, Electric, Gas
Cooling
- Central Air
Appliances
- Included: Built-In Range, Built-In Oven, Double Oven, Dishwasher, Electric Water Heater, Disposal, Gas Water Heater, Microwave, Oven, Range, Refrigerator, Trash Compactor
- Laundry: Washer Hookup
Features
- Ceramic Counters, Vaulted Ceiling(s), Ceiling Fan(s), Programmable Thermostat
- Flooring: Carpet, Wood Veneer
- Doors: Insulated Doors
- Windows: Vinyl, Insulated Windows
- Basement: None
- Number of fireplaces: 1
- Fireplace features: Gas Log
Interior area
- Total structure area: 2,961
- Total interior livable area: 2,961 sqft
Property
Parking
- Total spaces: 2
- Parking features: Attached, Garage, Asphalt
- Attached garage spaces: 2
Features
- Levels: Two,Multi/Split
- Stories: 2
- Patio & porch: Enclosed, Patio, Porch
- Pool features: In Ground, Liner
- Fencing: Full,Privacy
Lot
- Size: 0.76 Acres
- Features: Mature Trees
Details
- Additional structures: Workshop
- Parcel number: 205000001012000000
Construction
Type & style
- Home type: SingleFamily
- Architectural style: Split Level
- Property subtype: Single Family Residence
Materials
- Brick, Vinyl Siding, Wood Frame
- Foundation: Slab
- Roof: Asphalt,Fiberglass
Condition
- Year built: 1978
Utilities & green energy
- Sewer: Public Sewer
- Water: Public
- Utilities for property: Electricity Available, Natural Gas Available, Water Available
Green energy
- Energy efficient items: Doors, Windows
Community & HOA
Community
- Features: Sidewalks
- Security: No Safety Shelter
- Subdivision: Eby
HOA
- Has HOA: No
Location
- Region: Checotah
Financial & listing details
- Price per square foot: $127/sqft
- Tax assessed value: $256,293
- Annual tax amount: $2,404
- Date on market: 3/20/2026
- Cumulative days on market: 188 days
- Listing terms: Conventional,FHA,Other,VA Loan
Estimated market value
Not available
Estimated sales range
Not available
Not available
Price history
| Date | Event | Price |
|---|---|---|
| 8/20/2026 | Price change | $375,000-5.8%$127/sqft |
Source:  MLS Technology, Inc. #2609885 Report a problem MLS Technology, Inc. #2609885 Report a problem | ||
| 5/21/2026 | Price change | $398,000-3.5%$134/sqft |
Source: MLS Technology, Inc. #2609885 Report a problem | ||
| 4/9/2026 | Price change | $412,500-4.6%$139/sqft |
Source: eXp Realty #2609885 Report a problem | ||
| 3/26/2026 | Price change | $432,500-0.6%$146/sqft |
Source: MLS Technology, Inc. #2609885 Report a problem | ||
| 2/27/2026 | Listed for sale | $435,000$147/sqft |
Source: MLS Technology, Inc. #2606832 Report a problem | ||
Public tax history
| Year | Property taxes | Tax assessment |
|---|---|---|
| 2025 | $2,404 +2.6% | $28,192 |
| 2024 | $2,343 +4.5% | $28,192 +3% |
| 2023 | $2,243 +5.1% | $27,371 +6.1% |
| 2022 | $2,135 -9.3% | $25,800 |
| 2021 | $2,353 +4.9% | $25,800 +6.1% |
| 2020 | $2,243 +0.9% | $24,319 |
| 2019 | $2,222 | $24,319 +0.2% |
| 2018 | $2,222 +3.8% | $24,265 +6.1% |
| 2017 | $2,141 +3.9% | $22,872 +3% |
| 2016 | $2,060 +3.8% | $22,206 +3% |
| 2015 | $1,984 +3.4% | $21,559 +3% |
| 2014 | $1,918 +3.3% | $20,931 +3% |
| 2013 | $1,857 -11.5% | $20,321 -10.8% |
| 2012 | $2,098 -0.2% | $22,770 |
| 2011 | $2,103 +20.2% | $22,770 |
| 2010 | $1,750 -0.8% | $22,770 |
| 2009 | $1,764 -4.4% | $22,770 |
| 2008 | $1,845 +17% | $22,770 +18.3% |
| 2007 | $1,577 | $19,242 |
Find assessor info on the county website
Monthly payment
Est. payment
Payment breakdown
Explore the cost of this home by adjusting the details. Changes won't be saved.Climate risks
Neighborhood: 74426
Nearby schools
Schools provided by the listing agent
- Elementary: Checotah
- High: Checotah
- District: Checotah - Sch Dist (T1)
Source: MLS Technology, Inc.. This data may not be complete. We recommend contacting the local school district to confirm school assignments for this home.

Similar homes
- $349,0003 bd2 ba2k sqft414250 E 1074th Rd, Checotah, OK 74426For Sale
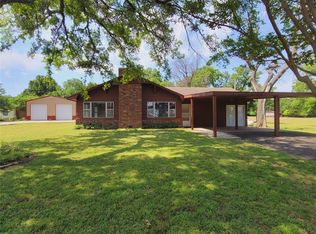 MLS ID #2616022, Karen Weldin, Eufaula Lakeshore Realty, LLC. MLS Technology, Inc.
 - $275,0003 bd3 ba1.6k sqft419739 E 1120th Rd, Checotah, OK 74426For Sale
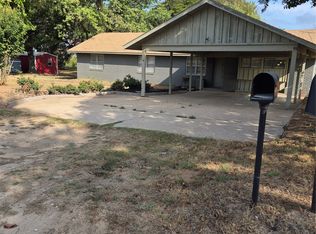 MLS ID #2634930, Judy Buckmaster, C21/Shirley Donaldson Eufaula. MLS Technology, Inc.
 - $399,9003 bd2 ba1.6k sqft109866 S 4155th Rd, Checotah, OK 74426For Sale
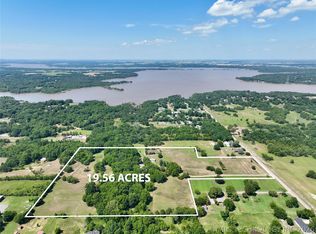 MLS ID #2626578, Robyn Dendy, Campbell Due Real Estate LLC. MLS Technology, Inc.
 - $392,0003 bd4 ba2k sqft110390 S 4183rd Rd, Checotah, OK 74426For Sale
 MLS ID #2609555, Vickie Parker, Porches and Pastures. MLS Technology, Inc.
