Nestled in the highly desirable Riverside Heights neighborhood of Tampa, David Weekly presents this magnificent 5-bedroom Craftsman-style home offering timeless charm and modern convenience. With its meticulously crafted details, spacious layout, and large fenced yard, this corner lot is perfect for those seeking both comfort and character. Just minutes away from downtown Tampa, Riverwalk, and a variety of restaurants, shops, and parks, you’ll enjoy the best of both worlds—quiet residential living and easy access to vibrant city life. High ceilings, large windows, and elegant Revwood floors flow throughout the home, creating a bright and inviting atmosphere. The chef's kitchen is truly the center of this home inspired by French country with warm, neutral hues in the stacked cabinets, black hardware and 10' island covered in quartz. Plenty of seating at the island overlooking the family room with the 1st of 2 feature walls painted a rich gray, sliders lead out to the oversized lanai with pool bath. The outdoor space is ready for that pool you have been dreaming of or just enjoying with family and friends. The dramatic staircase leads you to the bonus retreat area, 3 guestrooms and the spacious Primary bedroom. Luxury is the word that describes the owner's bath with soaking tub, separate shower with rain shower head and a closet to die for! There is space for everyone with a 5th Bedroom and full bathroom on the 1st floor and a rare 3 car garage. With over 50 years of experience, David Weekley is a name you can trust for years to come in your beautiful new home. Call today for your private showing.
Sold for $1,399,990
Street View
$1,399,990
1002 W Virginia Ave, Tampa, FL 33603
5beds
3,486sqft
Single Family Residence
Built in 2025
7,800 Square Feet Lot
$1,364,400 Zestimate®
$402/sqft
$6,451 Estimated rent
Home value
$1,364,400
$1.24M - $1.49M
$6,451/mo
Zestimate® history
Owner options
List your home for rent
$6,451/mo
Rent Zestimate®
Find your next renter with Zillow Rental Manager. Plus, with online applications, you can quickly screen prospective tenants – for free.
$6,451/mo
Rent Zestimate®
Refinance and save
$9,524/mo
Est. payment
Refinancing to a lower rate could help reduce your monthly payments and save thousands over the life of the loan.
$9,524/mo
Est. payment
Explore your selling options
Work with a Zillow partner agent
Leverage their expertise and Zillow's premium Showcase listings to get your home seen by more buyers.
Get startedList with your own agent
Get your home in front of millions of buyers by listing it on Zillow.
Learn how to do itSell it yourself
Take full control of how buyers see your home on Zillow by listing For Sale by Owner (FSBO).
List your homeWhat's special
Craftsman-style homeOversized lanaiHigh ceilingsLarge windowsDramatic staircaseBonus retreat areaLarge fenced yard
Zillow last checked:
Listing updated:
Listed by:
Robert St. Pierre 813-422-6183,
WEEKLEY HOMES REALTY COMPANY 866-493-3553
Bought with:
Alex Plotkin, 3233215
COMPASS FLORIDA LLC
Source: Stellar MLS,MLS#: TB8337469 Originating MLS: Suncoast Tampa
Originating MLS: Suncoast Tampa
Facts & features
Interior
Bedrooms & bathrooms
- Bedrooms: 5
- Bathrooms: 5
- Full bathrooms: 4
- 1/2 bathrooms: 1
Rooms
- Room types: Bonus Room, Family Room, Utility Room
Primary bedroom
- Features: En Suite Bathroom, Walk-In Closet(s)
- Level: Second
- Area: 330 Square Feet
- Dimensions: 15x22
Primary bathroom
- Level: Second
- Area: 176 Square Feet
- Dimensions: 11x16
Kitchen
- Features: Pantry
- Level: First
- Area: 260 Square Feet
- Dimensions: 13x20
Living room
- Level: First
- Area: 330 Square Feet
- Dimensions: 15x22
Loft
- Level: Second
- Area: 210 Square Feet
- Dimensions: 14x15
Heating
- Central, Electric
Cooling
- Central Air
Appliances
- Included: Oven, Cooktop, Dishwasher, Disposal, Electric Water Heater, Microwave, Range Hood, Refrigerator, Wine Refrigerator
- Laundry: Laundry Room, Upper Level
Features
- Eating Space In Kitchen, High Ceilings, In Wall Pest System, Open Floorplan, Solid Surface Counters, Thermostat, Tray Ceiling(s), Walk-In Closet(s)
- Flooring: Laminate, Tile
- Windows: Double Pane Windows, ENERGY STAR Qualified Windows, Storm Window(s), Low Emissivity Windows
- Has fireplace: No
Interior area
- Total structure area: 4,505
- Total interior livable area: 3,486 sqft
Property
Parking
- Total spaces: 3
- Parking features: Driveway, Tandem
- Attached garage spaces: 3
- Has uncovered spaces: Yes
- Details: Garage Dimensions: 18x36
Features
- Levels: Two
- Stories: 2
- Patio & porch: Covered, Front Porch, Patio
- Exterior features: Irrigation System, Private Mailbox, Rain Gutters
- Fencing: Vinyl
Lot
- Size: 7,800 Square Feet
- Features: Corner Lot, City Lot
- Residential vegetation: Trees/Landscaped
Details
- Parcel number: A1129184HA00001200001.0
- Zoning: RESI
- Special conditions: None
Construction
Type & style
- Home type: SingleFamily
- Architectural style: Craftsman,Traditional
- Property subtype: Single Family Residence
Materials
- Block, Cement Siding, Stone, Stucco, Wood Frame
- Foundation: Stem Wall
- Roof: Shingle
Condition
- Completed
- New construction: Yes
- Year built: 2025
Details
- Builder model: The Cadence
- Builder name: David Weekley Homes
Utilities & green energy
- Sewer: Public Sewer
- Water: Public
- Utilities for property: Cable Available, Electricity Connected, Sewer Connected, Sprinkler Meter
Community & HOA
Community
- Security: Security System, Smoke Detector(s)
- Pet fee: $0 monthly
- Subdivision: RIVERSIDE HEIGHTS
HOA
- Has HOA: No
Location
- Region: Tampa
Financial & listing details
- Price per square foot: $402/sqft
- Tax assessed value: $187,200
- Annual tax amount: $5,376
- Date on market: 1/10/2025
- Cumulative days on market: 49 days
- Listing terms: Cash,Conventional,FHA,VA Loan
- Ownership: Fee Simple
- Total actual rent: 0
- Electric utility on property: Yes
- Road surface type: Brick
Price history
| Date | Event | Price |
|---|---|---|
| 5/7/2025 | Sold | $1,399,990$402/sqft |
Source:  Stellar MLS #TB8337469 Report a problem Stellar MLS #TB8337469 Report a problem | ||
| 2/28/2025 | Pending sale | $1,399,990$402/sqft |
Source: Stellar MLS #TB8337469 Report a problem | ||
| 1/10/2025 | Listed for sale | $1,399,990+229.4%$402/sqft |
Source: Stellar MLS #TB8337469 Report a problem | ||
| 5/28/2024 | Sold | $425,000-2.3%$122/sqft |
Source: Stellar MLS #T3518210 Report a problem | ||
| 5/2/2024 | Pending sale | $434,900$125/sqft |
Source: Stellar MLS #T3518210 Report a problem | ||
| 4/24/2024 | Price change | $434,900-3.4%$125/sqft |
Source: Stellar MLS #T3518210 Report a problem | ||
| 4/13/2024 | Listed for sale | $450,000+72.1%$129/sqft |
Source: Stellar MLS #T3518210 Report a problem | ||
| 8/29/2020 | Sold | $261,500+0.6%$75/sqft |
Source: Public Record Report a problem | ||
| 7/29/2020 | Pending sale | $259,900$75/sqft |
Source: KELLER WILLIAMS REALTY SOUTH TAMPA #T3255601 Report a problem | ||
| 7/25/2020 | Listed for sale | $259,900+100.1%$75/sqft |
Source: KELLER WILLIAMS REALTY SOUTH TAMPA #T3255601 Report a problem | ||
| 10/26/2013 | Listing removed | $129,900-4.5%$37/sqft |
Source: Keller Williams - NW Tampa #T2567261 Report a problem | ||
| 10/11/2013 | Sold | $136,000+29.8%$39/sqft |
Source: Agent Provided Report a problem | ||
| 6/26/2013 | Sold | $104,750-19.4%$30/sqft |
Source: Public Record Report a problem | ||
| 5/3/2013 | Listed for sale | $129,900+92.7%$37/sqft |
Source: Keller Williams - NW Tampa #T2567261 Report a problem | ||
| 4/23/2013 | Sold | $67,400-56.5%$19/sqft |
Source: Public Record Report a problem | ||
| 7/19/2005 | Sold | $155,000+244.4%$44/sqft |
Source: Public Record Report a problem | ||
| 4/1/1999 | Sold | $45,000+9.8%$13/sqft |
Source: Public Record Report a problem | ||
| 12/27/1996 | Sold | $41,000$12/sqft |
Source: Public Record Report a problem | ||
Public tax history
| Year | Property taxes | Tax assessment |
|---|---|---|
| 2025 | $3,715 -33.7% | $187,200 |
| 2024 | $5,600 +8% | $187,200 -25.8% |
| 2023 | $5,184 +5.1% | $252,428 +10% |
| 2022 | $4,934 +17% | $229,480 +10% |
| 2021 | $4,217 +279.6% | $208,618 +123.4% |
| 2020 | $1,111 +3.5% | $93,384 +2.3% |
| 2019 | $1,074 | $91,284 +1.9% |
| 2018 | $1,074 +2% | $89,582 -36.9% |
| 2017 | $1,053 +2.9% | $141,997 +65.2% |
| 2016 | $1,023 +3.9% | $85,934 +0.7% |
| 2015 | $984 +5.7% | $85,337 +0.8% |
| 2014 | $931 | $84,660 +21.9% |
| 2013 | $931 +124.7% | $69,436 +60.7% |
| 2012 | $414 -28.8% | $43,219 -17.7% |
| 2011 | $582 -17.8% | $52,545 -24.6% |
| 2010 | $708 -31.6% | $69,714 -20.8% |
| 2009 | $1,034 -48.7% | $88,010 -33.9% |
| 2008 | $2,018 -17.5% | $133,122 -3.7% |
| 2007 | $2,446 -16.4% | $138,171 +11.5% |
| 2006 | $2,927 +347.6% | $123,948 +142.2% |
| 2005 | $654 | $51,171 +3% |
| 2004 | -- | $49,681 -26.9% |
| 2003 | -- | $67,967 +42.8% |
| 2002 | -- | $47,612 +1.6% |
| 2001 | -- | $46,862 +3% |
| 2000 | $523 | $45,497 |
Find assessor info on the county website
Neighborhood: Riverside Heights
Nearby homes
- $373,8002 bd1 ba900 sqft1004 W Virginia Ave, Tampa, FL 33603Off Market
- $364,4002 bd1 ba768 sqft1006 W Virginia Ave, Tampa, FL 33603Off Market
- $485,0002 bd1 ba981 sqft1001 W Kentucky Ave, Tampa, FL 33603Sold
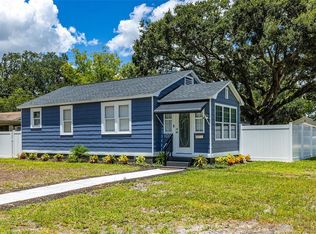
- $513,9002 bd2 ba1.4k sqft1003 W Kentucky Ave, Tampa, FL 33603Off Market
- $2,7752 bd2 ba1.3k sqft1001 W Virginia Ave, Tampa, FL 33603For Rent
- $503,9003 bd2 ba1.3k sqft916 W Virginia Ave, Tampa, FL 33603Off Market
- $750,7002 bd2 ba2.1k sqft4105 N Oakdale Ave, Tampa, FL 33603Off Market
- $670,3003 bd1 ba1.9k sqft3901 N Ridge Ave, Tampa, FL 33603Off Market
Nearby schools
GreatSchools rating
- 3/10Graham Elementary SchoolGrades: PK-5Distance: 0.8 mi
- 4/10Stewart Middle Magnet SchoolGrades: 6-8Distance: 1.4 mi
- 3/10Hillsborough High SchoolGrades: PK,9-12Distance: 1.3 mi
Get a cash offer in 3 minutes
Find out how much your home could sell for in as little as 3 minutes with a no-obligation cash offer.
Estimated market value
$1,364,400
Get a cash offer in 3 minutes
Find out how much your home could sell for in as little as 3 minutes with a no-obligation cash offer.
Estimated market value
$1,364,400
- Florida
- Hillsborough County
- Tampa
- 33603
- Riverside Heights
- 1002 W Virginia Ave
Nearby cities
Nearby neighborhoods
Nearby zip codes
Other Tampa Topics
