Charming one-story bungalow located on a historic brick-paver road in the highly sought-after Riverside Heights neighborhood, just north of Downtown Tampa. Situated on a spacious 60 x 130 corner lot (approximately 7,800 SF) in Flood Zone X, this property features a fully fenced yard—perfect for pets, entertaining, or future enhancements. This 2-bedroom, 1-bath residence offers approximately 981 SF of living space, plus a versatile bonus sunroom ideal for a home office, or flex space. Inside, you’ll find original wood floors, abundant natural light, and an updated kitchen complete with quartz countertops, shaker cabinetry, and stainless steel appliances. Step outside to your private backyard retreat, featuring a covered gazebo and deck—perfect for entertaining, relaxing, or hosting game days with friends and family. The detached oversized 2-car garage (over 580+ SF) provides ample storage for vehicles, bikes, paddleboards, or kayaks, with additional space that could be converted into a workshop or future accessory dwelling unit (plans available). Recent upgrades include roof (2021), updated plumbing and water heater. Additional features include a covered parking area suitable for a boat, RV, or trailer, and a security system with keyless entry. Enjoy being just one block from the Hillsborough River and minutes to local favorites like Armature Works, the Tampa Riverwalk, Downtown Tampa, and Raymond James Stadium—all with quick access to major highways. This is a rare opportunity to own a move-in ready home in one of Tampa’s fastest-growing and most desirable neighborhoods. Schedule your private showing today!
Sold for $485,000
$485,000
1001 W KENTUCKY AVENUE, TAMPA, FL 33603
2beds
981sqft
Single Family Residence
Built in 1950
7,800 Square Feet Lot
$491,400 Zestimate®
$494/sqft
$2,636 Estimated rent
Home value
$491,400
$467,000 - $516,000
$2,636/mo
Zestimate® history
Owner options
List your home for rent
$2,636/mo
Rent Zestimate®
Find your next renter with Zillow Rental Manager. Plus, with online applications, you can quickly screen prospective tenants – for free.
$2,636/mo
Rent Zestimate®
Refinance and save
$3,365/mo
Est. payment
Refinancing to a lower rate could help reduce your monthly payments and save thousands over the life of the loan.
$3,365/mo
Est. payment
Explore your selling options
Work with a Zillow partner agent
Leverage their expertise and Zillow's premium Showcase listings to get your home seen by more buyers.
Get startedList with your own agent
Get your home in front of millions of buyers by listing it on Zillow.
Learn how to do itSell it yourself
Take full control of how buyers see your home on Zillow by listing For Sale by Owner (FSBO).
List your homeWhat's special
Fully fenced yardCharming one-story bungalowAbundant natural lightQuartz countertopsPrivate backyard retreatHistoric brick-paver roadOriginal wood floors
Zillow last checked:
Listing updated:
Listed by:
Josh Taylor 813-382-4767,
COMPASS FLORIDA LLC 813-365-9935,
Rudi Ramnanan 813-409-1827,
COMPASS FLORIDA LLC
Bought with:
Kamilla Altunyan, 3333610
KELLER WILLIAMS TAMPA CENTRAL
Source: Stellar MLS,MLS#: TB8495633 Originating MLS: Suncoast Tampa
Originating MLS: Suncoast Tampa
Facts & features
Interior
Bedrooms & bathrooms
- Bedrooms: 2
- Bathrooms: 1
- Full bathrooms: 1
Rooms
- Room types: Bonus Room
Primary bedroom
- Features: Ceiling Fan(s), Built-in Closet
- Level: First
- Area: 144 Square Feet
- Dimensions: 12x12
Bedroom 2
- Features: Ceiling Fan(s), Built-in Closet
- Level: First
- Area: 144 Square Feet
- Dimensions: 12x12
Bathroom 1
- Features: Exhaust Fan, Jack & Jill Bathroom
- Level: First
- Area: 35 Square Feet
- Dimensions: 7x5
Dining room
- Level: First
- Area: 84 Square Feet
- Dimensions: 12x7
Foyer
- Level: First
- Area: 88 Square Feet
- Dimensions: 11x8
Kitchen
- Features: Breakfast Bar, Dual Sinks
- Level: First
- Area: 108 Square Feet
- Dimensions: 12x9
Living room
- Features: Ceiling Fan(s)
- Level: First
- Area: 156 Square Feet
- Dimensions: 12x13
Other
- Features: Ceiling Fan(s)
- Level: First
- Area: 154 Square Feet
- Dimensions: 11x14
Heating
- Central, Electric
Cooling
- Central Air
Appliances
- Included: Cooktop, Dishwasher, Disposal, Dryer, Electric Water Heater, Microwave, Range, Refrigerator, Washer
- Laundry: Inside, Other
Features
- Ceiling Fan(s), Eating Space In Kitchen, Kitchen/Family Room Combo, Living Room/Dining Room Combo, Open Floorplan
- Flooring: Ceramic Tile, Engineered Hardwood
- Windows: Blinds
- Has fireplace: No
Interior area
- Total structure area: 981
- Total interior livable area: 981 sqft
Property
Parking
- Total spaces: 1
- Parking features: Boat, Covered, Driveway, Garage Faces Side, RV Carport
- Garage spaces: 1
- Has uncovered spaces: Yes
- Details: Garage Dimensions: 29x20
Features
- Levels: One
- Stories: 1
- Patio & porch: Covered, Deck
- Exterior features: Irrigation System
- Fencing: Fenced,Vinyl
Lot
- Size: 7,800 Square Feet
- Dimensions: 60 x 130
- Features: Corner Lot, City Lot
- Residential vegetation: Oak Trees, Trees/Landscaped
Details
- Additional structures: Gazebo
- Parcel number: A1129184HA00001200012.0
- Zoning: RS-60
- Special conditions: None
Construction
Type & style
- Home type: SingleFamily
- Architectural style: Bungalow
- Property subtype: Single Family Residence
Materials
- Wood Frame
- Foundation: Crawlspace
- Roof: Shingle
Condition
- Completed
- New construction: No
- Year built: 1950
Utilities & green energy
- Sewer: Public Sewer
- Water: Public
- Utilities for property: Cable Available, Electricity Available, Fiber Optics, Fire Hydrant, Sewer Connected, Street Lights, Water Connected
Community & HOA
Community
- Security: Smoke Detector(s)
- Pet fee: $0 monthly
- Subdivision: RIVERSIDE NORTH
HOA
- Has HOA: No
Location
- Region: Tampa
Financial & listing details
- Price per square foot: $494/sqft
- Tax assessed value: $348,275
- Annual tax amount: $6,734
- Date on market: 4/15/2026
- Cumulative days on market: 1 day
- Listing terms: Cash,Conventional,FHA,VA Loan
- Ownership: Fee Simple
- Total actual rent: 0
- Electric utility on property: Yes
- Road surface type: Brick
Price history
| Date | Event | Price |
|---|---|---|
| 6/1/2026 | Sold | $485,000-1%$494/sqft |
Source:  Stellar MLS #TB8495633 Report a problem Stellar MLS #TB8495633 Report a problem | ||
| 4/17/2026 | Pending sale | $489,900$499/sqft |
Source: Stellar MLS #TB8495633 Report a problem | ||
| 4/15/2026 | Price change | $489,900+2.3%$499/sqft |
Source: Stellar MLS #TB8495633 Report a problem | ||
| 3/5/2023 | Listing removed | -- |
Source: Zillow Rentals Report a problem | ||
| 2/12/2023 | Listed for rent | $2,595$3/sqft |
Source: Zillow Rentals Report a problem | ||
| 8/12/2022 | Listing removed | -- |
Source: Zillow Rental Network Premium Report a problem | ||
| 8/8/2022 | Listed for rent | $2,595$3/sqft |
Source: Zillow Rental Network Premium Report a problem | ||
| 5/23/2022 | Pending sale | $479,000$488/sqft |
Source: Stellar MLS #T3374411 Report a problem | ||
| 5/20/2022 | Listed for sale | $479,000$488/sqft |
Source: Stellar MLS #T3374411 Report a problem | ||
Public tax history
| Year | Property taxes | Tax assessment |
|---|---|---|
| 2025 | $7,015 +4.1% | $348,275 0% |
| 2024 | $6,739 +6% | $348,351 +6.9% |
| 2023 | $6,359 +98.4% | $325,812 +60.1% |
| 2022 | $3,206 +62.4% | $203,483 +48% |
| 2021 | $1,975 +1.4% | $137,448 +1.4% |
| 2020 | $1,948 +2.6% | $135,550 +2.3% |
| 2019 | $1,899 | $132,502 +1.9% |
| 2018 | $1,899 +1.3% | $130,031 +5.8% |
| 2017 | $1,875 +198.5% | $122,911 +128.5% |
| 2016 | $628 +2.3% | $53,801 +0.7% |
| 2015 | $614 -61.2% | $53,427 -28.5% |
| 2014 | $1,585 | $74,675 +43% |
| 2013 | $1,585 +177.3% | $52,220 +1.6% |
| 2012 | $571 +0.2% | $51,382 +0.6% |
| 2011 | $570 +1.7% | $51,093 +1.5% |
| 2010 | $561 +3.8% | $50,338 +2.7% |
| 2009 | $540 -0.3% | $49,015 +0.1% |
| 2008 | $541 +21.8% | $48,966 +9.5% |
| 2007 | $445 -3.1% | $44,728 +2.5% |
| 2006 | $459 +4% | $43,637 +3% |
| 2005 | $441 | $42,366 +3% |
| 2004 | -- | $41,132 +1.9% |
| 2003 | -- | $40,365 +2.4% |
| 2002 | -- | $39,419 +1.6% |
| 2001 | -- | $38,798 -19.1% |
| 2000 | $228 | $47,931 |
Find assessor info on the county website
Neighborhood: Riverside Heights
Nearby homes
- $523,1002 bd2 ba1.4k sqft1003 W Kentucky Ave, Tampa, FL 33603Off Market
- $377,8002 bd1 ba1.1k sqft1005 W Kentucky Ave, Tampa, FL 33603Off Market
- $778,1002 bd2 ba2.1k sqft4105 N Oakdale Ave, Tampa, FL 33603Off Market
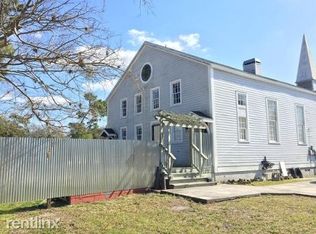
- $786,0002 bd-- ba2.1k sqft921 W Kentucky Ave, Tampa, FL 33603Off Market
- $377,4002 bd1 ba900 sqft1004 W Virginia Ave, Tampa, FL 33603Off Market
- $1,399,9905 bd5 ba3.4k sqft1002 W Virginia Ave, Tampa, FL 33603Sold
- $838,4004 bd3 ba2.2k sqft1007 W Kentucky Ave, Tampa, FL 33603Off Market
- $413,5002 bd1 ba1.3k sqft1002 W Kentucky Ave, Tampa, FL 33603Off Market
Nearby schools
GreatSchools rating
- 3/10Graham Elementary SchoolGrades: PK-5Distance: 0.8 mi
- 4/10Stewart Middle Magnet SchoolGrades: 6-8Distance: 1.4 mi
- 3/10Hillsborough High SchoolGrades: PK,9-12Distance: 1.3 mi
Schools provided by the listing agent
- Elementary: Broward-HB
- Middle: Stewart-HB
- High: Hillsborough-HB
Source: Stellar MLS. This data may not be complete. We recommend contacting the local school district to confirm school assignments for this home.
Get a cash offer in 3 minutes
Find out how much your home could sell for in as little as 3 minutes with a no-obligation cash offer.
Estimated market value
$491,400
Get a cash offer in 3 minutes
Find out how much your home could sell for in as little as 3 minutes with a no-obligation cash offer.
Estimated market value
$491,400
- Florida
- Hillsborough County
- Tampa
- 33603
- Riverside Heights
- 1001 W KENTUCKY AVENUE
Nearby cities
Nearby neighborhoods
Nearby zip codes
Other Tampa Topics
