Skip main navigation
Off market
Street View
  • $779,900

    921 W Kentucky Ave, Tampa, FL 33603

    2beds
    0baths
    2,122sqft
    MultiFamily
    Built in 1950
    -- sqft lot
    $779,900 Zestimate®
    $368/sqft
    $2,206 Estimated rent

    Home value

    $779,900

    $694,000 - $881,000

    $2,206/mo

    Zestimate® history
    Loading
    Loading...

    Owner options

    List your home for rent

    $2,206/mo

    Rent Zestimate®

    Find your next renter with Zillow Rental Manager. Plus, with online applications, you can quickly screen prospective tenants – for free.

    Learn more

    $2,206/mo

    Rent Zestimate®

    Refinance and save

    $5,312/mo

    Est. payment

    Refinancing to a lower rate could help reduce your monthly payments and save thousands over the life of the loan.

    See today's rates

    $5,312/mo

    Est. payment

    Explore your selling options

    Work with a Zillow partner agent

    Leverage their expertise and Zillow's premium Showcase listings to get your home seen by more buyers.

    Get started

    List with your own agent

    Get your home in front of millions of buyers by listing it on Zillow.

    Learn how to do it

    Sell it yourself

    Take full control of how buyers see your home on Zillow by listing For Sale by Owner (FSBO).

    List your home

    What's special

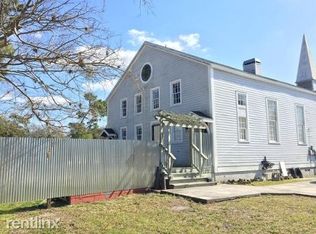
    Available for March move in date. Truly a one of kind duplex property. Welcome to your new home in the heart of Riverside Heights, close to the best that Tampa has to offer. From the Tampa Riverwalk and Armature Works to all of Seminole Heights, you'll be at the center of everything. This beautiful and uniquely constructed loft home has stainless steel appliances, hardwood flooring, energy efficient LED lighting and tons of space to spread out. Formerly a Baptist church for over 50 years, you'll soon make this loft home your sanctuary. This home features 2 large bedrooms with spacious walk in closets, 2 full bathrooms and a bonus den that can be used as an office or sitting area. Master bathroom features walk in shower and a large jetted tub. This home features open concept dining and living spaces with 30 ft. ceilings and exposed wooden beams. Additional features include fireplace, large parking area for 2 cars, wine cooler and wet bar as well as unique features like a stained glass window and a steeple view. **COVID-19 Policy: Zoom/Face Time tours will be used for first look appointments. In person tours require masks, distancing and following CDC/State guidelines to reduce COVID transmission risk. Available for March move in date. Currently occupied, please do not disturb tenant. First/Security Deposit required at lease signing. Nonrefundable Application fee required and covers Credit/Background screening. Property is a duplex and front unit is available for rent. All utilities are metered separately and will be responsibility of the tenant. Renters Insurance Policy required. Pet Policy: Dogs are acceptable and subject to additional fees. Please no breeds that are commonly excluded. COVID-19 Policy: Zoom/Face Time tours will be used for first look appointments. In person tours require masks, distancing and following CDC/State guidelines to reduce COVID transmission risk.

    This property is off market, which means it's not currently listed for sale or rent on Zillow. This may be different from what's available on other websites or public sources.
    Facts & features

    Interior

    Bedrooms & bathrooms
    • Bedrooms: 2
    • Bathrooms: 0
    Heating
    • Forced air, Other
    Cooling
    • Other
    Appliances
    • Included: Dishwasher, Dryer, Garbage disposal, Microwave, Range / Oven, Refrigerator, Washer
    • Laundry: In Unit
    Features
    • Flooring: Tile, Hardwood
    • Basement: None
    • Has fireplace: Yes
    Interior area
    • Total interior livable area: 2,122 sqft

    Property

    Parking
    • Total spaces: 2
    • Parking features: Off-street, On-street
    Features
    • Exterior features: Wood, Wood products
    Lot
    • Size: 0.26 Acres
    Details
    • Parcel number: 1829114HA000011000110A

    Construction

    Type & style
    • Home type: MultiFamily
    Materials
    • masonry
    • Roof: Asphalt
    Condition
    • Year built: 1950

    Community & HOA

    Location
    • Region: Tampa

    Financial & listing details

    • Price per square foot: $368/sqft
    • Tax assessed value: $723,290
    • Annual tax amount: $8,826

    Price history

    DateEventPrice
    5/6/2019Sold$449,000+468.4%$212/sqft
    Source: Public Record Report a problem
    3/30/2015Sold$79,000+5.3%$37/sqft
    Source: Public Record Report a problem
    1/7/2015Sold$75,000-25%$35/sqft
    Source: Public Record Report a problem
    1/25/2005Sold$100,000$47/sqft
    Source: Public Record Report a problem

    Public tax history

    YearProperty taxesTax assessment
    2025$8,826 +8.8%$478,556 +5.1%
    2024$8,115 +4.4%$455,172 +6.4%
    2023$7,774 +4.3%$427,756 +6.3%
    2022$7,454 +4.3%$402,426 +6.2%
    2021$7,146 -12.8%$379,004 -18.5%
    2020$8,194 +28.9%$464,868 +63.4%
    2019$6,357 $284,505 -7.8%
    2018$6,357 +11%$308,727 +13.3%
    2017$5,727 +9.8%$272,486 +27.5%
    2016$5,215 +12.1%$213,753 +10%
    2015$4,653 -11.7%$194,321 -20.7%
    2014$5,272 $245,177 +10%
    2013$5,272 +74.7%$222,888 +61%
    2012$3,018 -14.4%$138,415 -14.3%
    2011$3,525 -16.6%$161,597 -17.2%
    2010$4,224 -55.2%$195,245 -55.1%
    2009$9,423 $435,086
    Find assessor info on the county website

    Neighborhood: Riverside Heights

    Nearby schools

    GreatSchools rating
    Get a cash offer in 3 minutes
    Find out how much your home could sell for in as little as 3 minutes with a no-obligation cash offer.
    Estimated market value
    $779,900
    Get a cash offer in 3 minutes
    Find out how much your home could sell for in as little as 3 minutes with a no-obligation cash offer.
    Estimated market value
    $779,900