Skip main navigation
Off market
  • $718,900

    915 W Kentucky Ave, Tampa, FL 33603

    3beds
    1,680sqft
    Single Family Residence
    Built in 2015
    7,801 Square Feet Lot
    $718,900 Zestimate®
    $428/sqft
    $3,221 Estimated rent

    Home value

    $718,900

    $683,000 - $762,000

    $3,221/mo

    Zestimate® history
    Loading
    Loading...

    Owner options

    List your home for rent

    $3,221/mo

    Rent Zestimate®

    Find your next renter with Zillow Rental Manager. Plus, with online applications, you can quickly screen prospective tenants – for free.

    Learn more

    $3,221/mo

    Rent Zestimate®

    Refinance and save

    $4,921/mo

    Est. payment

    Refinancing to a lower rate could help reduce your monthly payments and save thousands over the life of the loan.

    See today's rates

    $4,921/mo

    Est. payment

    Explore your selling options

    Work with a Zillow partner agent

    Leverage their expertise and Zillow's premium Showcase listings to get your home seen by more buyers.

    Get started

    List with your own agent

    Get your home in front of millions of buyers by listing it on Zillow.

    Learn how to do it

    Sell it yourself

    Take full control of how buyers see your home on Zillow by listing For Sale by Owner (FSBO).

    List your home

    What's special

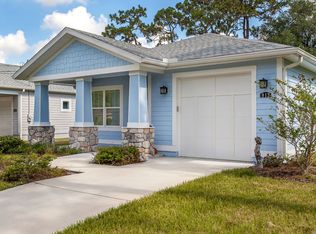
    MULTIPLE OFFERS RECEIVED. PLEASE submit Highest and Best offer by Monday, April 27th by 5:00 PM. Welcome home to this beautiful modern green certified (with transferrable 2-10 Home Warranty), bungalow located in the desirable Riverside Heights neighborhood just minutes from the Tampa Riverwalk, Downtown Tampa, Armature Works, Woven Water Brewery, Ulele and so much more. This home is situated on a beautiful brick paved street and caddy corner from the family friendly Freedom Park. This home was custom built in 2015 and features an open concept with 3 generous sized bedrooms, 2.5 bathrooms, 2 car garage, and a backyard dreams are made of. As you pull in your driveway you are greeted with lush landscaping and an inviting shaded front porch. The interior of this pristine home showcases an open floor plan with combined living and dining areas divided by two beautiful built-in bookcases. The two guest bedrooms share an updated bathroom with granite counter tops and white subway shower tile. The master bedroom features an oversized custom closet, three transom windows, along with French doors leading to your backyard oasis. The en-suite master bathroom has a double vanity with granite countertops and a walk-in glass shower with tranquil rainfall shower head. The kitchen highlights all stainless steel GE appliances, including the chef coveted gas range with matching hood perfect for a delicious home cooked meal. The upgraded kitchen includes a wine refrigerator, beautiful wooden white cabinetry, granite countertops, a breakfast nook with custom built-in bench, a built-in desk area, a glass door leading to your backyard and a transom window that invites natural sunlight at all hours of the day. A pocket door leads to the walk-in utility room which features high efficiency Samsung washer and dryer and overhead storage space and cabinets. The shared half bathroom is conveniently located through a pocket door adjacent to the utility room. The two car garage has a keypad opener, overhead and wall storage, along with an additional garage door leading to your amazing backyard! The backyard is perfect for entertaining with mature tropical landscaping, a summer kitchen featuring a gas grill and bar seating, a gas fire-pit, and a charming pergola where you can relax and smell the blooming jasmine. Schedule your appointment today, this home will not last long.

    This property is not currently displayed as for sale or rent on Zillow. This may be different from what's on other websites or public sources.
    Originating MLS: Tampa

    Facts & features

    Interior

    Bedrooms & bathrooms
    • Bedrooms: 3
    • Bathrooms: 3
    • Full bathrooms: 2
    • 1/2 bathrooms: 1
    Heating
    • Other, Electric
    Cooling
    • Central
    Appliances
    • Included: Dishwasher, Dryer, Garbage disposal
    Features
    • Open Floorplan, Stone Counters, Solid Wood Cabinets, Thermostat, Kitchen/Family Room Combo, Living Room/Dining Room Combo, Window Treatments
    • Flooring: Tile, Carpet, Linoleum / Vinyl
    Interior area
    • Total interior livable area: 1,680 sqft

    Property

    Parking
    • Total spaces: 2
    • Parking features: Garage - Attached
    Features
    • Levels: One
    • Patio & porch: Covered, Front Porch
    • Exterior features: Wood
    • Fencing: Wood
    Lot
    • Size: 7,801 Square Feet
    • Dimensions: 60x130
    • Features: Sidewalk, Street Brick
    • Residential vegetation: Mature Landscaping, Trees/Landscaped
    Details
    • Parcel number: 1829114HA000011000120A
    • Zoning: PD

    Construction

    Type & style
    • Home type: SingleFamily
    • Architectural style: Contemporary
    • Property subtype: Single Family Residence
    Materials
    • masonry
    • Roof: Composition
    Condition
    • Year built: 2015
    Details
    • Builder name: Gulf Bay Builders

    Utilities & green energy

    • Sewer: Public Sewer
    • Utilities for property: Electricity Connected, Sewer Connected, Street Lights, Cable Connected, Propane, Sprinkler Meter, Water Connected

    Community & HOA

    Community
    • Security: Security System Owned
    • Subdivision: RIVERSIDE NORTH
    Location
    • Region: Tampa

    Financial & listing details

    • Price per square foot: $428/sqft
    • Tax assessed value: $567,348
    • Annual tax amount: $7,841
    • Listing terms: Cash, Conventional, FHA, VA Loan
    • Ownership: Fee Simple

    Price history

    DateEventPrice
    5/15/2020Sold$499,000+6.2%$297/sqft
    Source: Agent Provided Report a problem
    4/28/2020Pending sale$470,000$280/sqft
    Source: Keller Williams Realty South Tampa #T3238759 Report a problem
    4/24/2020Listed for sale$470,000+36%$280/sqft
    Source: KELLER WILLIAMS REALTY SOUTH TAMPA #T3238759 Report a problem
    3/20/2015Sold$345,500$206/sqft
    Source: Stellar MLS #T2720233 Report a problem

    Public tax history

    YearProperty taxesTax assessment
    2025$7,841 +7.4%$423,329 +2.9%
    2024$7,302 +2.4%$411,398 +3%
    2023$7,128 +2.6%$399,416 +3%
    2022$6,946 +1.1%$387,783 +3%
    2021$6,867 +39.6%$376,488 +36.1%
    2020$4,920 +2.1%$276,563 +2.3%
    2019$4,821 $270,345 +1.9%
    2018$4,821 +0.9%$265,304 -10.4%
    2017$4,777 +4.6%$295,947 +16.3%
    2016$4,565 +3.2%$254,502 -4.6%
    2015$4,424 $266,645
    Find assessor info on the county website

    Neighborhood: Riverside Heights

    Nearby schools

    GreatSchools rating
    Get a cash offer in 3 minutes
    Find out how much your home could sell for in as little as 3 minutes with a no-obligation cash offer.
    Estimated market value
    $718,900
    Get a cash offer in 3 minutes
    Find out how much your home could sell for in as little as 3 minutes with a no-obligation cash offer.
    Estimated market value
    $718,900