This home is…gorgeous. Completely renovated by professionals, head to toe, with new plumbing, flooring, paint, sprinkler system, high-end fixtures and cabinets, a custom primary bathroom that will knock your socks off, and a kitchen fit for the most ambitious of hosts. There’s so much more. See MLS Transaction Desk or message listing agent for a full list of 2025 upgrades!
Get this – it even comes with a contractor 1-year warranty for their work. Who does that?! Beenova Design & Restoration does. It’s not just beauty – it’s brains too.
Situated on a quiet street in the coveted College Park neighborhood, this home will take your breath away from the moment you drive up. The style is soft, organic modern - light and bright, absolutely, but also grounded in warm, medium wood tones and natural textures, ushering you into a calm, elevated, effortless sanctuary.
Highlights include a showstopper primary suite with custom walk-in closet, as well as exposed creamy white brick + champagne brass accents in the second bathroom. What a vibe. Children and pets are no match for the durable luxury vinyl plank flooring. Flexible options for 4th bedroom just off the living room - work from home office, play room, TV den, dog mecca...
The grassy backyard on this nearly quarter acre lot is complete with a freestanding storage to house your backyard tools, toys, and emotional baggage. The combination of location, craftsmanship, style, and warranty – it’s an incredible combo.
If you're not familiar, the City of Richardson offers incredible value, diversity, and access to both Downtown and Uptown Dallas and areas to the north (e.g., Plano, Frisco, and McKinney). Delicious restaurants - you bet. 39 parks totaling ~864.63 acres of green space, with an 87.5 mile trail and walkway system. Get those steps in!
Come see this stunner and ring in the new year in your new home!
Sold
Price Unknown
1002 Windsong Trl, Richardson, TX 75081
4beds
2,013sqft
Single Family Residence
Built in 1976
10,127 Square Feet Lot
$569,300 Zestimate®
$--/sqft
$2,767 Estimated rent
Home value
$569,300
$518,000 - $621,000
$2,767/mo
Zestimate® history
Owner options
List your home for rent
$2,767/mo
Rent Zestimate®
Find your next renter with Zillow Rental Manager. Plus, with online applications, you can quickly screen prospective tenants – for free.
$2,767/mo
Rent Zestimate®
Refinance and save
Refinancing to a lower rate could help reduce your monthly payments and save thousands over the life of the loan.
Explore your selling options
Work with a Zillow partner agent
Leverage their expertise and Zillow's premium Showcase listings to get your home seen by more buyers.
Get startedList with your own agent
Get your home in front of millions of buyers by listing it on Zillow.
Learn how to do itSell it yourself
Take full control of how buyers see your home on Zillow by listing For Sale by Owner (FSBO).
List your homeWhat's special
New plumbingQuiet streetCompletely renovated by professionalsCustom walk-in closetSprinkler systemCustom primary bathroomShowstopper primary suite
Zillow last checked:
Listing updated:
Listed by:
Ashley Martzen 0835821 2144990212,
Texcel Real Estate, LLC 682-429-9942
Bought with:
Rhoni Golden
Dave Perry Miller Real Estate
Cameron Reynolds, 0834785
Dave Perry Miller Real Estate
Source: NTREIS,MLS#: 21124908
Facts & features
Interior
Bedrooms & bathrooms
- Bedrooms: 4
- Bathrooms: 2
- Full bathrooms: 2
Primary bedroom
- Features: Closet Cabinetry, Ceiling Fan(s), En Suite Bathroom, Walk-In Closet(s)
- Level: First
- Dimensions: 15 x 14
Bedroom
- Features: Ceiling Fan(s)
- Level: First
- Dimensions: 13 x 11
Bedroom
- Features: Ceiling Fan(s)
- Level: First
- Dimensions: 12 x 11
Bedroom
- Level: First
- Dimensions: 18 x 14
Primary bathroom
- Features: Closet Cabinetry, En Suite Bathroom
- Level: First
- Dimensions: 15 x 11
Dining room
- Level: First
- Dimensions: 12 x 11
Other
- Level: First
- Dimensions: 12 x 5
Kitchen
- Features: Kitchen Island
- Level: First
- Dimensions: 19 x 11
Living room
- Features: Fireplace
- Level: First
- Dimensions: 21 x 16
Heating
- Central
Cooling
- Central Air, Ceiling Fan(s)
Appliances
- Included: Double Oven, Dishwasher, Electric Oven, Gas Cooktop, Disposal, Refrigerator, Wine Cooler
- Laundry: Washer Hookup, Dryer Hookup, Laundry in Utility Room
Features
- Built-in Features, Decorative/Designer Lighting Fixtures, Double Vanity, Eat-in Kitchen, Kitchen Island, Open Floorplan, Walk-In Closet(s)
- Flooring: Luxury Vinyl Plank, Tile
- Has basement: No
- Number of fireplaces: 1
- Fireplace features: Gas, Masonry
Interior area
- Total interior livable area: 2,013 sqft
Property
Parking
- Total spaces: 2
- Parking features: Alley Access, Garage, Garage Door Opener, Garage Faces Rear, Side By Side
- Attached garage spaces: 2
Features
- Levels: One
- Stories: 1
- Patio & porch: Covered
- Pool features: None
- Fencing: Wood
Lot
- Size: 10,127 Square Feet
- Dimensions: 87 x 125
Details
- Additional structures: Shed(s)
- Parcel number: 42048500030130000
Construction
Type & style
- Home type: SingleFamily
- Architectural style: Contemporary/Modern,Detached
- Property subtype: Single Family Residence
Materials
- Brick, Other
- Foundation: Slab
- Roof: Asphalt
Condition
- Year built: 1976
Utilities & green energy
- Sewer: Public Sewer
- Water: Public
- Utilities for property: Electricity Connected, Natural Gas Available, Sewer Available, Separate Meters, Water Available
Community & HOA
Community
- Subdivision: College Park North
HOA
- Has HOA: No
Location
- Region: Richardson
Financial & listing details
- Tax assessed value: $409,060
- Annual tax amount: $2,053
- Date on market: 12/4/2025
- Cumulative days on market: 88 days
- Listing terms: Cash,Conventional,FHA,VA Loan
- Electric utility on property: Yes
Price history
| Date | Event | Price |
|---|---|---|
| 1/23/2026 | Sold | -- |
Source: NTREIS #21124908 Report a problem | ||
| 1/10/2026 | Pending sale | $600,000$298/sqft |
Source: NTREIS #21124908 Report a problem | ||
| 12/26/2025 | Contingent | $600,000$298/sqft |
Source: NTREIS #21124908 Report a problem | ||
| 12/4/2025 | Listed for sale | $600,000$298/sqft |
Source: NTREIS #21124908 Report a problem | ||
| 12/1/2025 | Listing removed | $600,000$298/sqft |
Source: NTREIS #21045889 Report a problem | ||
| 11/15/2025 | Listed for sale | $600,000$298/sqft |
Source: NTREIS #21045889 Report a problem | ||
| 11/14/2025 | Pending sale | $600,000$298/sqft |
Source: NTREIS #21045889 Report a problem | ||
| 11/14/2025 | Listed for sale | $600,000$298/sqft |
Source: NTREIS #21045889 Report a problem | ||
| 11/6/2025 | Contingent | $600,000$298/sqft |
Source: NTREIS #21045889 Report a problem | ||
| 9/12/2025 | Listed for sale | $600,000+71.4%$298/sqft |
Source: NTREIS #21045889 Report a problem | ||
| 7/2/2025 | Sold | -- |
Source: NTREIS #20972542 Report a problem | ||
| 7/2/2025 | Pending sale | $350,000$174/sqft |
Source: NTREIS #20972542 Report a problem | ||
| 6/24/2025 | Contingent | $350,000$174/sqft |
Source: NTREIS #20972542 Report a problem | ||
| 6/19/2025 | Listed for sale | $350,000$174/sqft |
Source: NTREIS #20972542 Report a problem | ||
Public tax history
| Year | Property taxes | Tax assessment |
|---|---|---|
| 2025 | $2,053 +11.1% | $409,060 +7.9% |
| 2024 | $1,847 +7.1% | $379,030 |
| 2023 | $1,725 -2.4% | $379,030 +19.4% |
| 2022 | $1,768 +4% | $317,440 +17.4% |
| 2021 | $1,700 +13.1% | $270,480 +10.7% |
| 2020 | $1,503 +11.5% | $244,270 |
| 2019 | $1,348 +6.7% | $244,270 |
| 2018 | $1,263 -29% | $244,270 +21.7% |
| 2017 | $1,777 +4.6% | $200,700 +17.5% |
| 2016 | $1,698 -5% | $170,860 +8.2% |
| 2015 | $1,787 | $157,940 |
| 2014 | $1,787 | $157,940 |
| 2013 | -- | -- |
| 2012 | -- | -- |
| 2011 | -- | -- |
| 2010 | -- | -- |
| 2009 | -- | -- |
| 2008 | -- | -- |
| 2007 | -- | -- |
| 2005 | -- | -- |
| 2004 | -- | -- |
| 2003 | -- | -- |
| 2002 | -- | -- |
| 2001 | -- | -- |
Find assessor info on the county website
Neighborhood: North College Park
Nearby homes
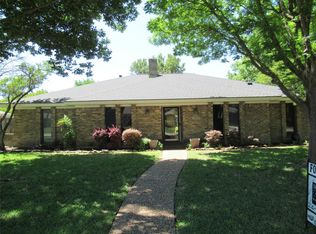
- $444,6004 bd2 ba2.3k sqft1000 Windsong Trl, Richardson, TX 75081Off Market
- $376,0003 bd2 ba1.8k sqft1004 Windsong Trl, Richardson, TX 75081Off Market
- $456,1004 bd2 ba2.3k sqft1003 Rainbow Dr, Richardson, TX 75081Off Market
- $393,9003 bd2 ba2k sqft1001 Rainbow Dr, Richardson, TX 75081Off Market
- $464,5004 bd2 ba2.3k sqft1006 Windsong Trl, Richardson, TX 75081Off Market
- $447,3003 bd2 ba2k sqft1005 Rainbow Dr, Richardson, TX 75081Off Market
- $542,1004 bd3 ba2.2k sqft1003 Windsong Trl, Richardson, TX 75081Off Market
- $--3 bd3 ba2.4k sqft909 Rainbow Dr, Richardson, TX 75081Sold
Nearby schools
GreatSchools rating
- 7/10Jess Harben Elementary SchoolGrades: PK-6Distance: 0.3 mi
- 2/10Liberty Junior High School STEM AcademyGrades: 7-8Distance: 1.3 mi
- 4/10Berkner High SchoolGrades: 9-12Distance: 1.1 mi
Schools provided by the listing agent
- Elementary: Harben
- High: Berkner
- District: Richardson ISD
Source: NTREIS. This data may not be complete. We recommend contacting the local school district to confirm school assignments for this home.
Get a cash offer in 3 minutes
Find out how much your home could sell for in as little as 3 minutes with a no-obligation cash offer.
Estimated market value
$569,300
Get a cash offer in 3 minutes
Find out how much your home could sell for in as little as 3 minutes with a no-obligation cash offer.
Estimated market value
$569,300
- Texas
- Dallas County
- Richardson
- 75081
- North College Park
- 1002 Windsong Trl
Nearby cities
Nearby neighborhoods
Nearby zip codes
Other Richardson Topics
