Chasing Rainbows? This One’s Worth Catching! Welcome to 909 Rainbow Drive, where rock-solid maintenance meets endless potential in the heart of Richardson. This well-cared for 3 bedroom, 2.5 bath home has had only one owner and boasts a long list of big-ticket updates already completed. All it needs is your vision for cosmetic finishes to bring it fully up to date. Inside you’ll find no carpet, only tile flooring throughout, and charming architectural details like vaulted ceilings with wood beams and plantation shutters on every window. The spacious kitchen has already been beautifully updated with granite countertops, stainless steel appliances, a six burner gas range, soft close cabinetry, and a farmhouse sink. The primary suite features a 2024 refresh with a granite double vanity and new tilework, and the hall bath includes a walk-in shower. Major updates include a new roof installed in 2017 and recently inspected in 2024, with a full report available for buyer review. The cast iron plumbing has been replaced with PVC, and the home features spray foam attic insulation, a custom LeafGuard gutter system, a foundation drip line system, and energy-efficient vinyl windows. The HVAC system has been well maintained and includes updated ductwork and an AprilAire whole house air purification system. The foundation is in excellent condition and has been evaluated, with a clean report available for added peace of mind. The backyard offers a spacious slate tiled patio, extended paver pathways, and freshly stained privacy fencing, perfect for entertaining or relaxing outdoors. With all major systems in great shape, this home is a rare opportunity to personalize a solid property in a highly desirable neighborhood.
Sold
Price Unknown
909 Rainbow Dr, Richardson, TX 75081
3beds
2,417sqft
Single Family Residence
Built in 1976
10,018 Square Feet Lot
$437,400 Zestimate®
$--/sqft
$2,974 Estimated rent
Home value
$437,400
$394,000 - $486,000
$2,974/mo
Zestimate® history
Owner options
List your home for rent
$2,974/mo
Rent Zestimate®
Find your next renter with Zillow Rental Manager. Plus, with online applications, you can quickly screen prospective tenants – for free.
$2,974/mo
Rent Zestimate®
Refinance and save
Refinancing to a lower rate could help reduce your monthly payments and save thousands over the life of the loan.
Explore your selling options
Work with a Zillow partner agent
Leverage their expertise and Zillow's premium Showcase listings to get your home seen by more buyers.
Get startedList with your own agent
Get your home in front of millions of buyers by listing it on Zillow.
Learn how to do itSell it yourself
Take full control of how buyers see your home on Zillow by listing For Sale by Owner (FSBO).
List your homeWhat's special
Stainless steel appliancesGranite countertopsExtended paver pathwaysFarmhouse sinkEnergy-efficient vinyl windowsSpacious slate tiled patioSix burner gas range
Zillow last checked:
Listing updated:
Listed by:
Rebecca Patterson 972-998-0651,
Keller Williams Realty Allen 972-747-5100
Bought with:
Asad Faheem
NB Elite Realty
Source: NTREIS,MLS#: 20876989
Facts & features
Interior
Bedrooms & bathrooms
- Bedrooms: 3
- Bathrooms: 3
- Full bathrooms: 2
- 1/2 bathrooms: 1
Primary bedroom
- Features: Built-in Features, Ceiling Fan(s), En Suite Bathroom, Jetted Tub, Separate Shower, Walk-In Closet(s)
- Level: First
- Dimensions: 0 x 0
Bedroom
- Level: First
- Dimensions: 0 x 0
Bedroom
- Level: First
- Dimensions: 0 x 0
Primary bathroom
- Features: Built-in Features, Dual Sinks, En Suite Bathroom, Granite Counters, Jetted Tub, Linen Closet, Separate Shower
- Level: First
- Dimensions: 0 x 0
Family room
- Level: First
- Dimensions: 0 x 0
Other
- Level: First
- Dimensions: 0 x 0
Half bath
- Level: First
- Dimensions: 0 x 0
Kitchen
- Level: First
- Dimensions: 0 x 0
Laundry
- Level: First
- Dimensions: 0 x 0
Living room
- Features: Built-in Features, Ceiling Fan(s), Fireplace
- Level: First
- Dimensions: 0 x 0
Office
- Level: First
- Dimensions: 0 x 0
Appliances
- Included: Some Gas Appliances, Dishwasher, Gas Cooktop, Disposal, Gas Oven, Gas Water Heater, Microwave, Plumbed For Gas, Vented Exhaust Fan
- Laundry: Common Area, Washer Hookup, Electric Dryer Hookup, Laundry in Utility Room
Features
- Double Vanity, Eat-in Kitchen, Granite Counters, High Speed Internet, Open Floorplan, Pantry, Cable TV, Vaulted Ceiling(s)
- Flooring: Ceramic Tile
- Windows: Shutters
- Has basement: No
- Number of fireplaces: 1
- Fireplace features: Gas, Gas Log, Gas Starter, Living Room, Masonry
Interior area
- Total interior livable area: 2,417 sqft
Property
Parking
- Total spaces: 2
- Parking features: Alley Access, Door-Multi, Driveway, Garage, Garage Door Opener, Garage Faces Rear
- Attached garage spaces: 2
- Has uncovered spaces: Yes
Features
- Levels: One
- Stories: 1
- Patio & porch: Rear Porch, Patio, Covered
- Exterior features: Private Yard, Rain Gutters
- Pool features: None
- Fencing: Back Yard,Fenced,High Fence,Privacy,Wood
Lot
- Size: 10,018 Square Feet
Details
- Parcel number: 42048500030220000
- Other equipment: Air Purifier
Construction
Type & style
- Home type: SingleFamily
- Architectural style: Traditional,Detached
- Property subtype: Single Family Residence
Materials
- Brick
- Roof: Composition
Condition
- Year built: 1976
Utilities & green energy
- Sewer: Public Sewer
- Water: Public
- Utilities for property: Electricity Available, Electricity Connected, Natural Gas Available, Sewer Available, Separate Meters, Water Available, Cable Available
Community & HOA
Community
- Features: Curbs, Sidewalks
- Security: Security System Owned, Security System, Smoke Detector(s)
- Subdivision: College Park North
HOA
- Has HOA: No
Location
- Region: Richardson
Financial & listing details
- Tax assessed value: $489,230
- Annual tax amount: $10,433
- Date on market: 5/2/2025
- Cumulative days on market: 25 days
- Listing terms: Cash,Conventional,FHA,VA Loan
- Electric utility on property: Yes
Price history
| Date | Event | Price |
|---|---|---|
| 6/23/2025 | Sold | -- |
Source: NTREIS #20876989 Report a problem | ||
| 6/3/2025 | Pending sale | $449,900$186/sqft |
Source: NTREIS #20876989 Report a problem | ||
| 5/30/2025 | Contingent | $449,900$186/sqft |
Source: NTREIS #20876989 Report a problem | ||
| 5/2/2025 | Listed for sale | $449,900$186/sqft |
Source: NTREIS #20876989 Report a problem | ||
Public tax history
| Year | Property taxes | Tax assessment |
|---|---|---|
| 2025 | $2,703 +10.7% | $489,230 +5.5% |
| 2024 | $2,443 +6.7% | $463,850 |
| 2023 | $2,289 -0.5% | $463,850 +20.7% |
| 2022 | $2,299 +3.2% | $384,290 +18.5% |
| 2021 | $2,227 +11.6% | $324,380 +11.5% |
| 2020 | $1,996 +8% | $290,950 |
| 2019 | $1,848 +7.1% | $290,950 |
| 2018 | $1,725 -42.7% | $290,950 +20.1% |
| 2017 | $3,009 +3.9% | $242,260 +17.4% |
| 2016 | $2,895 -1.8% | $206,400 +9.2% |
| 2015 | $2,947 | $189,040 |
| 2014 | $2,947 | $189,040 |
| 2013 | -- | -- |
| 2012 | -- | -- |
| 2011 | -- | -- |
| 2010 | -- | -- |
| 2009 | -- | -- |
| 2008 | -- | -- |
| 2007 | -- | -- |
| 2005 | -- | -- |
| 2004 | -- | -- |
| 2003 | -- | -- |
| 2002 | -- | -- |
| 2001 | -- | -- |
Find assessor info on the county website
Neighborhood: North College Park
Nearby homes
- $486,4004 bd2 ba2.6k sqft907 Rainbow Dr, Richardson, TX 75081Off Market
- $390,1003 bd2 ba2k sqft1001 Rainbow Dr, Richardson, TX 75081Off Market
- $443,1004 bd2 ba2.3k sqft1000 Windsong Trl, Richardson, TX 75081Off Market
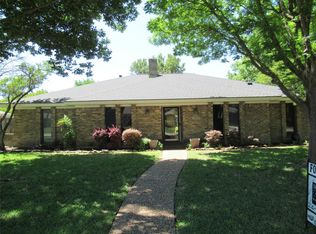
- $450,4004 bd2 ba2.3k sqft1003 Rainbow Dr, Richardson, TX 75081Off Market
- $514,7004 bd3 ba2.7k sqft905 Rainbow Dr, Richardson, TX 75081Off Market
- $507,5004 bd3 ba2.4k sqft906 Rainbow Dr, Richardson, TX 75081Off Market
- $--4 bd2 ba2k sqft1002 Windsong Trl, Richardson, TX 75081Sold
- $376,5003 bd2 ba2k sqft908 Rainbow Dr, Richardson, TX 75081Off Market
Nearby schools
GreatSchools rating
- 7/10Jess Harben Elementary SchoolGrades: PK-6Distance: 0.4 mi
- 2/10Liberty Junior High School STEM AcademyGrades: 7-8Distance: 1.3 mi
- 4/10Berkner High SchoolGrades: 9-12Distance: 1.1 mi
Schools provided by the listing agent
- Elementary: Harben
- High: Berkner
- District: Richardson ISD
Source: NTREIS. This data may not be complete. We recommend contacting the local school district to confirm school assignments for this home.
Get a cash offer in 3 minutes
Find out how much your home could sell for in as little as 3 minutes with a no-obligation cash offer.
Estimated market value
$437,400
Get a cash offer in 3 minutes
Find out how much your home could sell for in as little as 3 minutes with a no-obligation cash offer.
Estimated market value
$437,400
- Texas
- Dallas County
- Richardson
- 75081
- North College Park
- 909 Rainbow Dr
Nearby cities
Nearby neighborhoods
Nearby zip codes
Other Richardson Topics
