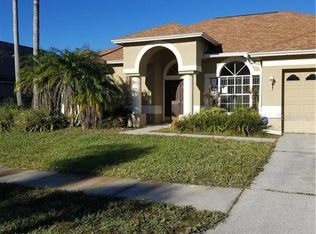
Welcome to this move-in ready gem located in the highly desirable Pebble Creek community! BEAUTIFUL well maintained POOL/SPA home with LOW HOA fees and NO CDD fees, keeping your monthly costs down. Step inside to find a freshly updated interior featuring new interior paint, creating a bright and inviting space ready for your personal touch. Enjoy peace of mind with major updates already completed, including an updated roof and A/C system, providing energy efficiency and long-term savings. Some photos have been virtually staged with furniture to help you visualize the space and its full potential. The property is a single-story home on a large private corner lot with beautiful upgraded landscaping. Home features 2,543 sq ft of luxurious living space with a fantastic open floor plan, high ceilings, 4 bedrooms, 3 bath plus office/den & oversized 2 car garage. This is the perfect place to call home! Enter the home into an open foyer with a large formal dining room area perfect for your dinner parties. Office/den with glass French doors. Large open chef's kitchen with center Island, with plenty of cabinet space, stunning granite countertops, stainless steel appliances, granite back splash, pantry, breakfast bar & plenty of eat in space with a nook area. Spacious family room perfect for entertaining, also triple sliding glass doors open to private large screened lanai that invites you to sit & enjoy day & evenings by the gorgeous oversized in-ground pool with heated spa that looks out onto beautiful, landscaped area & enjoying Florida living year-round. Large master suite with spacious walk-in closets. Beautiful master bath with dual granite vanities, large walk-in shower with custom tile & garden tub. The 4th bedroom has its own private bath perfect for guests or in-law suite. The laundry room is located right off the bedrooms with a laundry sink. HOME ALSO FEATURES: ROOF 2024, A/C 2021, EXTERIOR PAINT 2024, EPOXY GARAGE FLOOR, PLANTATION SHUTTERS, CROWN MOLDING, POOL RESURFACED 2018. This home is a must see! Close to all, great shopping & dining, restaurants, minutes from I-75/275. USF, Moffit, Flatwoods preserve, hospitals, shopping malls, golf, excellent rated schools, Tampa International Airport. Pebble Creek is a Master Planned Community in New Tampa with a clubhouse, pool, park, playground, basketball court, pickleball courts, tennis courts, volleyball court, fitness trail & much more. NO CDD fees & low HOA! CALL US TODAY FOR A PRIVATE TOUR. One or more photo(s) has been virtually staged.
Sold for $505,000
$505,000
10020 CYPRESS SHADOW AVENUE, TAMPA, FL 33647
4beds
2,543sqft
Single Family Residence
Built in 1995
9,900 Square Feet Lot
$502,900 Zestimate®
$199/sqft
$3,164 Estimated rent
Home value
$502,900
$473,000 - $538,000
$3,164/mo
Zestimate® history
Owner options
List your home for rent
$3,164/mo
Rent Zestimate®
Find your next renter with Zillow Rental Manager. Plus, with online applications, you can quickly screen prospective tenants – for free.
$3,164/mo
Rent Zestimate®
Refinance and save
$3,604/mo
Est. payment
Refinancing to a lower rate could help reduce your monthly payments and save thousands over the life of the loan.
$3,604/mo
Est. payment
Explore your selling options
Work with a Zillow partner agent
Leverage their expertise and Zillow's premium Showcase listings to get your home seen by more buyers.
Get startedList with your own agent
Get your home in front of millions of buyers by listing it on Zillow.
Learn how to do itSell it yourself
Take full control of how buyers see your home on Zillow by listing For Sale by Owner (FSBO).
List your homeWhat's special
Granite backsplashBreakfast barStunning granite countertopsHigh ceilingsFantastic open floor planUpdated roofGarden tub
Zillow last checked:
Listing updated:
Listed by:
Christina Barone 813-294-4464,
SIGNATURE REALTY ASSOCIATES 813-689-3115,
Vincent Barone 813-294-4904,
SIGNATURE REALTY ASSOCIATES
Bought with:
Michael Rolinski, 3427168
DALTON WADE INC
Source: Stellar MLS,MLS#: TB8502768 Originating MLS: Suncoast Tampa
Originating MLS: Suncoast Tampa
Facts & features
Interior
Bedrooms & bathrooms
- Bedrooms: 4
- Bathrooms: 3
- Full bathrooms: 3
Rooms
- Room types: Den/Library/Office
Primary bedroom
- Features: Walk-In Closet(s)
- Level: First
Bedroom 2
- Features: Built-in Closet
- Level: First
Bedroom 3
- Features: Built-in Closet
- Level: First
Bedroom 4
- Features: Built-in Closet
- Level: First
Den
- Level: First
Dining room
- Level: First
Kitchen
- Level: First
Living room
- Level: First
Heating
- Central
Cooling
- Central Air
Appliances
- Included: Dishwasher, Disposal, Dryer, Microwave, Range, Refrigerator, Washer
- Laundry: Inside, Laundry Room
Features
- Ceiling Fan(s), Crown Molding, Eating Space In Kitchen, Open Floorplan, Primary Bedroom Main Floor, Stone Counters, Vaulted Ceiling(s), Walk-In Closet(s)
- Flooring: Carpet, Tile
- Doors: Sliding Doors
- Windows: Window Treatments
- Has fireplace: No
Interior area
- Total structure area: 3,304
- Total interior livable area: 2,543 sqft
Property
Parking
- Total spaces: 2
- Parking features: Driveway, Oversized
- Attached garage spaces: 2
- Has uncovered spaces: Yes
Features
- Levels: One
- Stories: 1
- Patio & porch: Covered, Patio, Rear Porch, Screened
- Exterior features: Garden, Irrigation System, Sidewalk
- Has private pool: Yes
- Pool features: Gunite, In Ground
- Has spa: Yes
- Spa features: Heated, In Ground
Lot
- Size: 9,900 Square Feet
- Dimensions: 90 x 110
- Features: Corner Lot, Oversized Lot, Sidewalk
- Residential vegetation: Trees/Landscaped
Details
- Parcel number: U08272022700000300016.0
- Zoning: PD
- Special conditions: None
Construction
Type & style
- Home type: SingleFamily
- Property subtype: Single Family Residence
Materials
- Block, Stucco
- Foundation: Slab
- Roof: Shingle
Condition
- New construction: No
- Year built: 1995
Utilities & green energy
- Sewer: Public Sewer
- Water: Public
- Utilities for property: Public
Community & HOA
Community
- Features: Clubhouse, Deed Restrictions, Dog Park, Park, Playground, Pool, Sidewalks, Tennis Court(s)
- Pet fee: $0 monthly
- Subdivision: CROSS CREEK
HOA
- Has HOA: Yes
- Amenities included: Basketball Court, Clubhouse, Park, Pickleball Court(s), Playground, Pool, Recreation Facilities, Tennis Court(s)
- HOA fee: $53 monthly
- HOA name: Harbeck Hospitality
- HOA phone: 727-386-5575
Location
- Region: Tampa
Financial & listing details
- Price per square foot: $199/sqft
- Tax assessed value: $443,737
- Annual tax amount: $4,313
- Date on market: 4/28/2026
- Cumulative days on market: 8 days
- Listing terms: Cash,Conventional,FHA,VA Loan
- Ownership: Fee Simple
- Total actual rent: 0
- Road surface type: Asphalt, Paved
Price history
| Date | Event | Price |
|---|---|---|
| 5/29/2026 | Sold | $505,000-2.9%$199/sqft |
Source:  Stellar MLS #TB8502768 Report a problem Stellar MLS #TB8502768 Report a problem | ||
| 5/7/2026 | Pending sale | $519,900$204/sqft |
Source: Stellar MLS #TB8502768 Report a problem | ||
| 4/29/2026 | Listed for sale | $519,900-1.9%$204/sqft |
Source: Stellar MLS #TB8502768 Report a problem | ||
| 2/26/2026 | Listing removed | $529,900$208/sqft |
Source: Stellar MLS #TB8412493 Report a problem | ||
| 2/4/2026 | Price change | $529,900-2.8%$208/sqft |
Source: Stellar MLS #TB8412493 Report a problem | ||
| 1/3/2026 | Price change | $544,900-0.9%$214/sqft |
Source: Stellar MLS #TB8412493 Report a problem | ||
| 10/15/2025 | Price change | $549,900-1.8%$216/sqft |
Source: Stellar MLS #TB8412493 Report a problem | ||
| 9/12/2025 | Price change | $559,900-1.8%$220/sqft |
Source: Stellar MLS #TB8412493 Report a problem | ||
| 7/30/2025 | Listed for sale | $569,900+240.2%$224/sqft |
Source: Stellar MLS #TB8412493 Report a problem | ||
| 10/27/1995 | Sold | $167,500$66/sqft |
Source: Public Record Report a problem | ||
Public tax history
| Year | Property taxes | Tax assessment |
|---|---|---|
| 2025 | $4,313 +11.2% | $231,137 +2.9% |
| 2024 | $3,879 +3.9% | $224,623 +3% |
| 2023 | $3,734 +5.4% | $218,081 +3% |
| 2022 | $3,543 +1.8% | $211,729 +3% |
| 2021 | $3,482 +2.7% | $205,562 +1.4% |
| 2020 | $3,391 +3.2% | $202,724 +2.3% |
| 2019 | $3,285 | $198,166 +1.9% |
| 2018 | $3,285 +3% | $194,471 -22.7% |
| 2017 | $3,189 +1.4% | $251,701 +34.9% |
| 2016 | $3,144 +1.4% | $186,553 +0.7% |
| 2015 | $3,102 -0.2% | $185,256 +0.8% |
| 2014 | $3,110 | $183,786 +1.5% |
| 2013 | $3,110 +0.4% | $181,070 +1.7% |
| 2012 | $3,097 +1.2% | $178,043 +1.2% |
| 2011 | $3,062 -5% | $175,969 -5% |
| 2010 | $3,223 -4.4% | $185,238 -3.5% |
| 2009 | $3,370 +0% | $191,988 +0.1% |
| 2008 | $3,370 -4.1% | $191,796 +3% |
| 2007 | $3,514 -5.2% | $186,210 +2.5% |
| 2006 | $3,707 +0.1% | $181,668 +3% |
| 2005 | $3,704 | $176,377 +3% |
| 2004 | -- | $171,240 +1.5% |
| 2003 | -- | $168,675 +2.4% |
| 2002 | -- | $164,722 +1.6% |
| 2001 | -- | $162,128 -1.6% |
| 2000 | $3,432 | $164,684 |
Find assessor info on the county website
Neighborhood: 33647
Nearby homes
- $447,5003 bd2 ba2k sqft10018 Cypress Shadow Ave, Tampa, FL 33647Off Market
- $542,5004 bd3 ba2.5k sqft10032 Cypress Shadow Ave, Tampa, FL 33647Off Market
- $453,2004 bd3 ba2.5k sqft10034 Cypress Shadow Ave, Tampa, FL 33647Off Market

- $556,1004 bd3 ba2.5k sqft10034 Cypress Shadow Ave #AND, Tampa, FL 33647Off Market
- $556,1004 bd3 ba2.5k sqft10034 Cypress Shadow Ave #FLOOR, Tampa, FL 33647Off Market
- $458,4004 bd2 ba2.1k sqft10016 Cypress Shadow Ave, Tampa, FL 33647Off Market
- $545,0004 bd3 ba2.5k sqft10025 Cypress Shadow Ave, Tampa, FL 33647Sold
- $621,8004 bd3 ba2.5k sqft10023 Cypress Shadow Ave, Tampa, FL 33647Off Market
Nearby schools
GreatSchools rating
- 7/10Turner Elementary SchoolGrades: PK-8Distance: 1.4 mi
- 3/10Wharton High SchoolGrades: 9-12Distance: 1.6 mi
Schools provided by the listing agent
- Elementary: Turner Elem-HB
- Middle: Benito-HB
- High: Wharton-HB
Source: Stellar MLS. This data may not be complete. We recommend contacting the local school district to confirm school assignments for this home.
Get a cash offer in 3 minutes
Find out how much your home could sell for in as little as 3 minutes with a no-obligation cash offer.
Estimated market value
$502,900
Get a cash offer in 3 minutes
Find out how much your home could sell for in as little as 3 minutes with a no-obligation cash offer.
Estimated market value
$502,900
- Florida
- Hillsborough County
- Pebble Creek
- 33647
- 10020 CYPRESS SHADOW AVENUE
Nearby cities
Nearby zip codes
Other Pebble Creek Topics
