Beautiful home with New Roof (2025) in the highly desirable community of Pebble Creek with no CDD and low HOA fees. Boasting with wonderful water and conservation views, this 2,523 SqFt, 4 bedrooms, 3 bathrooms, a 3-car garage, with private pool, has lots to offer! Nestled on a tranquil tree-lined street, its curb appeal is heightened by fresh landscaping, lush gardens, and elegant column accents. Step inside and be greeted by the formal areas adorned with wood-like tile flooring, newer interior paint (2023), newer AC (2024), newer Hot Water Heater (2024), new Home Water Filtration (2024), vaulted ceilings, gracefully arched doorways, and plenty of natural light. As you walk the elegant hallway toward the chef’s kitchen, you'll be captivated by the wall wood molding, chair rail molding, plant shelves and architectural column accents. The kitchen boasts wood cabinetry, thick granite countertops, breakfast bar, walk-in pantry, a spacious island offering extra storage, new stainless-steel appliances (2024), and a separate eating space. The kitchen flows into the expansive family room featuring a fireplace and a picturesque view of the pool and conservation preserve. The Master Bedroom showcases wood-like tile floors, elegant plantation shutters, and private access to the lanai. The en suite bathroom provides dual vanities, a walk-in closet, a garden bathtub, tile floors, granite countertops, and a walk-in shower with a frameless glass door. The secondary bedrooms are in a Split Floor Plan from the Master and are located on the opposite side of the home, each graced with wood-like tile floors, ample closet space, and an abundance of natural light. The screened-in lanai offers ample space to bask in the sun, relax in the sparkling pool, or just enjoy the serenity of your conservation views. Community amenities include pool, playground, clubhouse, and tennis courts! The home is located in New Tampa, conveniently located to shopping, restaurants, schools, hospitals, major highways and roadways. This home is a Must See!
Sold for $545,000
$545,000
10025 CYPRESS SHADOW AVENUE, TAMPA, FL 33647
4beds
2,523sqft
Single Family Residence
Built in 1995
8,250 Square Feet Lot
$533,800 Zestimate®
$216/sqft
$3,103 Estimated rent
Home value
$533,800
$491,000 - $582,000
$3,103/mo
Zestimate® history
Owner options
List your home for rent
$3,103/mo
Rent Zestimate®
Find your next renter with Zillow Rental Manager. Plus, with online applications, you can quickly screen prospective tenants – for free.
$3,103/mo
Rent Zestimate®
Refinance and save
$3,784/mo
Est. payment
Refinancing to a lower rate could help reduce your monthly payments and save thousands over the life of the loan.
$3,784/mo
Est. payment
Explore your selling options
Work with a Zillow partner agent
Leverage their expertise and Zillow's premium Showcase listings to get your home seen by more buyers.
Get startedList with your own agent
Get your home in front of millions of buyers by listing it on Zillow.
Learn how to do itSell it yourself
Take full control of how buyers see your home on Zillow by listing For Sale by Owner (FSBO).
List your homeWhat's special
Private poolScreened-in lanaiSpacious islandBreakfast barNew roofSecondary bedroomsEn suite bathroom
Zillow last checked:
Listing updated:
Listed by:
Robert Lugo, PA 813-767-9861,
COLDWELL BANKER REALTY 813-977-3500
Bought with:
Donna Hildebrand, LLC, 3444241
REALTY EXPERTS
Source: Stellar MLS,MLS#: TB8344843 Originating MLS: Suncoast Tampa
Originating MLS: Suncoast Tampa
Facts & features
Interior
Bedrooms & bathrooms
- Bedrooms: 4
- Bathrooms: 3
- Full bathrooms: 3
Primary bedroom
- Features: En Suite Bathroom, Walk-In Closet(s)
- Level: First
- Area: 234 Square Feet
- Dimensions: 13x18
Bedroom 2
- Features: Ceiling Fan(s), Built-in Closet
- Level: First
- Area: 144 Square Feet
- Dimensions: 12x12
Bedroom 3
- Features: Ceiling Fan(s), Built-in Closet
- Level: First
- Area: 144 Square Feet
- Dimensions: 12x12
Bedroom 4
- Features: En Suite Bathroom, Built-in Closet
- Level: First
- Area: 165 Square Feet
- Dimensions: 15x11
Dining room
- Level: First
- Area: 168 Square Feet
- Dimensions: 14x12
Family room
- Features: Ceiling Fan(s)
- Level: First
- Area: 270 Square Feet
- Dimensions: 15x18
Kitchen
- Level: First
- Area: 304 Square Feet
- Dimensions: 16x19
Living room
- Level: First
- Area: 156 Square Feet
- Dimensions: 13x12
Heating
- Electric
Cooling
- Central Air
Appliances
- Included: Dishwasher, Dryer, Microwave, Range, Refrigerator, Washer, Water Filtration System
- Laundry: Electric Dryer Hookup, Inside, Laundry Room, Washer Hookup
Features
- Ceiling Fan(s), Chair Rail, Eating Space In Kitchen, High Ceilings, Kitchen/Family Room Combo, Open Floorplan, Solid Wood Cabinets, Split Bedroom, Stone Counters, Thermostat, Vaulted Ceiling(s), Walk-In Closet(s)
- Flooring: Ceramic Tile, Tile
- Doors: Sliding Doors
- Windows: Blinds
- Has fireplace: Yes
- Fireplace features: Family Room
Interior area
- Total structure area: 3,530
- Total interior livable area: 2,523 sqft
Property
Parking
- Total spaces: 3
- Parking features: Garage - Attached
- Attached garage spaces: 3
- Details: Garage Dimensions: 30x21
Features
- Levels: One
- Stories: 1
- Exterior features: Irrigation System, Private Mailbox, Sidewalk, Sprinkler Metered
- Has private pool: Yes
- Pool features: In Ground, Screen Enclosure
- Has view: Yes
- View description: Trees/Woods, Water, Pond
- Has water view: Yes
- Water view: Water,Pond
Lot
- Size: 8,250 Square Feet
- Dimensions: 75 x 110
- Features: Conservation Area, In County, Landscaped, Sidewalk
Details
- Parcel number: U08272022700000200028.0
- Zoning: PD
- Special conditions: None
Construction
Type & style
- Home type: SingleFamily
- Architectural style: Contemporary
- Property subtype: Single Family Residence
Materials
- Block, Stucco
- Foundation: Slab
- Roof: Shingle
Condition
- New construction: No
- Year built: 1995
Utilities & green energy
- Sewer: Public Sewer
- Water: Public
- Utilities for property: BB/HS Internet Available, Cable Available, Electricity Connected, Sewer Connected, Water Connected
Community & HOA
Community
- Features: Deed Restrictions, Dog Park, Playground, Pool, Sidewalks, Tennis Court(s)
- Security: Smoke Detector(s)
- Pet fee: $0 monthly
- Subdivision: CROSS CREEK PRCL H PH 2
HOA
- Has HOA: Yes
- HOA fee: $50 monthly
- HOA name: Mark Muzzuco
- HOA phone: 727-869-9700
Location
- Region: Tampa
Financial & listing details
- Price per square foot: $216/sqft
- Tax assessed value: $452,051
- Annual tax amount: $7,281
- Date on market: 1/31/2025
- Cumulative days on market: 142 days
- Listing terms: Cash,Conventional,FHA,VA Loan
- Ownership: Fee Simple
- Total actual rent: 0
- Electric utility on property: Yes
- Road surface type: Paved, Asphalt
Price history
| Date | Event | Price |
|---|---|---|
| 7/22/2025 | Sold | $545,000-6%$216/sqft |
Source:  Stellar MLS #TB8344843 Report a problem Stellar MLS #TB8344843 Report a problem | ||
| 6/22/2025 | Pending sale | $579,990$230/sqft |
Source: Stellar MLS #TB8344843 Report a problem | ||
| 4/29/2025 | Price change | $579,990-3.3%$230/sqft |
Source: Stellar MLS #TB8344843 Report a problem | ||
| 3/19/2025 | Price change | $599,990-4%$238/sqft |
Source: Stellar MLS #TB8344843 Report a problem | ||
| 1/31/2025 | Listed for sale | $625,000+10.6%$248/sqft |
Source: Stellar MLS #TB8344843 Report a problem | ||
| 10/16/2023 | Sold | $565,000-1.7%$224/sqft |
Source: Stellar MLS #T3468155 Report a problem | ||
| 9/22/2023 | Pending sale | $575,000$228/sqft |
Source: Stellar MLS #T3468155 Report a problem | ||
| 8/31/2023 | Listed for sale | $575,000+122%$228/sqft |
Source: Stellar MLS #T3468155 Report a problem | ||
| 11/23/2016 | Listing removed | $1,950-2.3%$1/sqft |
Source: BRIGHT REALTY GROUP LLC #T2842095 Report a problem | ||
| 8/14/2014 | Listing removed | $1,995$1/sqft |
Source: PEOPLE'S CHOICE REALTY SVC LLC (771469) #T2709194 Report a problem | ||
| 8/1/2014 | Listed for rent | $1,995$1/sqft |
Source: PEOPLE'S CHOICE REALTY SVC LLC #T2709194 Report a problem | ||
| 9/22/2013 | Listing removed | $1,995$1/sqft |
Source: PEOPLE'S CHOICE REALTY SVC LLC #T2586277 Report a problem | ||
| 9/16/2013 | Price change | $1,995-0.2%$1/sqft |
Source: PEOPLE'S CHOICE REALTY SVC LLC #T2586277 Report a problem | ||
| 8/24/2013 | Price change | $1,999-4.8%$1/sqft |
Source: Owner Report a problem | ||
| 8/7/2013 | Listed for rent | $2,100$1/sqft |
Source: Owner Report a problem | ||
| 7/16/2013 | Sold | $259,000$103/sqft |
Source: Stellar MLS #T2572475 Report a problem | ||
| 5/31/2013 | Listed for sale | $259,000-0.3%$103/sqft |
Source: RE/MAX FIRST IN REAL ESTATE #T2572475 Report a problem | ||
| 11/2/2010 | Listing removed | $259,900$103/sqft |
Source: ElectroTours.com Report a problem | ||
| 9/8/2010 | Listed for sale | $259,900+8.3%$103/sqft |
Source: ElectroTours.com Report a problem | ||
| 9/2/2010 | Sold | $240,000-7.7%$95/sqft |
Source: Public Record Report a problem | ||
| 7/3/2010 | Listed for sale | $259,900+8.3%$103/sqft |
Source: ElectroTours.com Report a problem | ||
| 8/26/2003 | Sold | $239,900+11.6%$95/sqft |
Source: Public Record Report a problem | ||
| 7/6/2001 | Sold | $215,000+15.9%$85/sqft |
Source: Public Record Report a problem | ||
| 6/21/1995 | Sold | $185,500$74/sqft |
Source: Public Record Report a problem | ||
Public tax history
| Year | Property taxes | Tax assessment |
|---|---|---|
| 2025 | $7,980 +9.6% | $434,434 +2.9% |
| 2024 | $7,282 -13.7% | $422,190 -5.7% |
| 2023 | $8,442 +17.3% | $447,838 +27.6% |
| 2022 | $7,197 +14.5% | $351,052 +10% |
| 2021 | $6,288 +10.2% | $319,138 +10% |
| 2020 | $5,704 +1% | $290,125 +1.1% |
| 2019 | $5,646 | $287,059 +3.9% |
| 2018 | $5,646 +3.5% | $276,380 +7.6% |
| 2017 | $5,457 +6.1% | $256,889 +8.1% |
| 2016 | $5,145 +6.1% | $237,742 +7.1% |
| 2015 | $4,847 +12.4% | $221,981 +8.1% |
| 2014 | $4,313 | $205,315 +9.5% |
| 2013 | $4,313 +9.6% | $187,545 +4.2% |
| 2012 | $3,934 +1% | $179,901 +1.3% |
| 2011 | $3,895 +20.1% | $177,561 -5% |
| 2010 | $3,242 -8.5% | $186,919 -7.1% |
| 2009 | $3,543 -12.6% | $201,251 -11% |
| 2008 | $4,055 -2.8% | $226,182 +3% |
| 2007 | $4,170 -5.5% | $219,594 +2.5% |
| 2006 | $4,411 +0% | $214,238 +3% |
| 2005 | $4,411 | $207,998 +3% |
| 2004 | -- | $201,940 +12.9% |
| 2003 | -- | $178,796 +2.4% |
| 2002 | -- | $174,605 +14.3% |
| 2001 | -- | $152,762 -1.2% |
| 2000 | $3,199 | $154,580 |
Find assessor info on the county website
Neighborhood: 33647
Nearby homes
- $586,1004 bd3 ba2.4k sqft10027 Cypress Shadow Ave, Tampa, FL 33647Off Market
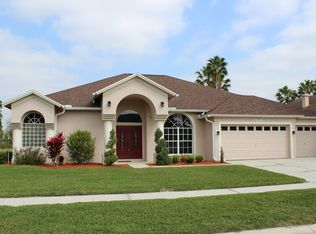
- $621,8004 bd3 ba2.5k sqft10023 Cypress Shadow Ave, Tampa, FL 33647Off Market
- $505,0004 bd3 ba2.5k sqft10020 Cypress Shadow Ave, Tampa, FL 33647Sold
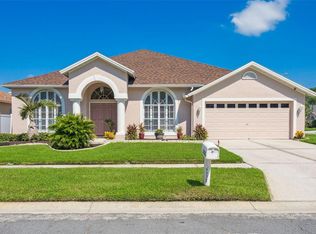
- $542,5004 bd3 ba2.5k sqft10032 Cypress Shadow Ave, Tampa, FL 33647Off Market
- $562,8004 bd3 ba2.5k sqft10021 Cypress Shadow Ave, Tampa, FL 33647Off Market
- $599,0004 bd3 ba2.5k sqft10029 Cypress Shadow Ave, Tampa, FL 33647Off Market
- $447,5003 bd2 ba2k sqft10018 Cypress Shadow Ave, Tampa, FL 33647Off Market
- $453,2004 bd3 ba2.5k sqft10034 Cypress Shadow Ave, Tampa, FL 33647Off Market
Nearby schools
GreatSchools rating
- 7/10Turner Elementary SchoolGrades: PK-8Distance: 1.4 mi
- 3/10Wharton High SchoolGrades: 9-12Distance: 1.6 mi
Get a cash offer in 3 minutes
Find out how much your home could sell for in as little as 3 minutes with a no-obligation cash offer.
Estimated market value
$533,800
Get a cash offer in 3 minutes
Find out how much your home could sell for in as little as 3 minutes with a no-obligation cash offer.
Estimated market value
$533,800
- Florida
- Hillsborough County
- Pebble Creek
- 33647
- 10025 CYPRESS SHADOW AVENUE
Nearby cities
Nearby zip codes
Other Pebble Creek Topics
