Skip main navigation
Closed
  • $352,500

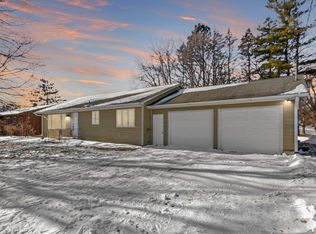
    10020 Highway 284, Waconia, MN 55387

    3beds
    2,188sqft
    Single Family Residence
    Built in 1946
    0.34 Acres Lot
    $387,900 Zestimate®
    $161/sqft
    $2,515 Estimated rent

    Home value

    $387,900

    $369,000 - $407,000

    $2,515/mo

    Zestimate® history
    Loading
    Loading...

    Owner options

    List your home for rent

    $2,515/mo

    Rent Zestimate®

    Find your next renter with Zillow Rental Manager. Plus, with online applications, you can quickly screen prospective tenants – for free.

    Learn more

    $2,515/mo

    Rent Zestimate®

    Refinance and save

    $2,162/mo

    Est. payment

    Refinancing to a lower rate could help reduce your monthly payments and save thousands over the life of the loan.

    See today's rates

    $2,162/mo

    Est. payment

    Explore your selling options

    Work with a Zillow partner agent

    Leverage their expertise and Zillow's premium Showcase listings to get your home seen by more buyers.

    Get started

    List with your own agent

    Get your home in front of millions of buyers by listing it on Zillow.

    Learn how to do it

    Sell it yourself

    Take full control of how buyers see your home on Zillow by listing For Sale by Owner (FSBO).

    List your home

    What's special

    New Roof 2024! Welcome Home to this Beautifully Updated One Story Home on a Private, Wooded, Lot just Outside the City Limits of Waconia! The Main Floor Boasts New Cabinetry, Luxury Vinyl Plank Flooring, and Expansive Views of the Backyard. The Lower Level Offers Ample Space For Large Furniture, Newly Renovated Bathroom, Creating an Ideal Environment for Entertaining. Plenty of Storage Opportunities in the Lower Level! Outside, the Deck Offers Sweeping Views Of the Backyard and Nature. Multiple Updates Throughout Including New Draintile (2023), New Electrical (2022), New Luxury Vinyl Plank Flooring on the Main Level (2022), New Carpeting in the Lower Level (2024), New Septic (2021), Renovated Lower Level Bathroom (2024), New Kitchen Cabinets (2023), New Solid Core Doors (2022), New Baseboard and Trim (2022-2024).

    Zillow last checked:

    Listing updated:

    Listed by:

    Ken Haasken 612-414-3505,

    Chestnut Realty Inc,

    Bryan Haasken 612-408-9800

    Bought with:

    Edina Realty, Inc.

    Source: NorthstarMLS as distributed by MLS GRID,MLS#: 6532456MLS Logo

    Facts & features

    Interior

    Bedrooms & bathrooms
    • Bedrooms: 3
    • Bathrooms: 2
    • Full bathrooms: 1
    • 3/4 bathrooms: 1
    Bedroom
    • Level: Main
    • Area: 150 Square Feet
    • Dimensions: 15x10
    Bedroom 2
    • Level: Main
    • Area: 154 Square Feet
    • Dimensions: 14x11
    Bedroom 3
    • Level: Main
    • Area: 154 Square Feet
    • Dimensions: 14x11
    Deck
    • Level: Main
    • Area: 100 Square Feet
    • Dimensions: 10x10
    Dining room
    • Level: Main
    • Area: 66 Square Feet
    • Dimensions: 11x6
    Family room
    • Level: Lower
    • Area: 864 Square Feet
    • Dimensions: 32x27
    Foyer
    • Level: Main
    • Area: 80 Square Feet
    • Dimensions: 10x8
    Kitchen
    • Level: Main
    • Area: 108 Square Feet
    • Dimensions: 12x9
    Laundry
    • Level: Main
    • Area: 96 Square Feet
    • Dimensions: 12x8
    Living room
    • Level: Main
    • Area: 280 Square Feet
    • Dimensions: 20x14
    Storage
    • Level: Lower
    • Area: 320 Square Feet
    • Dimensions: 20x16
    Other
    • Level: Main
    • Area: 182 Square Feet
    • Dimensions: 14x13
    Heating
    • Forced Air
    Cooling
    • Central Air
    Appliances
    • Included: Dishwasher, Disposal, Dryer, Electric Water Heater, Exhaust Fan, Iron Filter, Microwave, Range, Refrigerator, Washer, Water Softener Rented
    • Laundry: Electric Dryer Hookup, Laundry Room, Main Level, Washer Hookup
    Features
    • Basement: Block,Drain Tiled,Finished,Full,Storage Space,Sump Pump
    • Number of fireplaces: 1
    • Fireplace features: Electric, Living Room
    Interior area
    • Total structure area: 2,188
    • Total interior livable area: 2,188 sqft
    • Finished area above ground: 1,488
    • Finished area below ground: 700

    Property

    Parking
    • Total spaces: 1
    • Parking features: Attached, Concrete, Electric, Garage Door Opener, Storage
    • Attached garage spaces: 1
    • Has uncovered spaces: Yes
    Accessibility
    • Accessibility features: None
    Features
    • Levels: One
    • Stories: 1
    • Patio & porch: Covered, Deck, Enclosed, Front Porch, Glass Enclosed, Rear Porch, Screened
    • Pool features: None
    • Fencing: None
    Lot
    • Size: 0.34 Acres
    • Dimensions: 80 x 157
    • Features: Tree Coverage - Medium
    • Topography: Gently Rolling,Level
    Details
    • Foundation area: 1488
    • Parcel number: 090260200
    • Zoning description: Residential-Single Family
    • Other equipment: Fuel Tank - Owned

    Construction

    Type & style
    • Home type: SingleFamily
    • Property subtype: Single Family Residence
    Materials
    • Block, Frame
    • Roof: Age 8 Years or Less,Architectural Shingle,Asphalt,Pitched
    Condition
    • New construction: No
    • Year built: 1946

    Utilities & green energy

    • Electric: Circuit Breakers, Power Company: Xcel Energy
    • Gas: Oil
    • Sewer: Mound Septic, Private Sewer, Septic System Compliant - Yes, Tank with Drainage Field
    • Water: 4-Inch Submersible, Private, Well

    Community & HOA

    HOA
    • Has HOA: No
    Location
    • Region: Waconia

    Financial & listing details

    • Price per square foot: $161/sqft
    • Tax assessed value: $344,900
    • Annual tax amount: $2,528
    • Date on market: 5/8/2024
    • Cumulative days on market: 62 days
    • Road surface type: Paved, Unimproved

    Price history

    DateEventPrice
    6/14/2024Sold$352,500+0.7%$161/sqft
    Source: NorthstarMLS as distributed by MLS GRID #6532456 Report a problem
    6/13/2024Pending sale$349,900$160/sqft
    Source: NorthstarMLS as distributed by MLS GRID #6532456 Report a problem
    5/8/2024Listed for sale$349,900-6.7%$160/sqft
    Source: NorthstarMLS as distributed by MLS GRID #6532456 Report a problem
    5/8/2024Listing removed--
    Source: NorthstarMLS as distributed by MLS GRID #6515930 Report a problem
    4/17/2024Price change$374,900-6.3%$171/sqft
    Source: NorthstarMLS as distributed by MLS GRID #6515930 Report a problem
    4/11/2024Listed for sale$399,900+85.3%$183/sqft
    Source: NorthstarMLS as distributed by MLS GRID #6515930 Report a problem
    12/11/2020Sold$215,800$99/sqft
    Source: Public Record Report a problem

    Public tax history

    YearProperty taxesTax assessment
    2025$2,726 +7.8%$344,900 +17.4%
    2024$2,528 +2.8%$293,900
    2023$2,458 $293,900 +2.1%
    2022-- $287,800 +18.5%
    2021$2,418 +12%$242,800 +2.4%
    2020$2,158 +26.6%$237,200 +6.4%
    2019$1,704 $223,000 +18.6%
    2017$1,704 +122.2%$188,100 +22.9%
    2016$767 $153,100 +16.2%
    2015$767 -42.3%$131,700 +12.8%
    2014$1,330 -5.8%$116,800 -17.3%
    2013$1,412 -5.4%$141,300 -0.4%
    2012$1,492 -5%$141,900 -10.8%
    2011$1,570 +1.7%$159,100
    2010$1,544 -14.2%--
    2009$1,800 +2.9%$220,000 +6.6%
    2008$1,750 $206,300 +6.9%
    2007-- $192,938 +0.1%
    2005-- $192,740 +1.4%
    2004-- $190,141
    2002-- --
    2001$1,397 +2.5%--
    2000$1,363 --
    Find assessor info on the county website

    Neighborhood: 55387

    Nearby schools

    GreatSchools rating
    Get a cash offer in 3 minutes
    Find out how much your home could sell for in as little as 3 minutes with a no-obligation cash offer.
    Estimated market value
    $387,900
    Get a cash offer in 3 minutes
    Find out how much your home could sell for in as little as 3 minutes with a no-obligation cash offer.
    Estimated market value
    $387,900