Skip main navigation
Sold for $750,000
  • $750,000

    10020 W Cheyenne Circle, Salida, CO 81201

    3beds
    1,646sqft
    Single Family Residence
    Built in 2014
    1.36 Acres Lot
    $798,200 Zestimate®
    $456/sqft
    $2,915 Estimated rent

    Home value

    $798,200

    $758,000 - $838,000

    $2,915/mo

    Zestimate® history
    Loading
    Loading...

    Owner options

    List your home for rent

    $2,915/mo

    Rent Zestimate®

    Find your next renter with Zillow Rental Manager. Plus, with online applications, you can quickly screen prospective tenants – for free.

    Learn more

    $2,915/mo

    Rent Zestimate®

    Refinance and save

    $4,149/mo

    Est. payment

    Refinancing to a lower rate could help reduce your monthly payments and save thousands over the life of the loan.

    See today's rates

    $4,149/mo

    Est. payment

    Explore your selling options

    Work with a Zillow partner agent

    Leverage their expertise and Zillow's premium Showcase listings to get your home seen by more buyers.

    Get started

    List with your own agent

    Get your home in front of millions of buyers by listing it on Zillow.

    Learn how to do it

    Sell it yourself

    Take full control of how buyers see your home on Zillow by listing For Sale by Owner (FSBO).

    List your home

    What's special

    Majestic mountain viewsUtility sinkNational forestMonarch ski resortMagnificent mountain viewsSmall patio areaBoat launches
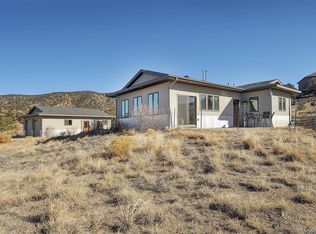
    Nicely designed home with magnificent mountain views, and a perfect location - uber close to historic downtown Salida. Kitchen, dining, living areas look out through large windows to the west - framing the Sawatch Mountains. The living area is wired for surround sound, and the kitchen has granite countertops & stainless steel appliances. The primary bedroom includes an exterior door onto a wrap-around trek deck & flagstone patio area. There is a 5-component bathroom, complete with large soaking tub & walk-in shower. There are two additional bedrooms, the third with an exterior door onto the south side of the wrap-around deck. The utility room is expansive and includes a utility sink. The utility room is located next to the attached garages and has an exterior door to the back, and can easily double as a convenient back entrance mud-room. There is a 2-car attached garage with an extra 3rd bay. The 3rd bay is currently a bonus room with natural lighting through a south facing window, hot & cold water plumbed to a utility sink, and plumbing in place for a propane heater. This bonus room could be used for an art studio, or crafts, or any number of hobbies. There is an 8'x12' shed for additional storage. There are also sale anchors to provide sun shade in a cozy area off the primary bedroom - great for watching mountain sunrise with a cup of Joe, or sunsets with a glass of Trader Joe's! Historic downtown Salida is an easy bike ride away, although you may want an e-bike for the return ride up to your majestic mountain views, especially after a few libations! Outdoor recreation is in abundance nearby, including Salida Mountain Trails a short mile away, and Monarch Ski Resort less than 45 minutes away. Boat launches for the Arkansas River are in downtown Salida, and 4x4 surrounds you in the valley. National Forest & BLM are a short drive away in every direction. As an added bonus - NO Covenants & NO HOA or HOA dues!!

    Zillow last checked:

    Listing updated:

    Listed by:

    Chuck Azzopardi 719-221-6444 Chuck@mySalida.com,

    Colorado Mountain Realty

    Bought with:

    Hayden Mellsop, 100009876

    Pinon Real Estate Group LLC

    Source: REcolorado as distributed by MLS GRID,MLS#: 6550107MLS Logo

    Facts & features

    Interior

    Bedrooms & bathrooms
    • Bedrooms: 3
    • Bathrooms: 2
    • Full bathrooms: 2
    • Main level bathrooms: 2
    • Main level bedrooms: 3
    Bedroom
    • Description: With Door Out To The Wrap-Around Deck
    • Level: Main
    Bedroom
    • Description: Nice Wood Floor & Ceiling Fan
    • Level: Main
    Bedroom
    • Description: With Door Out To The Wrap-Around Deck
    • Level: Main
    Bathroom
    • Description: 5 Component Bathroom With Large Soaking Tub
    • Level: Main
    Bathroom
    • Description: Plenty Of Cupboard Space & Tile Flooring
    • Level: Main
    Dining room
    • Description: With Door Out To The Wrap-Around Deck
    • Level: Main
    Kitchen
    • Description: Granite Countertop With Stainless Steel Appliances
    • Level: Main
    Laundry
    • Description: Nice Large Laundry Room
    • Level: Main
    Living room
    • Description: Amazing Mountain Views & A Warming Pellet Stove
    • Level: Main
    Mud room
    • Description: Off The Back Of The House Next To The Garage
    • Level: Main
    Heating
    • Forced Air
    Cooling
    • Has cooling: Yes
    Appliances
    • Included: Dishwasher, Disposal, Dryer, Microwave, Oven, Refrigerator, Washer
    Features
    • Ceiling Fan(s), Granite Counters, Kitchen Island, No Stairs, Open Floorplan, Pantry, Primary Suite, Smoke Free, Sound System, Vaulted Ceiling(s), Walk-In Closet(s)
    • Flooring: Tile, Wood
    • Windows: Double Pane Windows, Window Coverings, Window Treatments
    • Basement: Crawl Space
    • Has fireplace: Yes
    • Fireplace features: Living Room, Pellet Stove
    Interior area
    • Total structure area: 1,646
    • Total interior livable area: 1,646 sqft
    • Finished area above ground: 1,646

    Property

    Parking
    • Total spaces: 8
    • Parking features: Dry Walled, Heated Garage
    • Attached garage spaces: 2
    • Details: Off Street Spaces: 6
    Features
    • Levels: One
    • Stories: 1
    • Entry location: Ground
    • Patio & porch: Deck, Front Porch, Patio
    • Exterior features: Lighting
    • Fencing: None
    • Has view: Yes
    • View description: Mountain(s), Valley
    Lot
    • Size: 1.36 Acres
    • Features: Fire Mitigation, Foothills, Landscaped, Mountainous, Near Ski Area
    • Residential vegetation: Grassed, Mixed, Natural State, Xeriscaping
    Details
    • Parcel number: 368120400067
    • Zoning: Residential
    • Special conditions: Standard

    Construction

    Type & style
    • Home type: SingleFamily
    • Architectural style: Contemporary,Modular
    • Property subtype: Single Family Residence
    Materials
    • Cement Siding
    • Foundation: Concrete Perimeter
    • Roof: Composition
    Condition
    • Year built: 2014

    Utilities & green energy

    • Electric: 110V, 220 Volts
    • Water: Public
    • Utilities for property: Electricity Connected, Propane

    Community & neighborhood

    Security
    • Security features: Carbon Monoxide Detector(s)
    Location
    • Region: Salida
    • Subdivision: Pinion Hills

    Other

    Other facts
    • Listing terms: 1031 Exchange,Cash,Conventional,FHA,USDA Loan,VA Loan
    • Ownership: Individual
    • Road surface type: Gravel

    Price history

    DateEventPrice
    3/20/2024Sold$750,000-3.5%$456/sqft
    Source: REcolorado as distributed by MLS GRID #6550107 Report a problem
    2/17/2024Pending sale$777,000$472/sqft
    Source: REcolorado as distributed by MLS GRID #6550107 Report a problem
    2/13/2024Listed for sale$777,000+1173.8%$472/sqft
    Source: REcolorado as distributed by MLS GRID #6550107 Report a problem
    2/28/2014Sold$61,000$37/sqft
    Source: Public Record Report a problem

    Public tax history

    YearProperty taxesTax assessment
    2025$2,015 +3.4%$47,480 +15.1%
    2024$1,948 +15.9%$41,260 -7%
    2023$1,681 -0.6%$44,370 +35.5%
    2022$1,690 +27.9%$32,750 -2.8%
    2021$1,322 -0.2%$33,700 +33.9%
    2020$1,325 +25.7%$25,170 +23.1%
    2019$1,054 $20,440
    2018$1,054 +2.6%$20,440
    2017$1,028 -6.9%$20,440 -2.6%
    2016$1,104 +25.8%$20,980 -6.6%
    2015$877 $22,460 +37%
    2014$877 $16,400

    Find assessor info on the county website

    Neighborhood: 81201

    Nearby schools

    GreatSchools rating
    Schools provided by the listing agent
    • Elementary: Longfellow
    • Middle: Salida
    • High: Salida
    • District: Salida R-32

    Source: REcolorado as distributed by MLS GRID. This data may not be complete. We recommend contacting the local school district to confirm school assignments for this home.

    Get pre-qualified for a loan
    At Zillow Home Loans, we can pre-qualify you in as little as 5 minutes with no impact to your credit score.

    An equal housing lender. NMLS #10287.