Skip main navigation
Sold for $795,000
  • $795,000

    10070 W Cheyenne Circle, Salida, CO 81201

    2beds
    1,304sqft
    Single Family Residence
    Built in 2016
    1.36 Acres Lot
    $806,600 Zestimate®
    $610/sqft
    $2,648 Estimated rent

    Home value

    $806,600

    $766,000 - $847,000

    $2,648/mo

    Zestimate® history
    Loading
    Loading...

    Owner options

    List your home for rent

    $2,648/mo

    Rent Zestimate®

    Find your next renter with Zillow Rental Manager. Plus, with online applications, you can quickly screen prospective tenants – for free.

    Learn more

    $2,648/mo

    Rent Zestimate®

    Refinance and save

    $4,398/mo

    Est. payment

    Refinancing to a lower rate could help reduce your monthly payments and save thousands over the life of the loan.

    See today's rates

    $4,398/mo

    Est. payment

    Explore your selling options

    Work with a Zillow partner agent

    Leverage their expertise and Zillow's premium Showcase listings to get your home seen by more buyers.

    Get started

    List with your own agent

    Get your home in front of millions of buyers by listing it on Zillow.

    Learn how to do it

    Sell it yourself

    Take full control of how buyers see your home on Zillow by listing For Sale by Owner (FSBO).

    List your home

    What's special

    Exercise roomArt studioBeautiful mountain range viewsLarge windowsContemporary livingLarge closetsNatural grasses
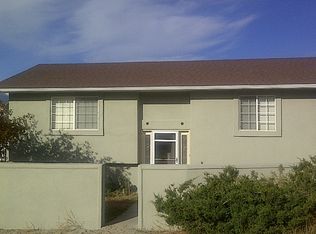
    It is all about enjoying the beautiful sunsets and the clear night skies. Desirable Pinon Hills is just five minutes from the historic town of Salida. The home is highly efficient and ready to be your next "Dream Home". This is a custom built home by Delarue Builders in 2016 featuring one level contemporary living, an open floor plan, beautiful mountain range views of the 14,000 foot Sawatch range for gorgeous sunsets and the Sangre De Cristo mountain range to the south. The "light and bright" living room, dining and open kitchen with center island all look out large windows to the views. Two lovely bedrooms are in the back of the home with large closets, 1 full bath with walk in shower and double vanity plus a 1/2 bath off the living area. In floor radiant heat keeps your toes toasty and the home at a consistent temperature. The laundry/mechanical room is located behind a separate door which includes an instant hot water heater and water purification system. The home also features a detached oversized 2 car garage plus two separate heated bonus rooms which can be used as an exercise room, art studio, two offices or workshop with 220 wiring. An additional carport is attached to the garage for an extra vehicle or recreational toys. The landscaping is lovely consisting of natural grasses and beautiful drought tolerant perennials. By appointment.

    Zillow last checked:

    Listing updated:

    Listed by:

    Barbara Pearson-Sawyer,GRI 719-207-3884 barbara@pearson-sawyer.com,

    Century 21 Community First

    Bought with:

    Jeff Post, 40018515

    Century 21 Community First

    Source: REcolorado as distributed by MLS GRID,MLS#: 6777285MLS Logo

    Facts & features

    Interior

    Bedrooms & bathrooms
    • Bedrooms: 2
    • Bathrooms: 2
    • Full bathrooms: 1
    • 1/2 bathrooms: 1
    • Main level bathrooms: 2
    • Main level bedrooms: 2
    Primary bedroom
    • Level: Main
    Bedroom
    • Level: Main
    Bathroom
    • Level: Main
    Bathroom
    • Level: Main
    Bonus room
    • Description: Heated Off Garage
    Dining room
    • Description: Open Kitchen/Dining/Living
    • Level: Main
    Exercise room
    • Description: Heated Off Garage
    Kitchen
    • Description: Open Floor Plan
    • Level: Main
    Laundry
    • Level: Main
    Living room
    • Description: Open Floor Plan
    • Level: Main
    Heating
    • Radiant
    Cooling
    • None
    Appliances
    • Included: Dishwasher, Dryer, Microwave, Refrigerator, Tankless Water Heater, Washer, Water Purifier
    Features
    • Entrance Foyer, Kitchen Island, No Stairs, Open Floorplan, Smoke Free
    • Flooring: Concrete
    • Windows: Double Pane Windows
    • Has basement: No
    Interior area
    • Total structure area: 1,304
    • Total interior livable area: 1,304 sqft
    • Finished area above ground: 1,304

    Property

    Parking
    • Total spaces: 3
    • Parking features: Garage, Carport
    • Garage spaces: 2
    • Carport spaces: 1
    • Covered spaces: 3
    Features
    • Levels: One
    • Stories: 1
    • Patio & porch: Front Porch
    • Fencing: Partial
    • Has view: Yes
    • View description: Mountain(s)
    Lot
    • Size: 1.36 Acres
    • Features: Sloped
    • Residential vegetation: Xeriscaping
    Details
    • Parcel number: R368120400068
    • Zoning: Rural Residential
    • Special conditions: Standard

    Construction

    Type & style
    • Home type: SingleFamily
    • Architectural style: Contemporary
    • Property subtype: Single Family Residence
    Materials
    • Frame, Stucco
    • Roof: Composition
    Condition
    • Year built: 2016

    Utilities & green energy

    • Electric: 220 Volts in Garage
    • Water: Well
    • Utilities for property: Electricity Connected, Propane

    Community & neighborhood

    Security
    • Security features: Smoke Detector(s)
    Location
    • Region: Salida
    • Subdivision: Pinon Hills

    Other

    Other facts
    • Listing terms: Cash,Conventional
    • Ownership: Individual

    Price history

    DateEventPrice
    5/16/2024Sold$795,000$610/sqft
    Source: REcolorado as distributed by MLS GRID #6777285 Report a problem
    3/6/2024Pending sale$795,000$610/sqft
    Source: REcolorado as distributed by MLS GRID #6777285 Report a problem
    3/1/2024Listed for sale$795,000+12.8%$610/sqft
    Source: REcolorado as distributed by MLS GRID #6777285 Report a problem
    7/31/2023Sold$705,000+872.4%$541/sqft
    Source: Public Record Report a problem
    7/1/2015Sold$72,500$56/sqft
    Source: Public Record Report a problem

    Public tax history

    YearProperty taxesTax assessment
    2025$2,126 +3.4%$46,990 +7.9%
    2024$2,055 +30.4%$43,540 -6.7%
    2023$1,577 -0.5%$46,670 +51.9%
    2022$1,585 +7%$30,720 -2.8%
    2021$1,482 -0.2%$31,600 +12%
    2020$1,485 +32%$28,210 +29.3%
    2019$1,125 $21,810
    2018$1,125 +83.1%$21,810 +78.5%
    2017$614 -31.7%$12,220 -28.6%
    2016$900 +2.6%$17,110
    2015$877 $17,110 +4.3%
    2014$877 $16,400

    Find assessor info on the county website

    Neighborhood: 81201

    Nearby schools

    GreatSchools rating
    Schools provided by the listing agent
    • Elementary: Longfellow
    • Middle: Salida
    • High: Salida
    • District: Salida R-32

    Source: REcolorado as distributed by MLS GRID. This data may not be complete. We recommend contacting the local school district to confirm school assignments for this home.

    Get pre-qualified for a loan
    At Zillow Home Loans, we can pre-qualify you in as little as 5 minutes with no impact to your credit score.

    An equal housing lender. NMLS #10287.