Welcome to West Park Village! This highly desirable community in the heart of Westchase, Tampa’s premier master-planned golf community, offers a perfect blend of single and multi-family homes, restaurants, and retail establishments. This 1,452 sq ft townhouse features 3 bedrooms, 2.5 baths, and a 2-car garage. Ideally located just steps away from coffee shops, retail outlets, bars, and more, this home offers both convenience and charm. The interior boasts NEW luxury vinyl floors throughout(August 2023), an open floor plan in the kitchen and living room, recently painted cabinetry, an eat-in space, and a walk-in pantry combined with an interior laundry room equipped with an LG washer and dryer. The Owners’ Suite upstairs features a vaulted ceiling, walk-in closet, dual vanity, and a large shower. The 2 car garage is accessed from a rear alley and connected to the rear sliding glass door by a fabulous screened lanai with sails. What a great area to enjoy! Other desirable features include new upgraded trim boards, tankless water heater, reverse osmosis Culligan system, extra surge protectors, new smoke and carbon monoxide detectors, lanai rescreened about 2 years ago, new refrigerator(January 2024), AC unit(2017). As a resident of Westchase, you will enjoy access to two Olympic-sized community pools, tennis courts, two parks, and miles of sidewalks perfect for exercising. The location is convenient to Tampa International Airport, shopping, great restaurants, the Westshore Business District, and our beautiful area beaches. This is a fantastic opportunity to own a turnkey home in a well maintained townhome community. Enjoy all the wonderful benefits and conveniences of living in Westchase. Come live the dream!
Sold for $422,000
$422,000
10021 Bentley Way, Tampa, FL 33626
3beds
1,452sqft
Townhouse
Built in 2003
1,761 Square Feet Lot
$410,500 Zestimate®
$291/sqft
$2,753 Estimated rent
Home value
$410,500
$390,000 - $431,000
$2,753/mo
Zestimate® history
Owner options
List your home for rent
$2,753/mo
Rent Zestimate®
Find your next renter with Zillow Rental Manager. Plus, with online applications, you can quickly screen prospective tenants – for free.
$2,753/mo
Rent Zestimate®
Refinance and save
$3,225/mo
Est. payment
Refinancing to a lower rate could help reduce your monthly payments and save thousands over the life of the loan.
$3,225/mo
Est. payment
Explore your selling options
Work with a Zillow partner agent
Leverage their expertise and Zillow's premium Showcase listings to get your home seen by more buyers.
Get startedList with your own agent
Get your home in front of millions of buyers by listing it on Zillow.
Learn how to do itSell it yourself
Take full control of how buyers see your home on Zillow by listing For Sale by Owner (FSBO).
List your homeWhat's special
Zillow last checked:
Listing updated:
Listed by:
Dawn McKnight 813-731-4692,
LPT REALTY, LLC 877-366-2213,
Logan McKnight 813-394-0420,
LPT REALTY, LLC
Bought with:
Laura Button, 3068906
FUTURE HOME REALTY INC
Source: Stellar MLS,MLS#: T3542139 Originating MLS: Orlando Regional
Originating MLS: Orlando Regional
Facts & features
Interior
Bedrooms & bathrooms
- Bedrooms: 3
- Bathrooms: 3
- Full bathrooms: 2
- 1/2 bathrooms: 1
Primary bedroom
- Features: Walk-In Closet(s)
- Level: Second
Bedroom 2
- Features: Built-in Closet
- Level: Second
Bedroom 3
- Features: Built-in Closet
- Level: Second
Balcony porch lanai
- Level: First
Dining room
- Level: First
Kitchen
- Features: Breakfast Bar, Pantry, Walk-In Closet(s)
- Level: First
Living room
- Level: First
Heating
- Central
Cooling
- Central Air
Appliances
- Included: Dishwasher, Disposal, Dryer, Kitchen Reverse Osmosis System, Microwave, Refrigerator, Tankless Water Heater, Washer
- Laundry: Inside, Laundry Closet
Features
- Ceiling Fan(s), Eating Space In Kitchen, High Ceilings, Kitchen/Family Room Combo, PrimaryBedroom Upstairs, Vaulted Ceiling(s), Walk-In Closet(s)
- Flooring: Luxury Vinyl
- Doors: Sliding Doors
- Windows: Window Treatments
- Has fireplace: No
Interior area
- Total structure area: 1,914
- Total interior livable area: 1,452 sqft
Property
Parking
- Total spaces: 2
- Parking features: Alley Access, Garage Door Opener, On Street
- Attached garage spaces: 2
- Has uncovered spaces: Yes
Features
- Levels: Two
- Stories: 2
- Patio & porch: Patio
- Exterior features: Private Mailbox, Sidewalk
Lot
- Size: 1,761 Square Feet
- Features: Landscaped, Near Golf Course, Sidewalk
Details
- Parcel number: U15281760900000200003.0
- Zoning: PD
- Special conditions: None
Construction
Type & style
- Home type: Townhouse
- Property subtype: Townhouse
Materials
- Block, Stucco
- Foundation: Block
- Roof: Shingle
Condition
- New construction: No
- Year built: 2003
Utilities & green energy
- Sewer: Public Sewer
- Water: Public
- Utilities for property: Cable Connected, Fire Hydrant, Public, Street Lights, Underground Utilities
Community & HOA
Community
- Features: Deed Restrictions, Golf, Park, Playground, Pool, Sidewalks, Special Community Restrictions
- Pet fee: $0 monthly
- Subdivision: WESTCHASE SEC 324 TR C-5
HOA
- Has HOA: Yes
- Amenities included: Clubhouse, Park, Pickleball Court(s), Pool, Recreation Facilities, Tennis Court(s)
- Services included: Community Pool, Maintenance Grounds
- HOA fee: $271 monthly
- HOA name: Traditional Townhomes Owners Association
- Second HOA name: Westchase Community Association
- Second HOA phone: 813-600-1100
Location
- Region: Tampa
Financial & listing details
- Price per square foot: $291/sqft
- Tax assessed value: $331,774
- Annual tax amount: $3,131
- Date on market: 7/17/2024
- Cumulative days on market: 16 days
- Listing terms: Cash,Conventional,FHA
- Ownership: Fee Simple
- Total actual rent: 0
- Road surface type: Paved, Concrete
Price history
| Date | Event | Price |
|---|---|---|
| 8/27/2024 | Sold | $422,000-0.9%$291/sqft |
Source:  Stellar MLS #T3542139 Report a problem Stellar MLS #T3542139 Report a problem | ||
| 8/4/2024 | Pending sale | $426,000$293/sqft |
Source: Stellar MLS #T3542139 Report a problem | ||
| 7/18/2024 | Listed for sale | $426,000+215.6%$293/sqft |
Source: Stellar MLS #T3542139 Report a problem | ||
| 4/29/2011 | Sold | $135,000-3.6%$93/sqft |
Source: Stellar MLS #T2445983 Report a problem | ||
| 3/24/2011 | Listed for sale | $140,000+28.4%$96/sqft |
Source: JORDAN ASHLEY REALTY, INC. #T2445983 Report a problem | ||
| 12/3/2010 | Listing removed | $109,000$75/sqft |
Source: JORDAN ASHLEY REALTY, INC. #T2445983 Report a problem | ||
| 11/26/2010 | Price change | $109,000-27.3%$75/sqft |
Source: JORDAN ASHLEY REALTY, INC. #T2445983 Report a problem | ||
| 11/19/2010 | Listed for sale | $150,000-27.5%$103/sqft |
Source: JORDAN ASHLEY REALTY, INC. #T2445983 Report a problem | ||
| 4/1/2005 | Sold | $207,000+38.6%$143/sqft |
Source: Stellar MLS #T2087644 Report a problem | ||
| 4/12/2003 | Sold | $149,300$103/sqft |
Source: Public Record Report a problem | ||
Public tax history
| Year | Property taxes | Tax assessment |
|---|---|---|
| 2025 | $6,600 +100.6% | $331,774 +106.9% |
| 2024 | $3,290 +5.1% | $160,367 +3% |
| 2023 | $3,131 -2.2% | $155,696 +3% |
| 2022 | $3,202 +1% | $151,161 +3% |
| 2021 | $3,172 +2.7% | $146,758 +1.4% |
| 2020 | $3,089 -2% | $144,732 +2.3% |
| 2019 | $3,151 | $141,478 +1.9% |
| 2018 | $3,151 -1.7% | $138,840 -23.3% |
| 2017 | $3,206 +1% | $181,128 +36% |
| 2016 | $3,174 +0.5% | $133,187 +0.7% |
| 2015 | $3,159 -0.3% | $132,261 +0.8% |
| 2014 | $3,169 | $131,211 +1.5% |
| 2013 | $3,169 +5.2% | $129,272 +1.7% |
| 2012 | $3,011 -7.2% | $127,111 -7.1% |
| 2011 | $3,246 +2.3% | $136,763 +1.3% |
| 2010 | $3,173 +1.1% | $135,033 +2.7% |
| 2009 | $3,139 -22.7% | $131,483 -23.3% |
| 2008 | $4,060 -13.6% | $171,468 -8.7% |
| 2007 | $4,701 -3.8% | $187,786 +2.5% |
| 2006 | $4,886 -2.8% | $183,206 +15% |
| 2005 | $5,028 | $159,338 +17.4% |
| 2004 | -- | $135,737 +10301.3% |
| 2003 | -- | $1,305 |
| 2002 | -- | $1,305 |
Find assessor info on the county website
Neighborhood: West Park
Nearby homes
- $391,0003 bd2 ba1.4k sqft10019 Bentley Way, Tampa, FL 33626Off Market
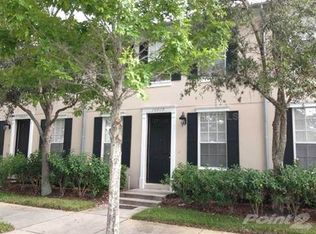
- $393,4003 bd2 ba1.4k sqft10023 Bentley Way, Tampa, FL 33626Off Market

- $394,3003 bd2 ba1.4k sqft10017 Bentley Way, Tampa, FL 33626Off Market

- $470,0003 bd3 ba1.4k sqft10025 Bentley Way, Tampa, FL 33626Sold

- $450,0003 bd3 ba1.4k sqft10015 Bentley Way, Tampa, FL 33626Sold
- $430,0003 bd3 ba1.4k sqft9512 Harpender Way, Tampa, FL 33626Off Market
- $459,4003 bd2 ba1.4k sqft10029 Bentley Way, Tampa, FL 33626Off Market
- $423,1003 bd2 ba1.5k sqft9518 Harpender Way, Tampa, FL 33626Off Market
Nearby schools
GreatSchools rating
- 9/10Westchase Elementary SchoolGrades: PK-5Distance: 0.2 mi
- 3/10Davidsen Middle SchoolGrades: 6-8Distance: 0.9 mi
- 6/10Alonso High SchoolGrades: 9-12Distance: 1.5 mi
Get a cash offer in 3 minutes
Find out how much your home could sell for in as little as 3 minutes with a no-obligation cash offer.
Estimated market value
$410,500
Get a cash offer in 3 minutes
Find out how much your home could sell for in as little as 3 minutes with a no-obligation cash offer.
Estimated market value
$410,500
- Florida
- Hillsborough County
- Westchase
- 33626
- West Park
- 10021 Bentley Way
Nearby cities
Nearby neighborhoods
Nearby zip codes
Other Westchase Topics
