Skip main navigation
Sold for $470,000
  • $470,000

    10025 Bentley Way, Tampa, FL 33626

    3beds
    1,452sqft
    Townhouse
    Built in 2003
    2,522 Square Feet Lot
    $462,800 Zestimate®
    $324/sqft
    $2,735 Estimated rent

    Home value

    $462,800

    $426,000 - $500,000

    $2,735/mo

    Zestimate® history
    Loading
    Loading...

    Owner options

    List your home for rent

    $2,735/mo

    Rent Zestimate®

    Find your next renter with Zillow Rental Manager. Plus, with online applications, you can quickly screen prospective tenants – for free.

    Learn more

    $2,735/mo

    Rent Zestimate®

    Refinance and save

    $3,483/mo

    Est. payment

    Refinancing to a lower rate could help reduce your monthly payments and save thousands over the life of the loan.

    See today's rates

    $3,483/mo

    Est. payment

    Explore your selling options

    Work with a Zillow partner agent

    Leverage their expertise and Zillow's premium Showcase listings to get your home seen by more buyers.

    Get started

    List with your own agent

    Get your home in front of millions of buyers by listing it on Zillow.

    Learn how to do it

    Sell it yourself

    Take full control of how buyers see your home on Zillow by listing For Sale by Owner (FSBO).

    List your home

    What's special

    Incredible islandPrivate courtyard patioGas stoveQuartz countertopsLarge windowsMaster retreatEn-suite bath
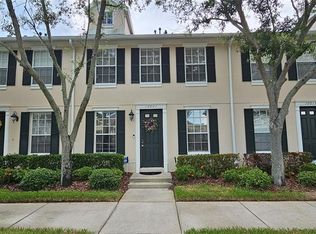
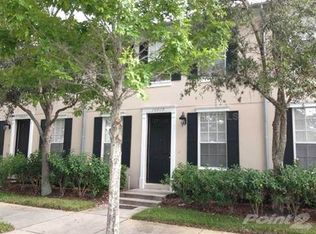
    Incredible opportunity to buy a maintenance-free END UNIT luxury townhome in the SOUGHT AFTER & DESIRABLE WEST PARK VILLAGE of Westchase!! Westchase has been named the #1 best suburb to live in Florida, where you’ll find a vibrant mix of single and multi-family homes, restaurants, and retail establishments in the heart of Westchase. This 3-bedroom/2.5-bath/2-car garage townhome has been COMPLETELY remodeled. The first floor offers a formal living or dining area, a GORGEOUS CHEFS kitchen ( 2023) with Quartz countertops, upgraded 42" wood cabinetry (pull out shelves & soft close drawers), an Incredible island that seats 7 to 8, GAS STOVE, RUVATI sink/workstation, beautiful subway tile backsplash, under cabinet lighting and newer STAINLESS STEEL appliances. Current owner remodeled, re-configured and expanded the Kitchen to create a more social & open space which overlooks the Great Room and the DARLING COURTYARD. There is a HUGE Pantry with custom shelves & Laundry Closet off the kitchen. Natural light pours in from your LARGE windows and double Hurricane impact resistant sliders at the rear of the home. The PRIVATE Courtyard Patio is perfect for entertaining and connects to the OVERSIZED 2-Car Garage with alley access. Upstairs you’ll find the Master Retreat with en-suite Bath. Master Bath features DUAL vanity, QUARTZ countertops, marble tiled shower with a frameless glass enclosure and walk in custom closet. Two Secondary Bedrooms & 1 Full Bath round up the upstairs space. Some of the other features include: New upstairs carpet; newer Upgraded tile downstairs, LED recessed lighting in Kitchen, Crown molding throughout the downstairs. The following were replaced in: HVAC 2018, Impact resistant sliders 2025, Roof 2022, Gutters 2025, Exterior Paint 2025 and BRAND NEW carpet. Don’t miss this opportunity to live on quiet & charming BENTLEY WAY! LOW MONTHLY HOA of $241. Westchase features world-class amenities which include: 2 heated/cooled pools, toddler pools, slide, lighted tennis courts, pickleball, splash park, a GOLF COURSE, outdoor ping pong tables, outdoor exercise equipment, basketball courts, picnic pavilions, nature trails & playgrounds .Centrally located in Tampa, approximately 2 miles from Veterans Expressway, 8 miles to Tampa International Airport and 14 miles from Downtown and easy access to the beaches.

    Zillow last checked:

    Listing updated:

    Listed by:

    Kerry Sutton 813-817-5360,

    RE/MAX ACTION FIRST OF FLORIDA 813-749-0875

    Bought with:

    Kalie Thomas, 3619736

    COLDWELL BANKER REALTY

    Jason Pithers, 3023819

    COLDWELL BANKER REALTY

    Source: Stellar MLS,MLS#: TB8421701MLS LogoOriginating MLS: Suncoast Tampa

    Facts & features

    Interior

    Bedrooms & bathrooms
    • Bedrooms: 3
    • Bathrooms: 3
    • Full bathrooms: 2
    • 1/2 bathrooms: 1
    Rooms
    • Room types: Dining Room
    Primary bedroom
    • Features: Ceiling Fan(s), Walk-In Closet(s)
    • Level: Second
    • Area: 182 Square Feet
    • Dimensions: 14x13
    Bedroom 2
    • Features: Built-in Closet
    • Level: Second
    • Area: 121 Square Feet
    • Dimensions: 11x11
    Bedroom 3
    • Features: Built-in Closet
    • Level: Second
    • Area: 132 Square Feet
    • Dimensions: 12x11
    Dining room
    • Features: Coat Closet
    • Level: First
    • Area: 90 Square Feet
    • Dimensions: 10x9
    Kitchen
    • Features: Kitchen Island, Walk-In Closet(s)
    • Level: First
    • Area: 112 Square Feet
    • Dimensions: 8x14
    Living room
    • Features: Ceiling Fan(s)
    • Level: First
    • Area: 224 Square Feet
    • Dimensions: 14x16
    Heating
    • Heat Pump, Natural Gas
    Cooling
    • Central Air
    Appliances
    • Included: Dishwasher, Disposal, Dryer, Gas Water Heater, Microwave, Range, Refrigerator, Washer
    • Laundry: Electric Dryer Hookup, Gas Dryer Hookup, Laundry Room
    Features
    • Built-in Features, Ceiling Fan(s), Crown Molding, High Ceilings, PrimaryBedroom Upstairs, Solid Surface Counters, Solid Wood Cabinets, Stone Counters, Walk-In Closet(s)
    • Flooring: Carpet, Ceramic Tile
    • Doors: Sliding Doors
    • Windows: Blinds, Window Treatments
    • Has fireplace: No
    • Common walls with other units/homes: End Unit
    Interior area
    • Total structure area: 1,914
    • Total interior livable area: 1,452 sqft

    Property

    Parking
    • Total spaces: 2
    • Parking features: Alley Access, Garage Door Opener, Off Street, On Street
    • Garage spaces: 2
    • Has uncovered spaces: Yes
    • Details: Garage Dimensions: 21x22
    Features
    • Levels: Two
    • Stories: 2
    • Patio & porch: Patio, Rear Porch
    • Exterior features: Courtyard, Lighting, Private Mailbox, Rain Gutters
    • Fencing: Masonry
    Lot
    • Size: 2,522 Square Feet
    • Features: In County, Landscaped, Near Public Transit, Sidewalk
    Details
    • Parcel number: U15281760900000200001.0
    • Zoning: PD
    • Special conditions: None

    Construction

    Type & style
    • Home type: Townhouse
    • Architectural style: Contemporary
    • Property subtype: Townhouse
    Materials
    • Block, Stucco
    • Foundation: Slab
    • Roof: Shingle
    Condition
    • Completed
    • New construction: No
    • Year built: 2003

    Utilities & green energy

    • Sewer: Public Sewer
    • Water: Public
    • Utilities for property: Cable Available, Cable Connected, Electricity Available, Electricity Connected, Natural Gas Available, Natural Gas Connected, Public, Sprinkler Recycled, Street Lights, Underground Utilities, Water Available, Water Connected

    Community & HOA

    Community
    • Features: Deed Restrictions, Park, Playground, Pool, Sidewalks, Special Community Restrictions, Tennis Court(s)
    • Security: Fire Alarm, Security System, Security System Owned, Smoke Detector(s)
    • Pet fee: $0 monthly
    • Subdivision: WESTCHASE SEC 324 TR C-5
    HOA
    • Has HOA: Yes
    • Amenities included: Basketball Court, Fence Restrictions, Park, Pickleball Court(s), Playground, Pool, Tennis Court(s), Vehicle Restrictions
    • Services included: Reserve Fund, Maintenance Structure, Maintenance Grounds, Manager
    • HOA fee: $276 monthly
    • HOA name: Cadence Community Managment Matt Sawyer
    • HOA phone: 813-553-6932
    • Second HOA name: WCA
    • Second HOA phone: 813-920-6932
    Location
    • Region: Tampa

    Financial & listing details

    • Price per square foot: $324/sqft
    • Tax assessed value: $340,259
    • Annual tax amount: $3,398
    • Date on market: 8/28/2025
    • Cumulative days on market: 51 days
    • Listing terms: Cash,Conventional,FHA,VA Loan
    • Ownership: Fee Simple
    • Total actual rent: 0
    • Electric utility on property: Yes
    • Road surface type: Paved

    Price history

    DateEventPrice
    11/5/2025Sold$470,000-4.1%$324/sqft
    Source: Stellar MLS #TB8421701 Report a problem
    10/19/2025Pending sale$489,900$337/sqft
    Source: Stellar MLS #TB8421701 Report a problem
    10/2/2025Price change$489,900-1.8%$337/sqft
    Source: Stellar MLS #TB8421701 Report a problem
    8/28/2025Listed for sale$499,000+162.6%$344/sqft
    Source: Stellar MLS #TB8421701 Report a problem
    7/28/2008Sold$190,000-26.9%$131/sqft
    Source: Public Record Report a problem
    1/23/2008Listing removed$259,900$179/sqft
    Source: Owner Report a problem
    1/15/2008Listed for sale$259,900+11.8%$179/sqft
    Source: Owner Report a problem
    7/21/2005Sold$232,500$160/sqft
    Source: Public Record Report a problem

    Public tax history

    YearProperty taxesTax assessment
    2025$3,673 +8.1%$171,411 +2.9%
    2024$3,398 +5%$166,580 +3%
    2023$3,236 -2.1%$161,728 +3%
    2022$3,305 +1%$157,017 +3%
    2021$3,274 +2.6%$152,444 +1.4%
    2020$3,190 -1.9%$150,339 +2.3%
    2019$3,250 $146,959 +1.9%
    2018$3,250 -1.7%$144,219 -21.3%
    2017$3,306 +1.8%$183,249 +33.7%
    2016$3,248 +0.5%$137,035 +0.7%
    2015$3,233 -0.3%$136,082 +0.8%
    2014$3,243 $135,002 +1.5%
    2013$3,243 +5.1%$133,007 +1.7%
    2012$3,086 -6.5%$130,784 -5.8%
    2011$3,298 +2.5%$138,831 +1.5%
    2010$3,218 +0.8%$136,779 +2.4%
    2009$3,192 -22.3%$133,590 -23%
    2008$4,110 -13.4%$173,404 -8.5%
    2007$4,744 -3.8%$189,446 +2.5%
    2006$4,933 -3.2%$184,825 +13.8%
    2005$5,099 $162,447 +16.8%
    2004-- $139,098 +10558.9%
    2003-- $1,305
    2002-- $1,305
    Find assessor info on the county website

    Neighborhood: West Park

    Nearby schools

    GreatSchools rating
    Schools provided by the listing agent
    • Elementary: Westchase-HB
    • Middle: Davidsen-HB
    • High: Alonso-HB

    Source: Stellar MLS. This data may not be complete. We recommend contacting the local school district to confirm school assignments for this home.

    Get a cash offer in 3 minutes
    Find out how much your home could sell for in as little as 3 minutes with a no-obligation cash offer.
    Estimated market value
    $462,800
    Get a cash offer in 3 minutes
    Find out how much your home could sell for in as little as 3 minutes with a no-obligation cash offer.
    Estimated market value
    $462,800