Skip main navigation
Off market
  • $602,500

    10021 Potters Wheel, Henrico, VA 23238

    3beds
    --baths
    1,664sqft
    Single Family Residence
    Built in 2023
    -- sqft lot
    $602,500 Zestimate®
    $362/sqft
    $2,495 Estimated rent

    Home value

    $602,500

    $572,000 - $633,000

    $2,495/mo

    Zestimate® history
    Loading
    Loading...

    Owner options

    List your home for rent

    $2,495/mo

    Rent Zestimate®

    Find your next renter with Zillow Rental Manager. Plus, with online applications, you can quickly screen prospective tenants – for free.

    Learn more

    $2,495/mo

    Rent Zestimate®

    Refinance and save

    $3,691/mo

    Est. payment

    Refinancing to a lower rate could help reduce your monthly payments and save thousands over the life of the loan.

    See today's rates

    $3,691/mo

    Est. payment

    Explore your selling options

    Work with a Zillow partner agent

    Leverage their expertise and Zillow's premium Showcase listings to get your home seen by more buyers.

    Get started

    List with your own agent

    Get your home in front of millions of buyers by listing it on Zillow.

    Learn how to do it

    Sell it yourself

    Take full control of how buyers see your home on Zillow by listing For Sale by Owner (FSBO).

    List your home

    What's special

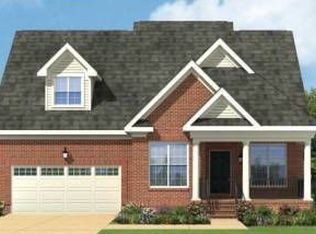
    SINGLE-FAMILY HOMES IN AN AMENITY-FILLED, 55+ COMMUNITY IN GOOCHLAND. Welcome to Mosaic at West Creek, the Goochland community where life seamlessly comes together for those 55 and better. This amenity-filled community includes: a state-of-the-art clubhouse, fitness center, conservatory with a firepit and outdoor kitchen, walking trails, lawn care, outdoor pool, firepit, multi-purpose sports courts, hot tub, and dog park! This to-be-built Willis home features true first-floor living with a owner's suite, family room, cafe with access to back lanai, and kitchen with an oversized island, granite countertops, and Samsung stainless steel appliances all on the first floor. The owner's suite includes a walk-in closet and private bath and dual vanity. The first floor also features a bedroom, full bath, flex room, laundry room, lanai, and 2-car garage. Need more space? This home comes with unfinished storage space with the option to expand your living space with an optional loft, optional guest room, or both (loft and additional bedroom)! *Photos are not of actual home for sale

    This property is off market, which means it's not currently listed for sale or rent on Zillow. This may be different from what's available on other websites or public sources.

    Zillow last checked:

    Listing updated:

    Source: HomeServices Property Management,MLS#: 2311389MLS Logo

    Facts & features

    Interior

    Bedrooms & bathrooms
    • Bedrooms: 3
    • Full bathrooms: 2
    Heating
    • ForcedAir, NaturalGas
    Cooling
    • CentralAir, Electric
    Appliances
    • Included: Dishwasher, ExhaustFan, Disposal, GasWaterHeater, Microwave, Oven, TanklessWaterHeater
    Features
    • BedroomonMainLevel, DiningArea, DoubleVanity, EatinKitchen, GraniteCounters, HighCeilings, KitchenIsland, Loft, MainLevelPrimary, Pantry, WalkInClosets
    • Flooring: Carpet, Tile, Vinyl, Wood
    • Has basement: No
    Interior area
    • Total interior livable area: 1,664 sqft

    Property

    Parking
    • Parking features: Attached, Driveway, Garage, OffStreet, Paved, 2.0 Parking Spaces
    • Has garage: Yes
    • Has uncovered spaces: Yes
    Features
    • Levels: One
    • Stories: 1
    • Exterior features: SprinklerIrrigation, Lighting, Porch, PavedDriveway

    Construction

    Type & style
    • Home type: SingleFamily
    • Architectural style: Ranch
    • Property subtype: Single Family Residence
    Materials
    • Drywall, Frame, HardiPlankType
    • Roof: Shingle
    Condition
    • New construction: No
    • Year built: 2023

    Utilities & green energy

    • Sewer: PublicSewer

    Community & HOA

    Community
    • Subdivision: Mosaic At West Creek
    Location
    • Region: Henrico

    Financial & listing details

    • Price per square foot: $362/sqft
    • Date on market: 9/28/2023

    Price history

    Price history is unavailable.

    Public tax history

    Tax history is unavailable.

    Neighborhood: 23238

    Nearby schools

    GreatSchools rating
    Schools provided by the listing agent
    • Elementary: Randolph
    • Middle: Goochland
    • High: Goochland

    Source: HomeServices Property Management. This data may not be complete. We recommend contacting the local school district to confirm school assignments for this home.

    Get a cash offer in 3 minutes
    Find out how much your home could sell for in as little as 3 minutes with a no-obligation cash offer.
    Estimated market value
    $602,500
    Get a cash offer in 3 minutes
    Find out how much your home could sell for in as little as 3 minutes with a no-obligation cash offer.
    Estimated market value
    $602,500