Welcome to 10022 Joppa Place—a stunning, move-in-ready town home nestled in the heart of Ruxton! As you step inside, you are greeted by a spacious foyer that flows seamlessly into bright, open living areas. The expansive family room, featuring a charming fireplace, serves as a cozy centerpiece, while a versatile nook under the stairs offers perfect storage solutions. The modern kitchen is a chef's delight, equipped with all appliances, sleek cabinetry, and stylish updated lighting. Throughout the home, you’ll discover newly refinished hardwood floors, brand-new windows, and updated bathrooms adorned with contemporary fixtures. Start your day with a cup of coffee on the inviting front porch or entertain friends and family on the generous deck, which overlooks a serene, private setting. Upstairs, the primary suite boasts a luxurious ensuite bath, complemented by two additional bedrooms, a guest bath, and convenient upstairs laundry—ensuring comfort and functionality for all. This home has been meticulously updated from top to bottom, allowing you to simply move in and embrace the low-maintenance lifestyle that Ruxton offers. The Homeowners Association (HOA) takes care of much of the upkeep, and just across the street, you’ll find a refreshing community pool. Located close to Short Pump’s finest shopping, dining, and entertainment options, this beautifully renovated gem combines modern updates with an unbeatable location. Don’t miss your opportunity to make Ruxton your new home!
Pending
$325,000
10022 Joppa Pl, Henrico, VA 23233
3beds
1,530sqft
Townhouse
Built in 1983
2,334 Square Feet Lot
$326,800 Zestimate®
$212/sqft
$300/mo HOA
What's special
Charming fireplaceSpacious foyerSerene private settingTwo additional bedroomsInviting front porchNewly refinished hardwood floorsStylish updated lighting
- 37 days |
- 98 |
- 4 |
Likely to sell faster than
Zillow last checked:
Listing updated:
Listed by:
Ravi Gutta 630-865-2493,
Robinhood Real Estate & Mortgage 804-991-0269
Source: CVRMLS,MLS#: 2616340 Originating MLS: Central Virginia Regional MLS
Originating MLS: Central Virginia Regional MLSFacts & features
Interior
Bedrooms & bathrooms
- Bedrooms: 3
- Bathrooms: 3
- Full bathrooms: 2
- 1/2 bathrooms: 1
Primary bedroom
- Description: Ceiling fan, large closet, attached bath
- Level: Second
- Dimensions: 16.0 x 12.0
Bedroom 2
- Level: Second
- Dimensions: 11.0 x 12.0
Bedroom 3
- Level: Second
- Dimensions: 10.0 x 10.0
Dining room
- Description: Hickory Hardwood Floor
- Level: First
- Dimensions: 14.0 x 10.0
Family room
- Description: Open concept, Hickory Hardwood Floor
- Level: First
- Dimensions: 23.0 x 12.0
Foyer
- Description: Hardwood floor with Coat Closet
- Level: First
- Dimensions: 5.0 x 6.0
Other
- Description: Tub & Shower
- Level: Second
Half bath
- Level: First
Kitchen
- Description: Granite, MOdern cabinets
- Level: First
- Dimensions: 10.0 x 9.0
Laundry
- Level: Second
- Dimensions: 0 x 0
Heating
- Electric, Forced Air
Cooling
- Central Air, Electric
Appliances
- Included: Cooktop, Dryer, Dishwasher, Electric Water Heater, Disposal, Ice Maker, Microwave, Range, Refrigerator, Range Hood, Washer
Features
- Ceiling Fan(s), Dining Area, Double Vanity, Eat-in Kitchen, Fireplace, Granite Counters, Bath in Primary Bedroom
- Flooring: Carpet, Wood
- Has basement: No
- Attic: Pull Down Stairs
- Number of fireplaces: 1
- Fireplace features: Masonry
Interior area
- Total interior livable area: 1,530 sqft
- Finished area above ground: 1,530
- Finished area below ground: 0
Property
Parking
- Parking features: Parking Lot, Shared Driveway
- Has uncovered spaces: Yes
Features
- Levels: Two
- Stories: 2
- Patio & porch: Deck, Front Porch
- Pool features: Pool, Community
- Fencing: Back Yard,Fenced
Lot
- Size: 2,334 Square Feet
Details
- Additional structures: Pool House
- Parcel number: 7507543135
- Zoning description: RTH
Construction
Type & style
- Home type: Townhouse
- Architectural style: Two Story
- Property subtype: Townhouse
- Attached to another structure: Yes
Materials
- Drywall, Frame, HardiPlank Type
- Roof: Composition
Condition
- Resale
- New construction: No
- Year built: 1983
Utilities & green energy
- Sewer: Public Sewer
- Water: Public
Community & HOA
Community
- Features: Common Grounds/Area, Maintained Community, Pool, Street Lights
- Subdivision: Ruxton
HOA
- Has HOA: Yes
- Amenities included: Landscaping
- Services included: Clubhouse, Common Areas, Maintenance Grounds, Pool(s)
- HOA fee: $300 monthly
Location
- Region: Henrico
Financial & listing details
- Price per square foot: $212/sqft
- Tax assessed value: $314,800
- Annual tax amount: $2,571
- Date on market: 6/14/2026
- Ownership: Individuals
- Ownership type: Sole Proprietor
Estimated market value
$326,800
$310,000 - $343,000
$2,231/mo
Price history
| Date | Event | Price |
|---|---|---|
| 6/19/2026 | Pending sale | $325,000$212/sqft |
Source:  CVRMLS #2616340 Report a problem CVRMLS #2616340 Report a problem | ||
| 6/15/2026 | Listed for sale | $325,000+3.2%$212/sqft |
Source: CVRMLS #2616340 Report a problem | ||
| 2/2/2026 | Listing removed | $315,000$206/sqft |
Source: CVRMLS #2528871 Report a problem | ||
| 12/26/2025 | Listed for sale | $315,000$206/sqft |
Source: CVRMLS #2528871 Report a problem | ||
| 12/10/2025 | Pending sale | $315,000$206/sqft |
Source: CVRMLS #2528871 Report a problem | ||
| 11/15/2025 | Price change | $315,000-6%$206/sqft |
Source: CVRMLS #2528871 Report a problem | ||
| 10/14/2025 | Listed for sale | $335,000+9.1%$219/sqft |
Source: CVRMLS #2528871 Report a problem | ||
| 11/1/2023 | Sold | $307,000+2.3%$201/sqft |
Source: CVRMLS #2323450 Report a problem | ||
| 10/5/2023 | Pending sale | $300,000$196/sqft |
Source: CVRMLS #2323450 Report a problem | ||
| 9/26/2023 | Listed for sale | $300,000+71.4%$196/sqft |
Source: CVRMLS #2323450 Report a problem | ||
| 5/30/2017 | Sold | $175,000+15.1%$114/sqft |
Source: Public Record Report a problem | ||
| 3/7/2013 | Sold | $152,000$99/sqft |
Source: Public Record Report a problem | ||
Public tax history
| Year | Property taxes | Tax assessment |
|---|---|---|
| 2025 | $2,571 +2.4% | $309,800 +4.9% |
| 2024 | $2,510 +24.8% | $295,300 +24.8% |
| 2023 | $2,011 +7.9% | $236,600 +7.9% |
| 2022 | $1,863 +7.5% | $219,200 +10% |
| 2021 | $1,734 +9.6% | $199,300 +6.4% |
| 2020 | $1,583 +11.3% | $187,300 +2.2% |
| 2019 | $1,422 | $183,300 +12.1% |
| 2018 | $1,422 +112.6% | $163,500 +6.3% |
| 2017 | $669 -48.1% | $153,800 +3.7% |
| 2016 | $1,290 +13.7% | $148,300 |
| 2015 | $1,134 | $148,300 +13.7% |
| 2014 | $1,134 | $130,400 |
| 2013 | -- | $130,400 |
| 2012 | -- | $130,400 -12.4% |
| 2011 | -- | $148,900 -7.1% |
| 2010 | -- | $160,200 -12.6% |
| 2009 | -- | $183,200 |
Find assessor info on the county website
Monthly payment
Est. payment
Payment breakdown
Explore the cost of this home by adjusting the details. Changes won't be saved.Climate risks
Neighborhood: 23233
Nearby schools
GreatSchools rating
- 5/10Davis Elementary SchoolGrades: PK-5Distance: 1 mi
- 2/10Quioccasin Middle SchoolGrades: 6-8Distance: 1.5 mi
- 3/10Tucker High SchoolGrades: 9-12Distance: 1.6 mi
Schools provided by the listing agent
- Elementary: Jackson Davis
- Middle: Quioccasin
- High: Tucker
Source: CVRMLS. This data may not be complete. We recommend contacting the local school district to confirm school assignments for this home.
- $315,1003 bd3 ba1.5k sqft10020 Joppa Pl, Henrico, VA 23233Off Market

- $286,8002 bd2 ba1.4k sqft10024 Joppa Pl, Henrico, VA 23233Off Market
- $295,5002 bd2 ba1.4k sqft10018 Joppa Pl, Henrico, VA 23233Off Market
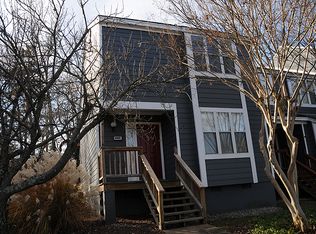
- $313,6002 bd3 ba1.4k sqft10026 Joppa Pl, Richmond, VA 23233Off Market

- $---- bd-- ba-- sqft10026 Joppa Pl, Henrico, VA 23233Off Market
- $323,200-- bd-- ba-- sqft10026 Joppa Place #10026, Richmond, VA 23233Off Market
- $292,2003 bd3 ba1.5k sqft10016 Joppa Pl, Henrico, VA 23233Sold
- $311,9002 bd3 ba1.4k sqft10014 Joppa Pl, Henrico, VA 23233Off Market
A local agent can set up tours, give advice and negotiate with sellers.
Similar homes
- $284,4503 bd2 ba1.2k sqft1699 Heritage Hill Dr, Henrico, VA 23238For Sale
 MLS ID #2617370, Jimmy Benson, Shaheen Ruth Martin & Fonville. CVRMLS
 - $395,0003 bd3 ba1.9k sqft1837 Fairwind Cir, Henrico, VA 23238For Sale
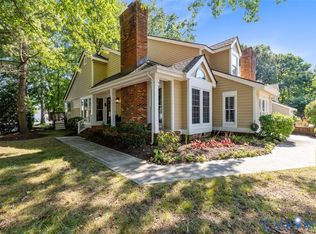 MLS ID #2618215, Elizabeth Hagen, Joyner Fine Properties. CVRMLS
 - $334,9502 bd2 ba1.4k sqft4174 San Marco Dr, Glen Allen, VA 23060For Sale
 MLS ID #2618249, Bryan Tolbert, The Hogan Group Real Estate. CVRMLS
 - $334,9003 bd3 ba1.8k sqft9213 Groundhog Dr, North Chesterfield, VA 23235For Sale
 MLS ID #2615234, Mike Hogan, The Hogan Group Real Estate. CVRMLS
 - $279,5003 bd2 ba1.4k sqft10050 Purcell Rd, Henrico, VA 23228For SaleMLS ID #2614226, Nibras Abdalameer, Samson Properties. CVRMLS
- $330,5003 bd3 ba1.9k sqft7564 Ingelnook Ct, Richmond, VA 23225For SaleMLS ID #2615864, Bill Nelson, Long & Foster REALTORS. CVRMLS
- $400,0004 bd2 ba1.7k sqft2121 Dresden Rd, Henrico, VA 23229For SaleMLS ID #2614002, Kierra Mallory, Cooper Realty Group LLC. CVRMLS
- $449,9003 bd3 ba1.6k sqft1027 Parkland Pl, Glen Allen, VA 23059For SaleMLS ID #2618947, Kimberly Hitchens, Shaheen Ruth Martin & Fonville. CVRMLS
- $339,9004 bd2 ba1.4k sqft25 Natural Bridge Ct, North Chesterfield, VA 23236For SaleMLS ID #2617301, Tina McCabe, EXP Realty LLC. CVRMLS
- $295,0002 bd2 ba979 sqft9129 Derbyshire Rd Unit E, Henrico, VA 23229For SaleMLS ID #2618851, Ernie Dettbarn, Dettbarn Real Estate. CVRMLS
- $289,9003 bd3 ba1.3k sqft11735 S Briar Patch Dr, Midlothian, VA 23113For SaleMLS ID #2612265, Lyndsay Jones, Real Broker LLC. CVRMLS
- $355,0004 bd2 ba1.7k sqft4519 Watchrun Dr, North Chesterfield, VA 23234For SaleMLS ID #2619599, Jennifer Harned, Compass. CVRMLS
- $289,9003 bd3 ba1.3k sqft11610 E Briar Patch Dr, Midlothian, VA 23113For SaleMLS ID #2612315, Lyndsay Jones, Real Broker LLC. CVRMLS
- $330,0004 bd3 ba2.2k sqft6203 Elmshadow Ct, Henrico, VA 23231For SaleMLS ID #2607562, CJ Jones, First Choice Realty. CVRMLS
- $365,0002 bd3 ba1.4k sqft8112 Greystone East Cir, Henrico, VA 23229For SaleMLS ID #2617410, Alice Buchanan Scott, Long & Foster REALTORS. CVRMLS
- $409,9503 bd1 ba1.3k sqft8713 Rolando Dr, Henrico, VA 23229For SaleMLS ID #2616362, Krystal Evans, RE/MAX Commonwealth. CVRMLS
- $414,9503 bd2 ba1.3k sqft8307 Rolando Dr, Henrico, VA 23229For SaleMLS ID #2615697, Andrew Parham, Hometown Realty. CVRMLS
- $322,0003 bd3 ba1.5k sqft4354 Kidsgrove Rd, Henrico, VA 23231For SaleMLS ID #2618377, Michele O'Toole, Boyd Realty Group. CVRMLS
- $225,0003 bd2 ba1.2k sqft1502 Cedar Mountain Ct, Henrico, VA 23228For SaleMLS ID #2614116, Tyler Ruger, CapCenter. CVRMLS
- $299,9993 bd3 ba2k sqft6121 Belgreen Ct, North Chesterfield, VA 23234For SaleMLS ID #2613071, Kriston Woods, Keller Williams Realty. CVRMLS
