Skip main navigation
Off market
  • $312,900

    10014 Joppa Pl, Henrico, VA 23233

    2beds
    1,476sqft
    Townhouse
    Built in 1982
    2,238 Square Feet Lot
    $312,900 Zestimate®
    $212/sqft
    $2,048 Estimated rent

    Home value

    $312,900

    $297,000 - $329,000

    $2,048/mo

    Zestimate® history
    Loading
    Loading...

    Owner options

    List your home for rent

    $2,048/mo

    Rent Zestimate®

    Find your next renter with Zillow Rental Manager. Plus, with online applications, you can quickly screen prospective tenants – for free.

    Learn more

    $2,048/mo

    Rent Zestimate®

    Refinance and save

    $2,145/mo

    Est. payment

    Refinancing to a lower rate could help reduce your monthly payments and save thousands over the life of the loan.

    See today's rates

    $2,145/mo

    Est. payment

    Explore your selling options

    Work with a Zillow partner agent

    Leverage their expertise and Zillow's premium Showcase listings to get your home seen by more buyers.

    Get started

    List with your own agent

    Get your home in front of millions of buyers by listing it on Zillow.

    Learn how to do it

    Sell it yourself

    Take full control of how buyers see your home on Zillow by listing For Sale by Owner (FSBO).

    List your home

    What's special

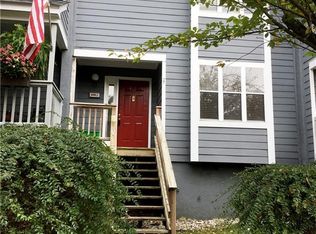
    Welcome home to 10014 Joppa Place. Located in the Ruxton Subdivision, this beautiful townhouse is conveniently located to shopping, dinning, and interstates. Arriving at the property, you will notice the home is tucked into a cul-de-sac directly across from the community pool and amenities. Entering the home, you are greeted with a bright, open floorplan and LVP flooring throughout the first floor. The spacious kitchen has a nicely sized island for prep work, tons of counterspace, breakfast bar, and large window with bench seat! Continuing on, the dining area is adorned with a chandelier and open to the living room. The spacious living room hosts a fireplace and sliding doors leading out to the deck and fenced backyard. Upstairs are two very spacious bedrooms. Both rooms are carpeted, have double closets, and ensuite. In unit laundry is located in the hallway between the bedrooms. Don't miss out on this beautiful townhome....book your showing today!

    This property is off market, which means it's not currently listed for sale or rent on Zillow. This may be different from what's available on other websites or public sources.

    Zillow last checked:

    Listing updated:

    Listed by:

    Chris Elliott 804-404-5566,

    Action Real Estate

    Bought with:

    Bob Dalton, 0225199140

    Long & Foster REALTORS

    Source: CVRMLS,MLS#: 2312813MLS LogoOriginating MLS: Central Virginia Regional MLS

    Facts & features

    Interior

    Bedrooms & bathrooms
    • Bedrooms: 2
    • Bathrooms: 3
    • Full bathrooms: 2
    • 1/2 bathrooms: 1
    Primary bedroom
    • Description: His/Hers Closets, Carpet, CF, Ensuite
    • Level: Second
    • Dimensions: 10.11 x 16.10
    Primary bedroom
    • Description: His/Hers Closets, Carpet, CF, Ensuite
    • Level: Second
    • Dimensions: 11.0 x 16.10
    Dining room
    • Description: LVP Floors, Chandelier
    • Level: First
    • Dimensions: 9.11 x 15.4
    Other
    • Description: Tub & Shower
    • Level: Second
    Half bath
    • Level: First
    Kitchen
    • Description: Island, Laminate Counters, Breakfast Bar
    • Level: First
    • Dimensions: 11.4 x 12.6
    Living room
    • Description: Gas Fireplace, LVP Floors, Sliding Doors
    • Level: First
    • Dimensions: 19.1 x 12.5
    Heating
    • Electric, Heat Pump
    Cooling
    • Heat Pump
    Appliances
    • Included: Dryer, Dishwasher, Electric Cooking, Electric Water Heater, Freezer, Disposal, Microwave, Oven, Refrigerator, Washer
    • Laundry: Washer Hookup, Dryer Hookup
    Features
    • Bay Window, Ceiling Fan(s), Dining Area, Fireplace, Kitchen Island, Laminate Counters, Bath in Primary Bedroom
    • Flooring: Carpet, Vinyl
    • Doors: Sliding Doors
    • Basement: Crawl Space
    • Attic: Pull Down Stairs
    • Number of fireplaces: 1
    • Fireplace features: Gas
    Interior area
    • Total interior livable area: 1,476 sqft
    • Finished area above ground: 1,476

    Property

    Parking
    • Parking features: Parking Lot
    • Has uncovered spaces: Yes
    Features
    • Levels: Two
    • Stories: 2
    • Patio & porch: Stoop, Deck
    • Exterior features: Deck, Storage, Shed
    • Pool features: Pool, Community
    • Fencing: Back Yard,Fenced,Privacy
    Lot
    • Size: 2,238 Square Feet
    Details
    • Parcel number: 7507543625
    • Zoning description: RTH

    Construction

    Type & style
    • Home type: Townhouse
    • Architectural style: Two Story
    • Property subtype: Townhouse
    • Attached to another structure: Yes
    Materials
    • Frame, HardiPlank Type
    • Roof: Composition
    Condition
    • Resale
    • New construction: No
    • Year built: 1982

    Utilities & green energy

    • Sewer: Public Sewer
    • Water: Public

    Community & HOA

    Community
    • Features: Common Grounds/Area, Home Owners Association, Pool
    • Subdivision: Ruxton
    HOA
    • Has HOA: Yes
    • Services included: Clubhouse, Common Areas, Maintenance Structure, Pool(s), Snow Removal, Trash
    • HOA fee: $280 monthly
    Location
    • Region: Henrico

    Financial & listing details

    • Price per square foot: $212/sqft
    • Tax assessed value: $227,600
    • Annual tax amount: $1,809
    • Date on market: 1/19/2026
    • Ownership: Individuals
    • Ownership type: Sole Proprietor

    Price history

    DateEventPrice
    1/21/2026Listing removed$2,200$1/sqft
    Source: Zillow Rentals Report a problem
    1/5/2026Price change$2,200-4.3%$1/sqft
    Source: Zillow Rentals Report a problem
    11/20/2025Listed for rent$2,300$2/sqft
    Source: Zillow Rentals Report a problem
    7/18/2023Sold$287,950+2.9%$195/sqft
    Source: CVRMLS #2312813 Report a problem
    6/19/2023Pending sale$279,950$190/sqft
    Source: CVRMLS #2312813 Report a problem
    6/15/2023Listed for sale$279,950+66.1%$190/sqft
    Source: CVRMLS #2312813 Report a problem
    3/24/2021Listing removed--
    Source: Owner Report a problem
    6/6/2017Sold$168,500+0.4%$114/sqft
    Source: Public Record Report a problem
    4/11/2017Price change$167,900+1.2%$114/sqft
    Source: Owner Report a problem
    2/8/2017Price change$165,900+4.4%$112/sqft
    Source: Owner Report a problem
    1/24/2017Listed for sale$158,900$108/sqft
    Source: Owner Report a problem

    Public tax history

    YearProperty taxesTax assessment
    2025$2,569 +7.1%$309,500 +9.7%
    2024$2,399 +24%$282,200 +24%
    2023$1,935 +7%$227,600 +7%
    2022$1,809 +7.4%$212,800 +9.9%
    2021$1,684 +9%$193,600 +6.6%
    2020$1,545 +11.2%$181,600 +2.3%
    2019$1,389 $177,600 +11.2%
    2018$1,389 +112.8%$159,700 +6.4%
    2017$653 -48.1%$150,100 +3.7%
    2016$1,259 +14.8%$144,700
    2015$1,097 $144,700 +14.8%
    2014$1,097 $126,100
    2013-- $126,100
    2012-- $126,100 -11.4%
    2011-- $142,400 -7.1%
    2010-- $153,300 -12.5%
    2009-- $175,200
    Find assessor info on the county website

    Neighborhood: 23233

    Nearby schools

    GreatSchools rating
    Schools provided by the listing agent
    • Elementary: Jackson Davis
    • Middle: Quioccasin
    • High: Tucker

    Source: CVRMLS. This data may not be complete. We recommend contacting the local school district to confirm school assignments for this home.

    Get a cash offer in 3 minutes
    Find out how much your home could sell for in as little as 3 minutes with a no-obligation cash offer.
    Estimated market value
    $312,900
    Get a cash offer in 3 minutes
    Find out how much your home could sell for in as little as 3 minutes with a no-obligation cash offer.
    Estimated market value
    $312,900